
Listing Details
For more information on this listing or other please contact me.
Courtesy of Century 21 Masters.
Data was last updated 2025-06-25 at 20:18:11 GMT


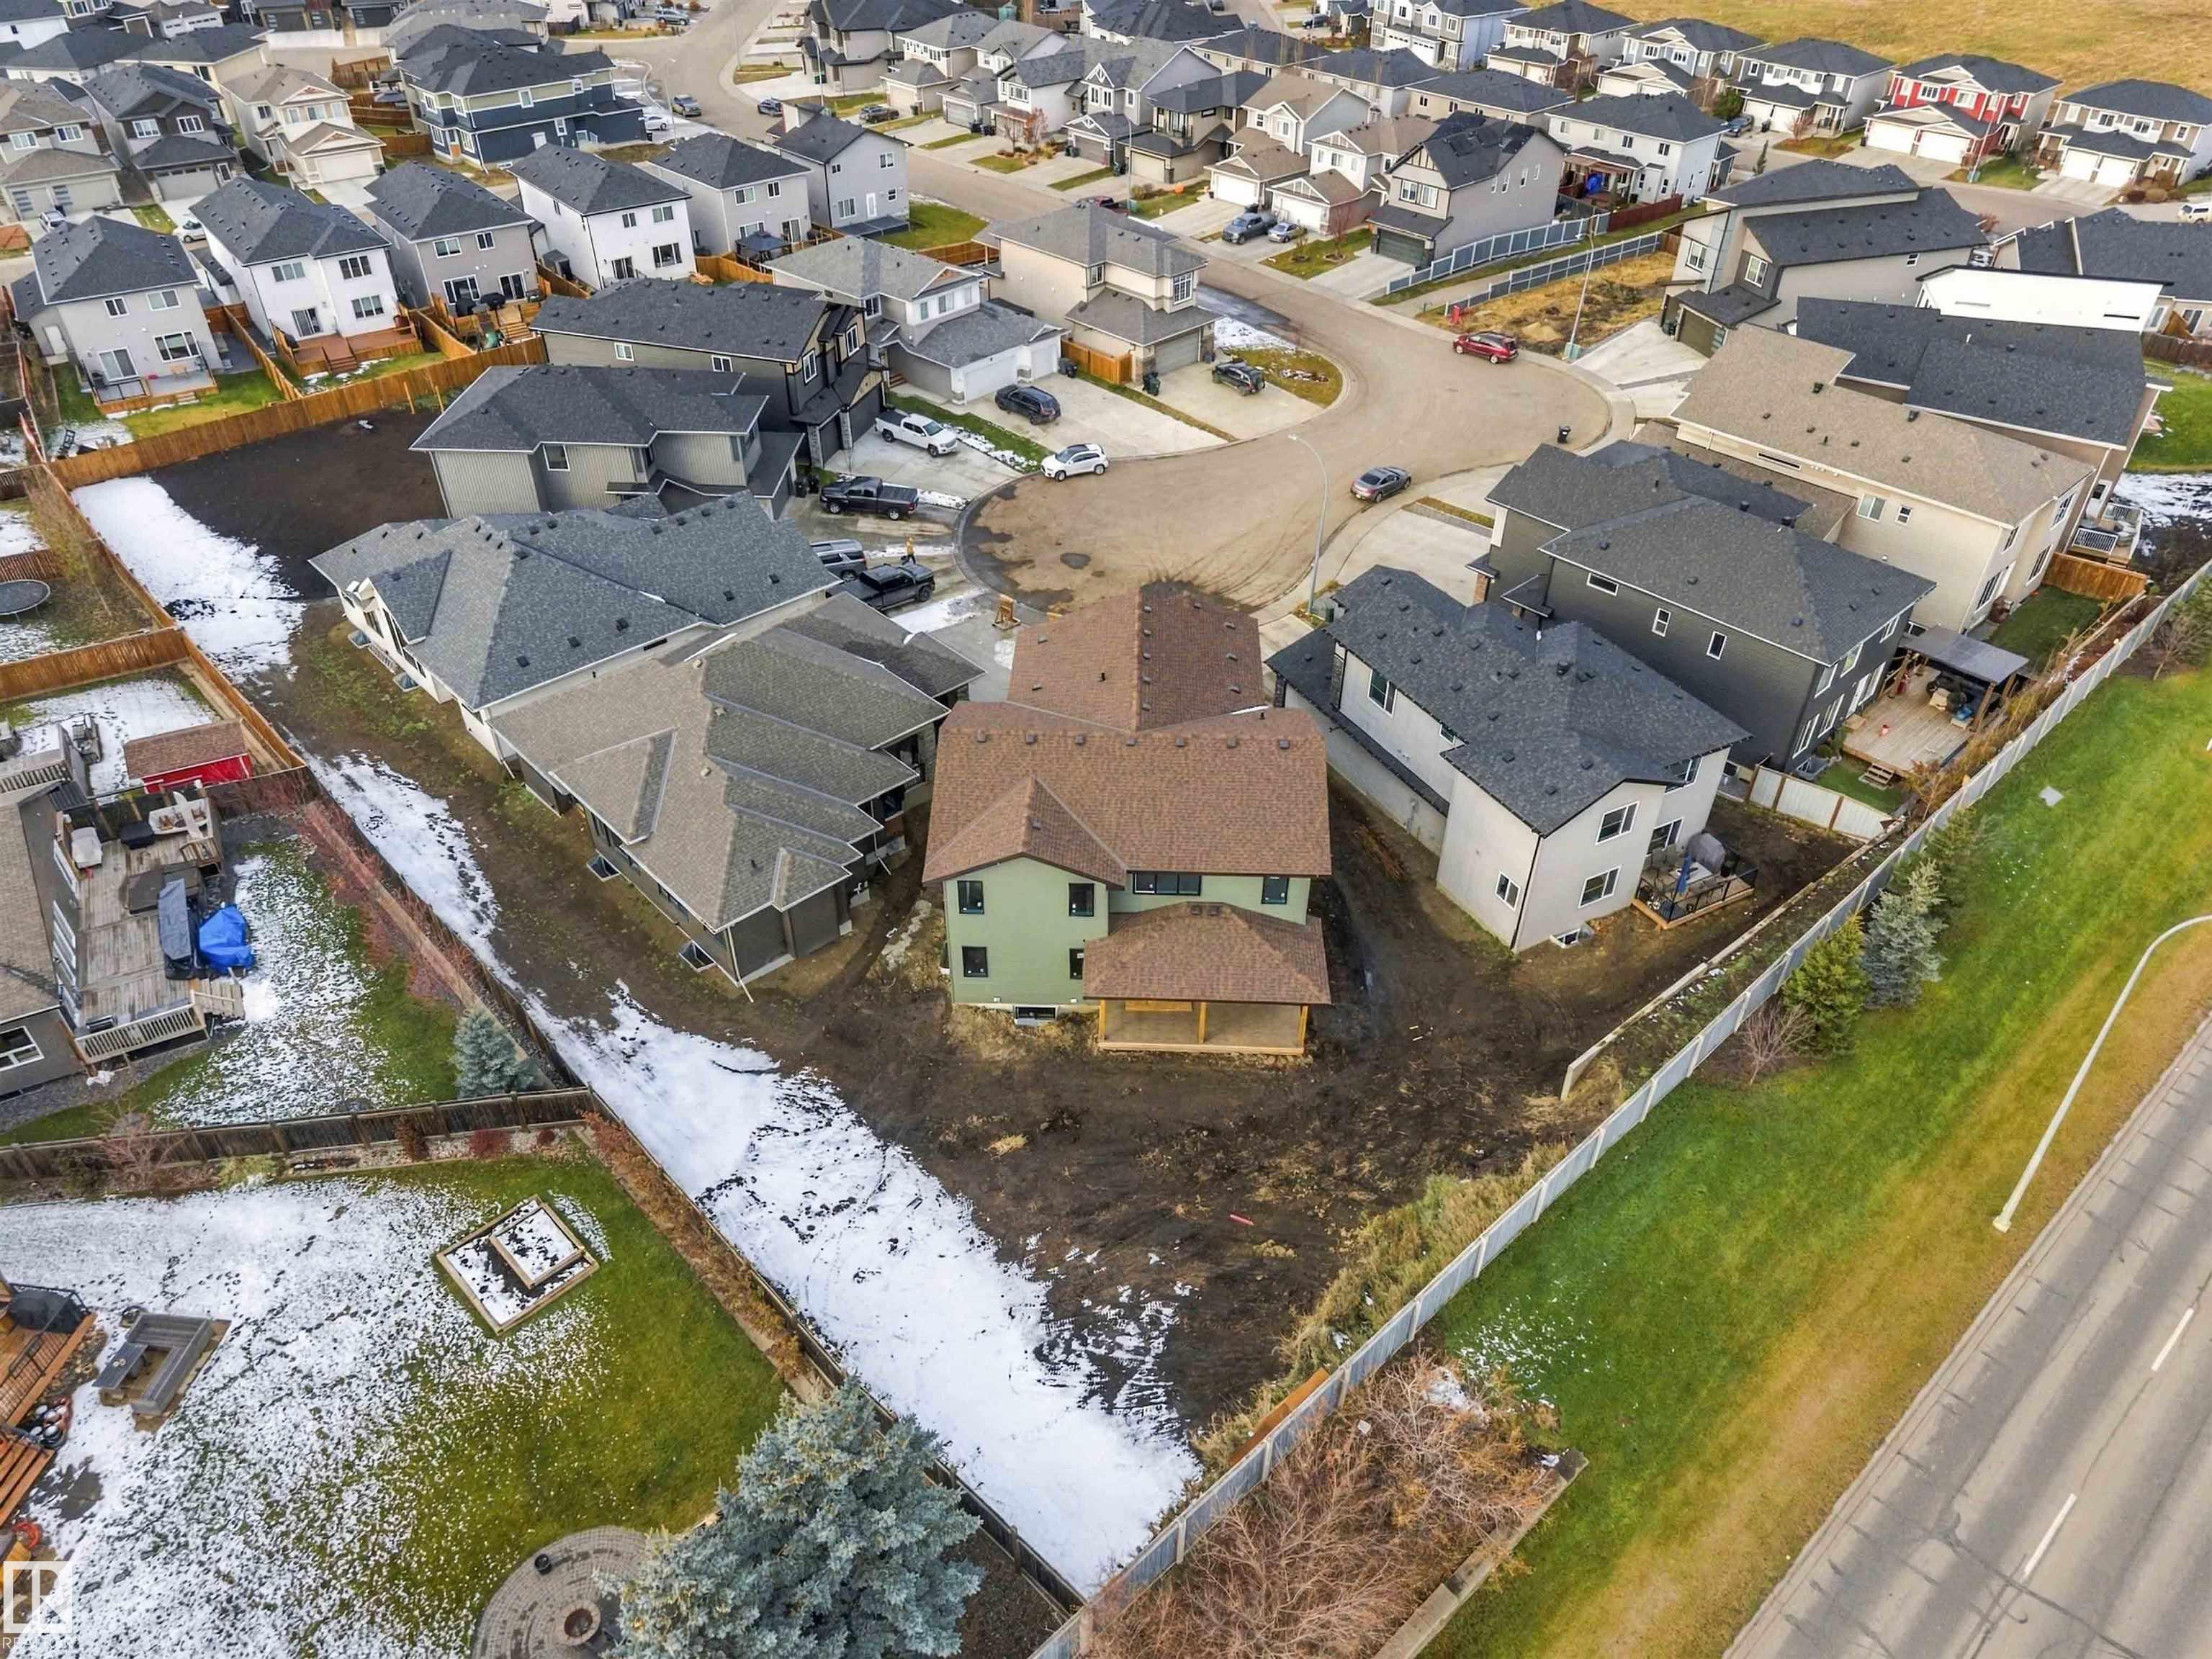


EXTRAORDINARY HOME By local builder LCM Construction located in Hilldowns Spruce Grove! Nestled in a quiet cul de sac w/diamond shaped 8900 sq.ft lot w/ large backyard. Modern 2,832 Sq.ft luxury 2-storey home offers presence & curb appeal. Exterior shamrock & toasted almond vinyl with black trim, stone accents, & Triple pane windows. Park in the heated triple car garage w/ large parking pad. The main floor boasts a 20 ft. open-to-above living room w/ fireplace, 9 ft ceilings, 2 piece bath, LVP flooring, flex/office space & mudroom w/ built-in bench. The kitchen features a large quartz island, two sinks, coffee/wine bar w/ beverage cooler, walkthrough pantry, SS appliances, Sleek off white & wood grain cabinets w/ modern black fixtures & hardware. Upstairs has a open bonus room, 4 piece bath, laundry room w/ sink, 3 spacious beds, & private primary bed w/ large walk through closet, 5-piece ensuite, heated floor, soaker tub & enclosed toilet. Bonus oversized patio door leading to large 10 x 24 covered deck.
Listing Information
- Prop. Type:
- Detached Single Family
- Property Style:
- 2 Storey
- Status:
- Active
- City:
- Spruce Grove
- MLS® Number:
- E4516276
- Bedrooms:
- 4
- Neighbourhood:
- Hilldowns
- Area:
- Edmonton
- Province:
- Alberta
- Listing Price:
- $929,000
General Information
- Year Built:
- 2026
- Total Square Feet:
- 2831ft2
Additional Information
- Basement Dev:
- Full, Unfinished
- Parking:
- Double Garage Attached
VIP-Only Information
- Sign-Up or Log-in to view full listing details:
- Sign-Up / Log In
This property is listed by Century 21 Masters and provided here courtesy of
Andy Verhagen.
For more information or to schedule a viewing please contact Andy Verhagen.

Data is deemed reliable but is not guaranteed accurate by the REALTORS® Association of Edmonton.
