register | confirm account | forgot password
Andy Verhagen
RE/MAX Elite
7815 101 Avenue, Edmonton, Alberta
P: 780-907-8202  F: 780-665-7268
Email

Listing Details

For more information on this listing or other please contact me.

Courtesy of MaxWell Polaris.
Data was last updated 2025-06-25 at 20:18:11 GMT
$759,000

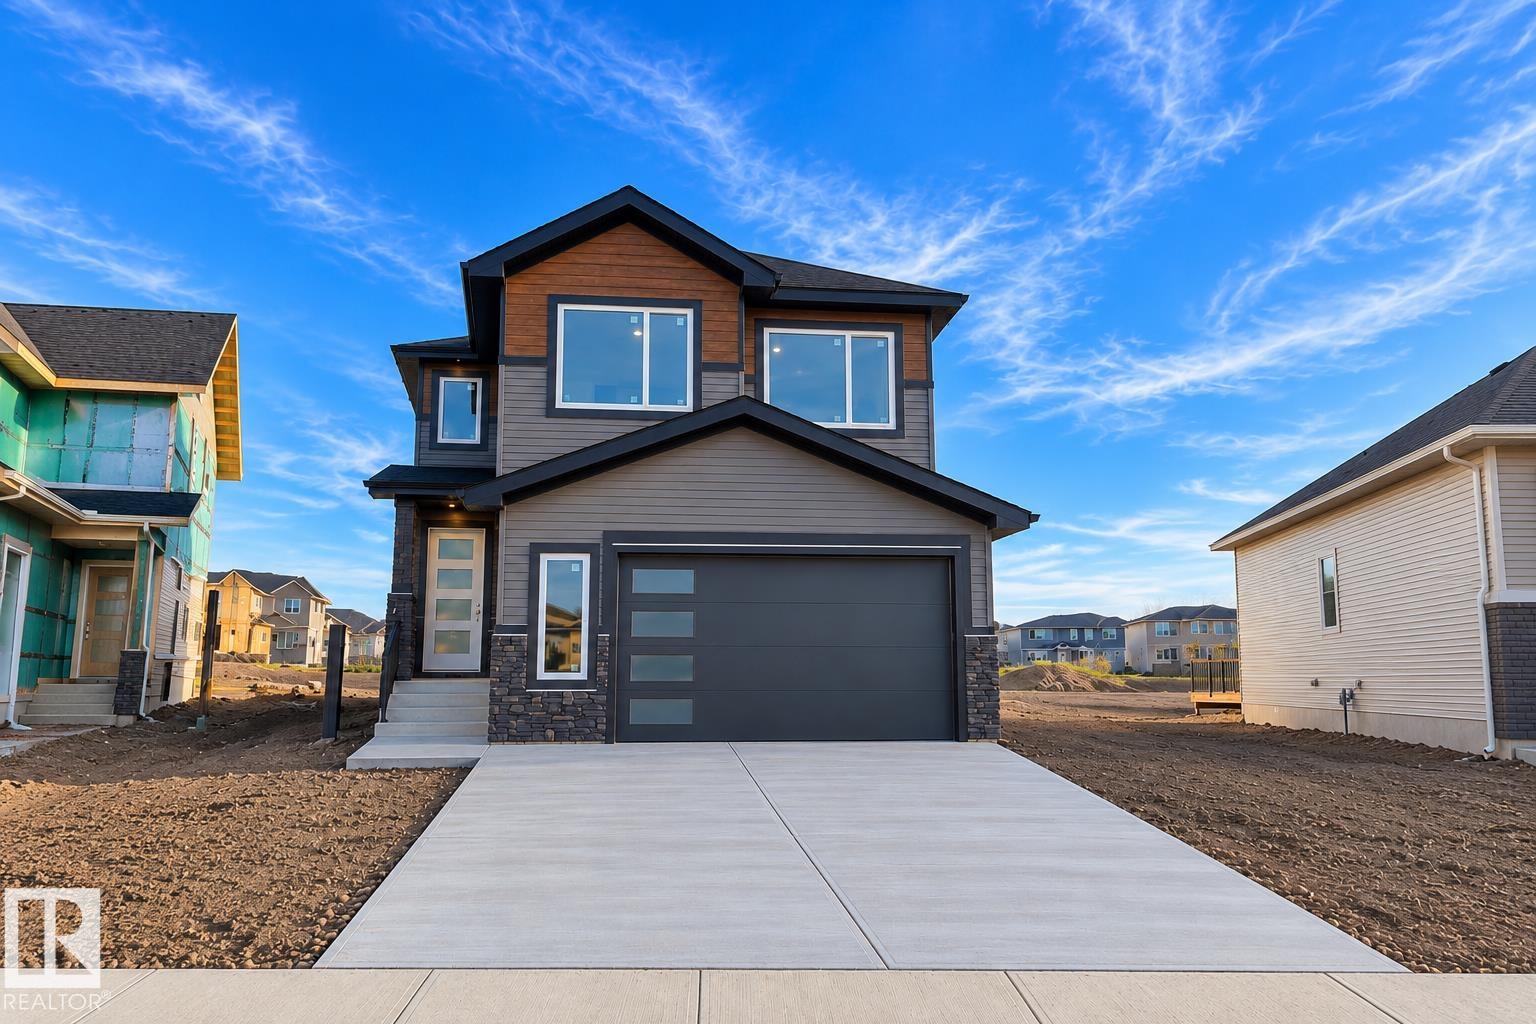
17420 69 st   Edmonton, Alberta

MLS®: E4513643
URL:    
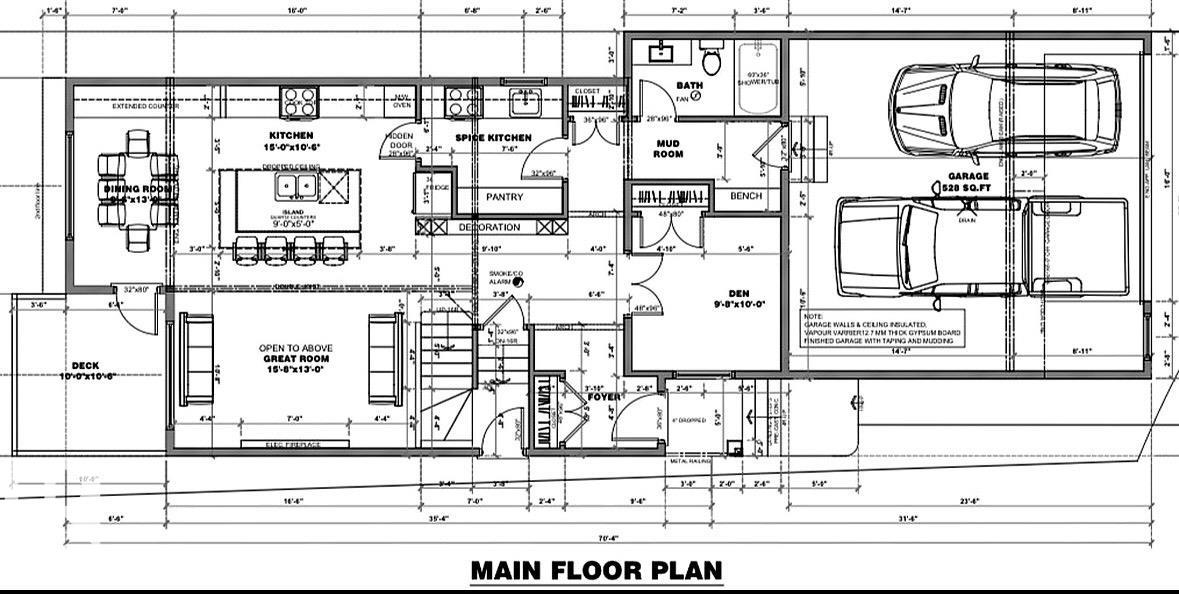
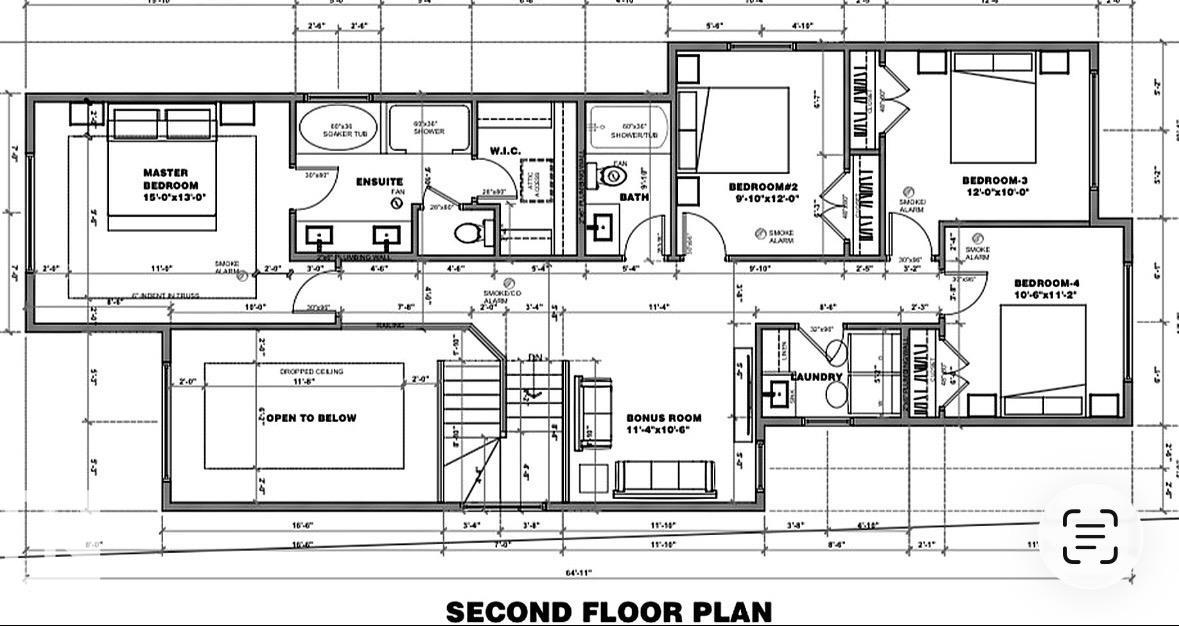
This Stunning property built by Active Homes is LOADED w/ UPGRADES. Step inside to LVP, 9' CEILINGS, 8' DOORS and MDF shelving, then through your beautiful ARCHWAYS. Into your open-concept layout with soaring OPEN TO BELOW ceilings. The chef inspired kitchen features EXTENDED cabinets, BUILT-IN WALL OVEN and QUARTZ countertops. Behind the HIDDEN DOOR you enter a SPICE KITCHEN + PANTRY combo, thats convienently next to the MUDROOM that flows into the DBL GARAGE w/ FLOOR DRAIN. MAIN FLOOR BEDROOM and FULL bath, perfect for multigenerational living. Upstairs find 4 beds, SPACIOUS BONUS RM and a LAUNDRY ROOM W/ a SINK. Rewind into the primary suite w/ a FEATURE WALL, walkthrough 5 piece SPA-LIKE ENSUITE, alongside a spacious walk-in closet. SEPERATE SIDE ENTRANCE for future potential. Minutes from all major amenities.

Listing Information

Prop. Type:
Detached Single Family
Property Style:
2 Storey
Status:
Active
City:
Edmonton
MLS® Number:
E4513643
Bedrooms:
5
Neighbourhood:
Crystallina Nera East
Area:
Edmonton
Province:
Alberta
Listing Price:
$759,000

General Information

Year Built:
2026
Total Square Feet:
2294ft2

Additional Information

Basement Dev:
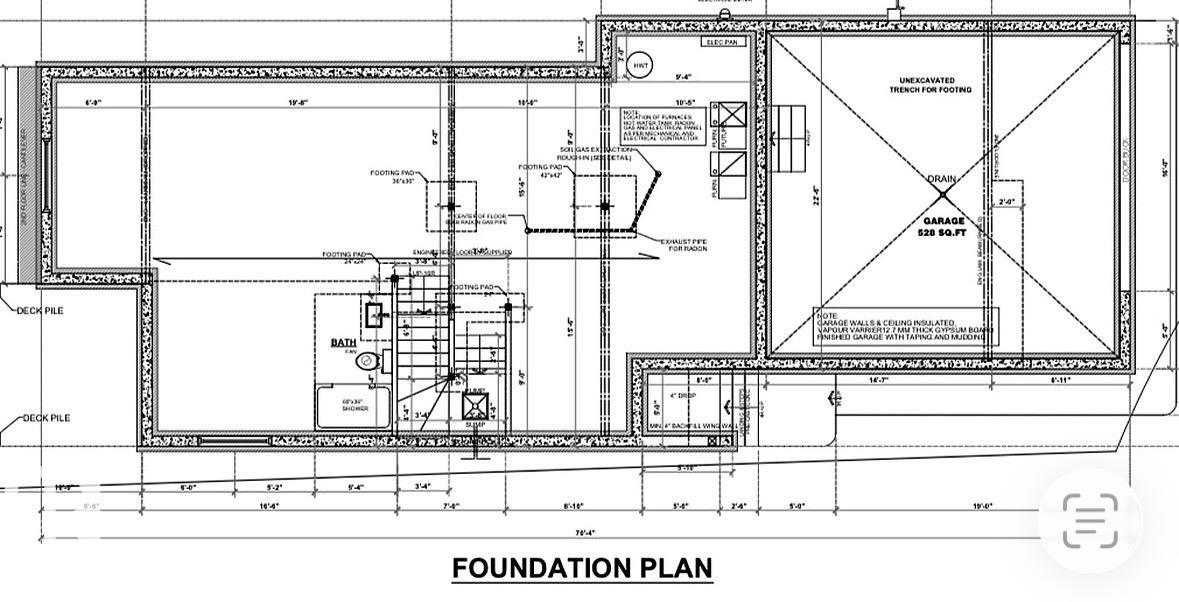
Full, Unfinished
Parking:
Double Garage Attached

VIP-Only Information

Sign-Up or Log-in to view full listing details:
Sign-Up / Log In
This property is listed by MaxWell Polaris and provided here courtesy of Andy Verhagen. For more information or to schedule a viewing please contact Andy Verhagen.

Andy Verhagen
RE/MAX Elite
Phone: 780-907-8202
Mobile Phone: 780-907-8202
Inquire Via Email
Data is deemed reliable but is not guaranteed accurate by the REALTORS® Association of Edmonton.

Data last Updated: 2025-06-25 at 20:18:11 GMT America/Edmonton
This site's content is the responsibility of Andy Verhagen, licensed REALTOR® in the Province of Alberta.
The trademarks REALTOR®, REALTORS®, and the REALTOR® logo are controlled by The Canadian Real Estate Association (CREA) and identify real estate professionals who are members of CREA. Used under license.
The trademarks MLS®, Multiple Listing Service®, and the associated logos are owned by The Canadian Real Estate Association (CREA) and identify the quality of services provided by real estate professionals who are members of CREA. Used under license.

© 2026, All Rights Reserved | Privacy Policy | Mobile Site | REALTOR® Websites by RealPageMaker