
Listing Details
For more information on this listing or other please contact me.
Courtesy of RE/MAX Elite.
Data was last updated 2025-06-25 at 20:18:11 GMT
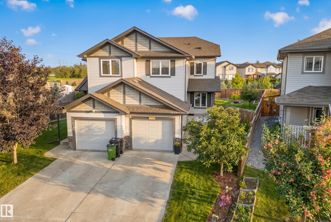
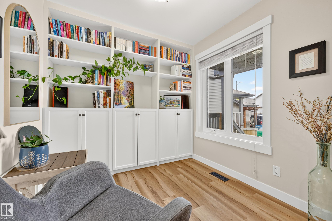
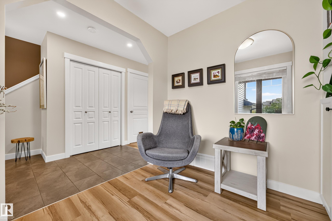
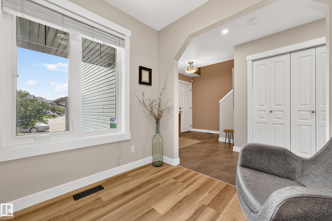
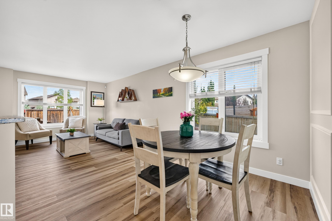
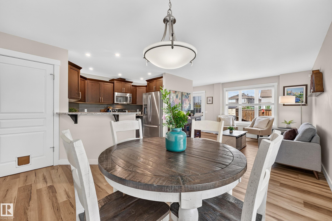
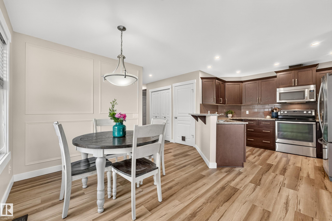
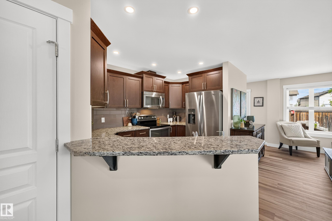
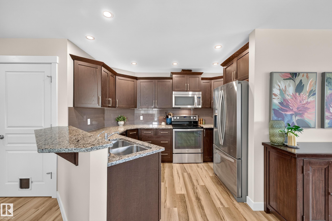
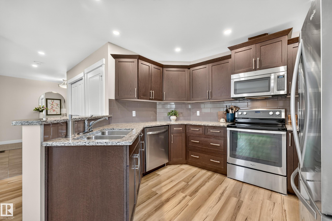
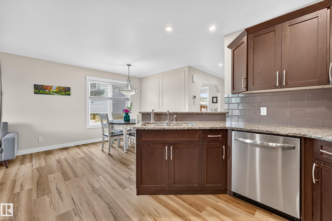
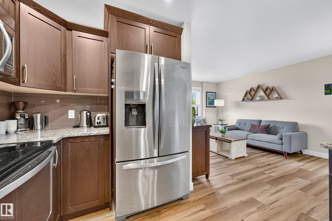
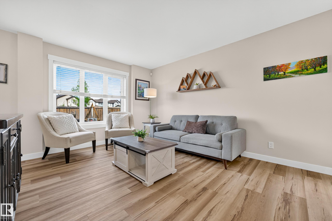
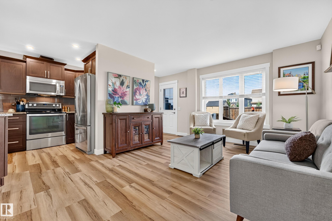
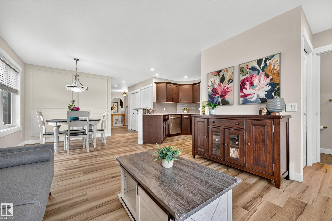
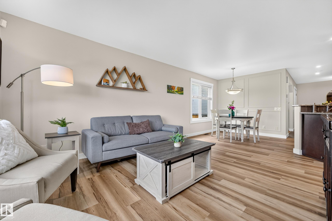
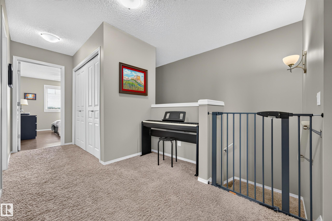
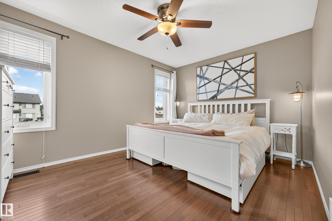
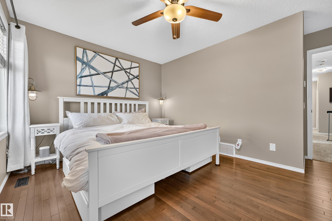
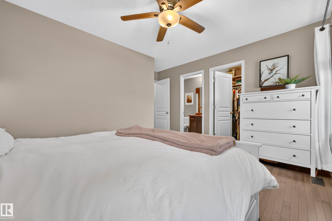
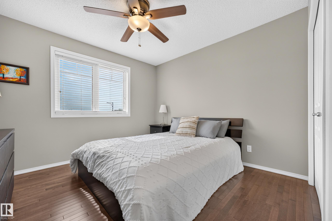
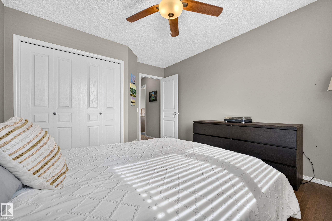
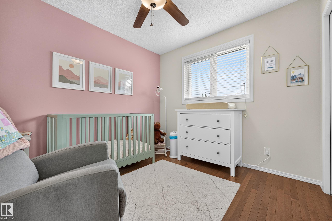
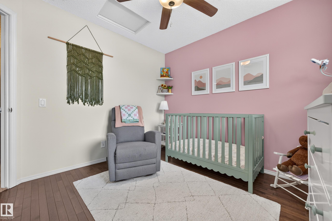
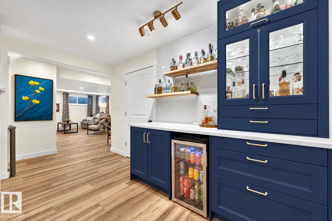
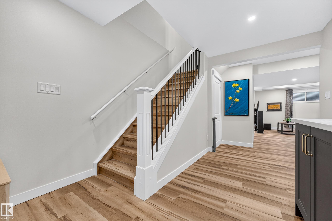
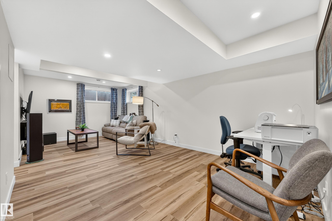
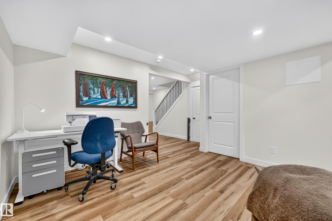
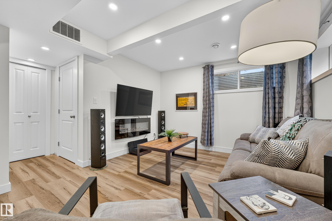
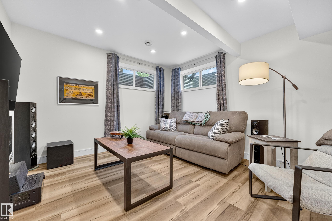
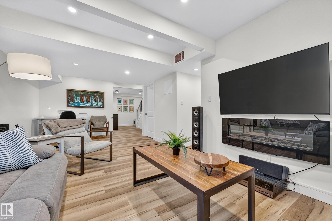
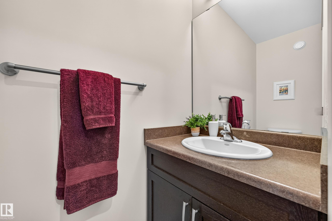
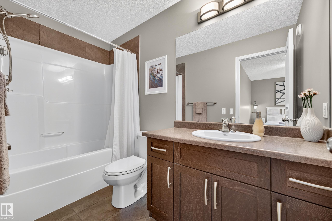
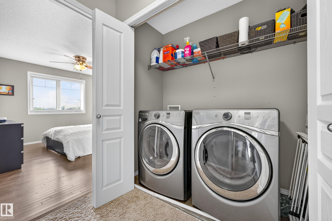
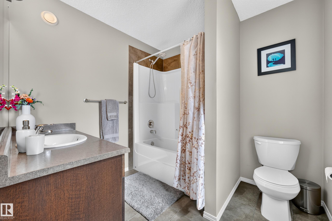
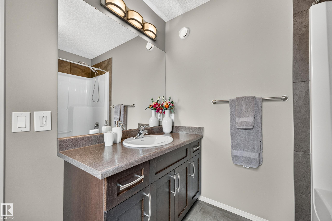
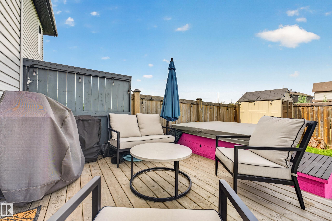
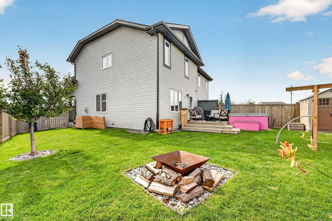
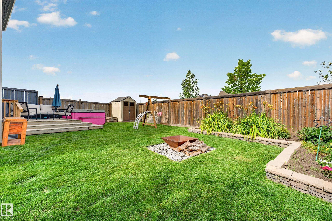
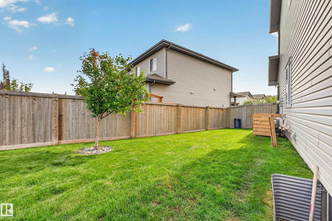
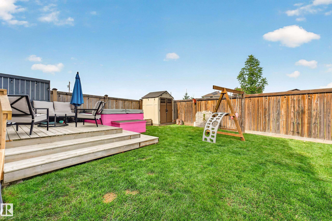
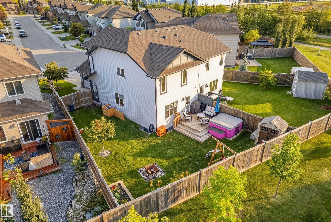
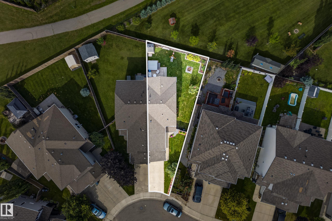
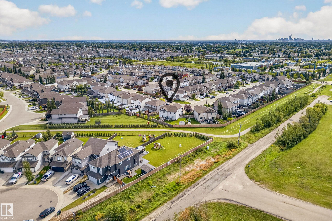
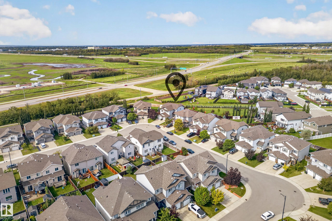
This half duplex with CENTRAL AIR and NO CONDO FEES sits on a pie lot backing onto green space and a walking path. Off the foyer, an arched doorway leads into a front office. A dining area framed in panel moulding flows into a living room with big windows over the yard. The kitchen pairs granite counters with a raised eating bar, shaker cabinets and stainless appliances, and a half bath sits by the back entry. Upstairs, a landing nook fits a piano or reading chair, laundry sits by the bedrooms, and hardwood runs through all three. The primary has a walk-in closet and a four-piece ensuite. Downstairs, the bar sets the tone: deep navy cabinetry with brass pulls, glass-front uppers for glassware, white counters, and floating wood shelves lit against a subway tile wall. Past the recreation room, an open area suits a home office, gym, craft space or play area. Out back, a deck steps down to the lawn and a stone-edged perennial bed behind a full fence, with shopping and the Anthony Henday close by.
Listing Information
- Prop. Type:
- Duplex
- Property Style:
- 2 Storey
- Status:
- Active
- City:
- Edmonton
- MLS® Number:
- E4508139
- Bedrooms:
- 3
- Neighbourhood:
- Rapperswill
- Area:
- Edmonton
- Province:
- Alberta
- Listing Price:
- $439,900
General Information
- Year Built:
- 2013
- Total Square Feet:
- 1405ft2
Additional Information
- Basement Dev:
- Full, Finished
- Parking:
- Front Drive Access, Single Garage Attached
VIP-Only Information
- Sign-Up or Log-in to view full listing details:
- Sign-Up / Log In
This property is listed by RE/MAX Elite and provided here courtesy of
Andy Verhagen.
For more information or to schedule a viewing please contact Andy Verhagen.

Data is deemed reliable but is not guaranteed accurate by the REALTORS® Association of Edmonton.
