
Listing Details
For more information on this listing or other please contact me.
Courtesy of Real Broker.
Data was last updated 2025-06-25 at 20:18:11 GMT

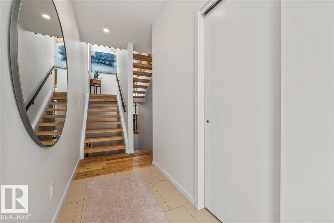
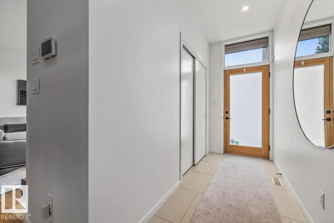
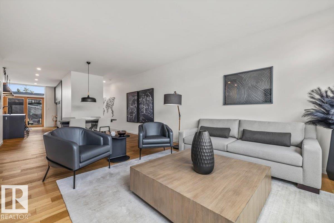
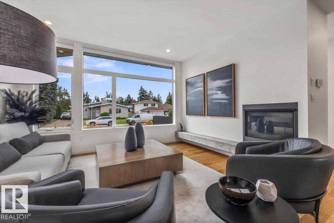
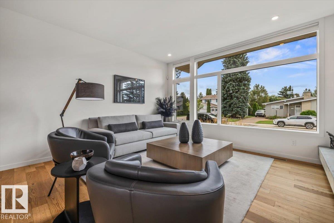
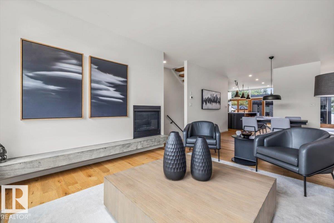
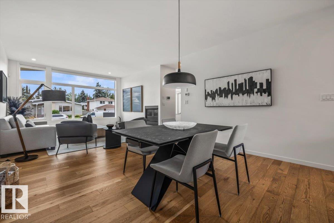
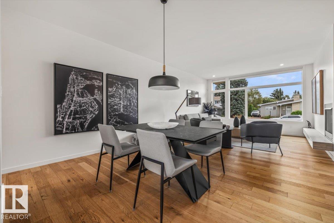
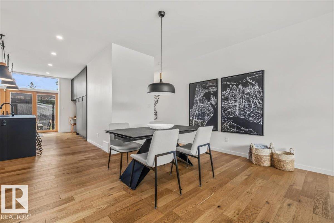
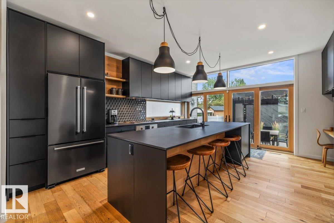
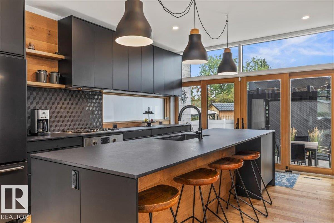
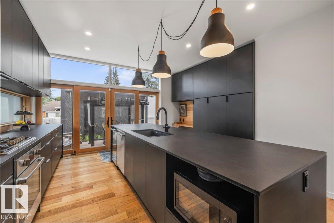
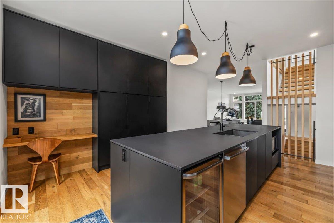
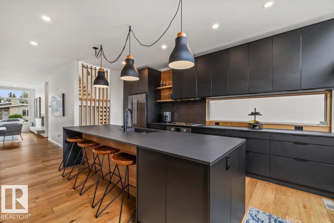
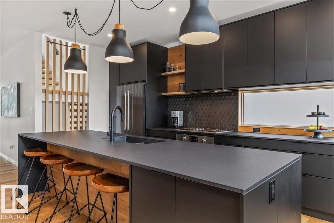
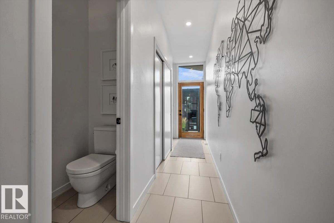
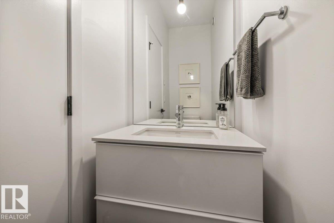
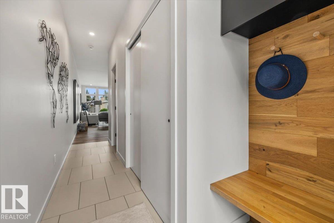
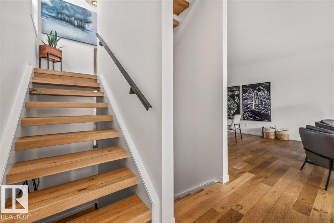
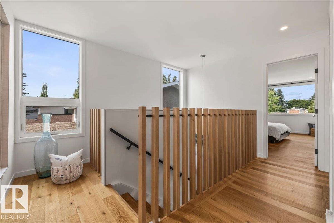
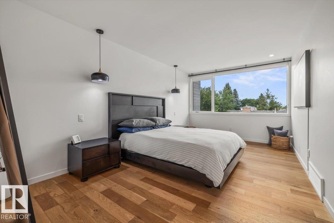
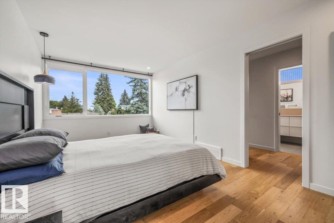
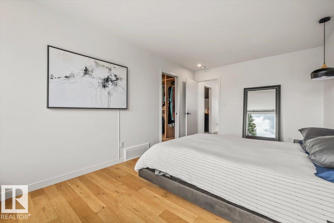
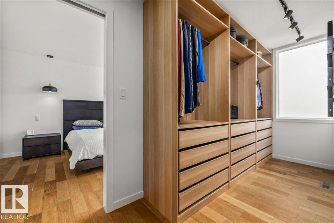
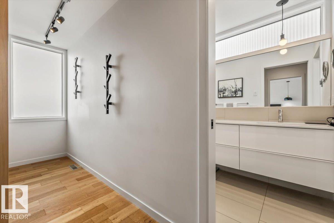
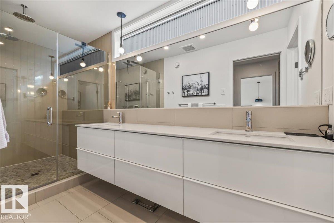
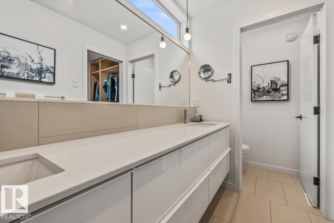
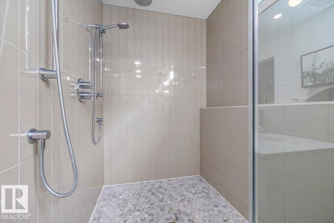
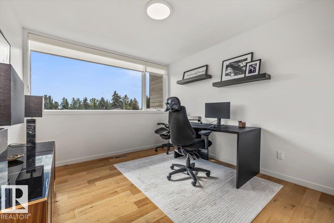
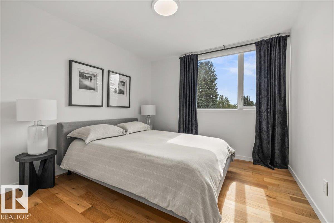
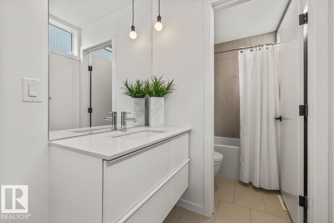
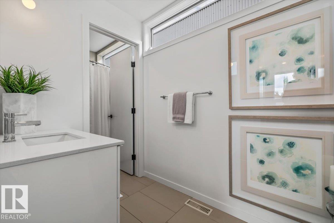
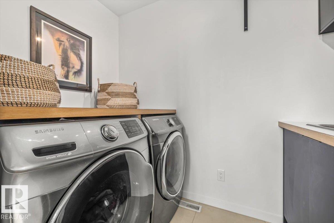
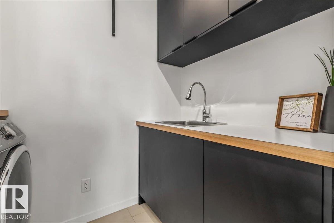
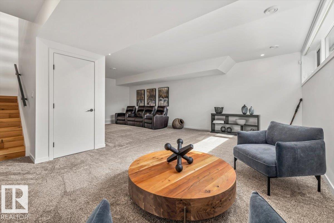
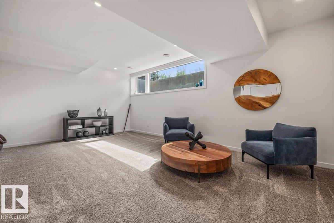
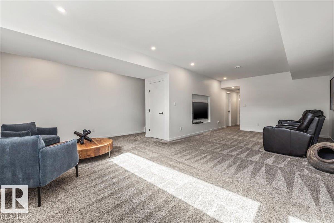
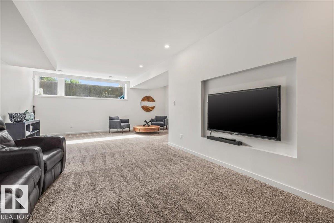
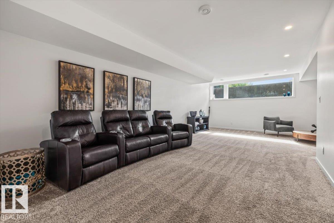
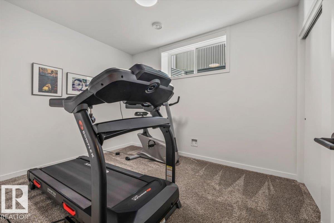
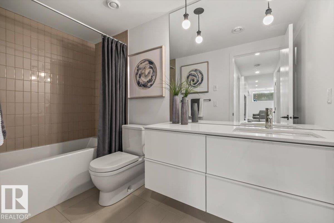
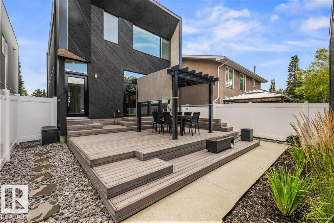
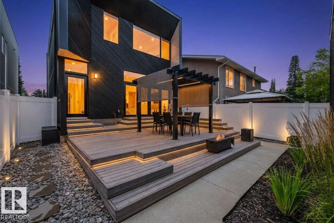
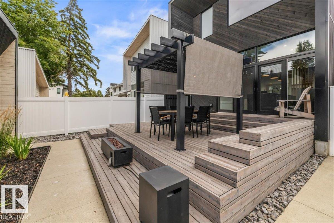
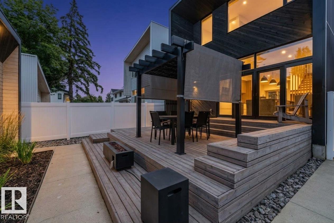
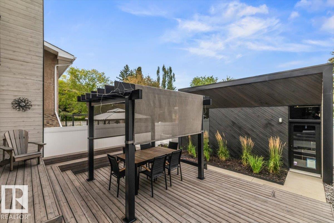
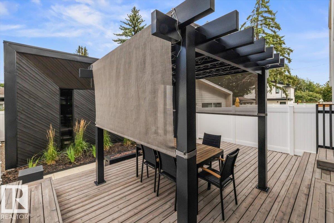
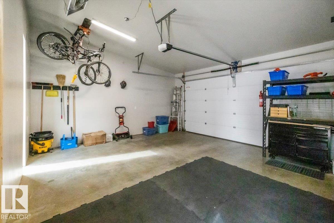
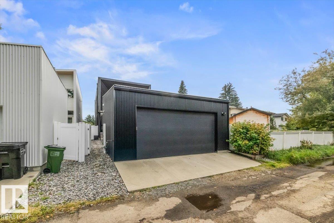
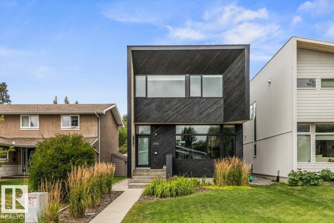
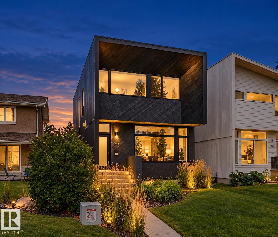
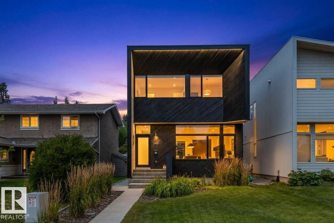
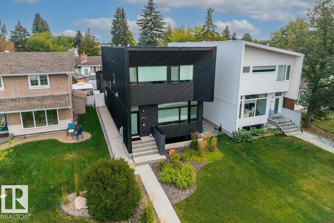
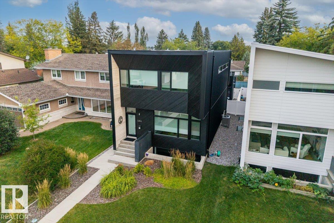
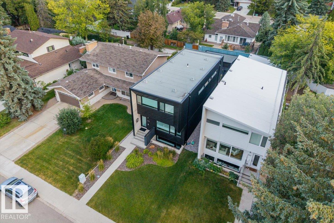
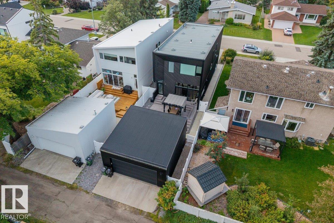
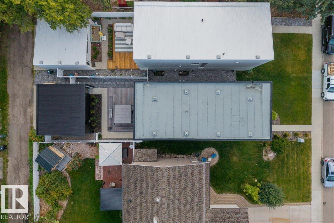
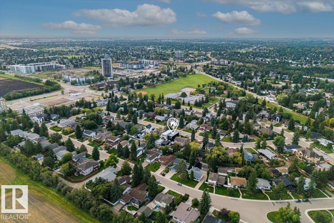
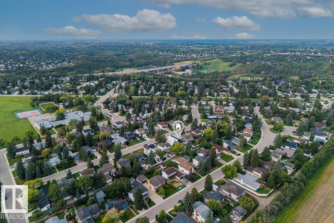
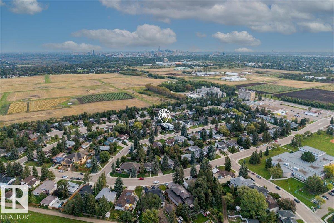
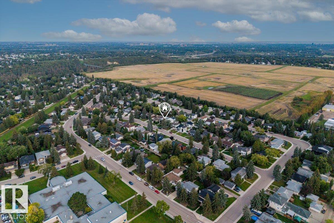
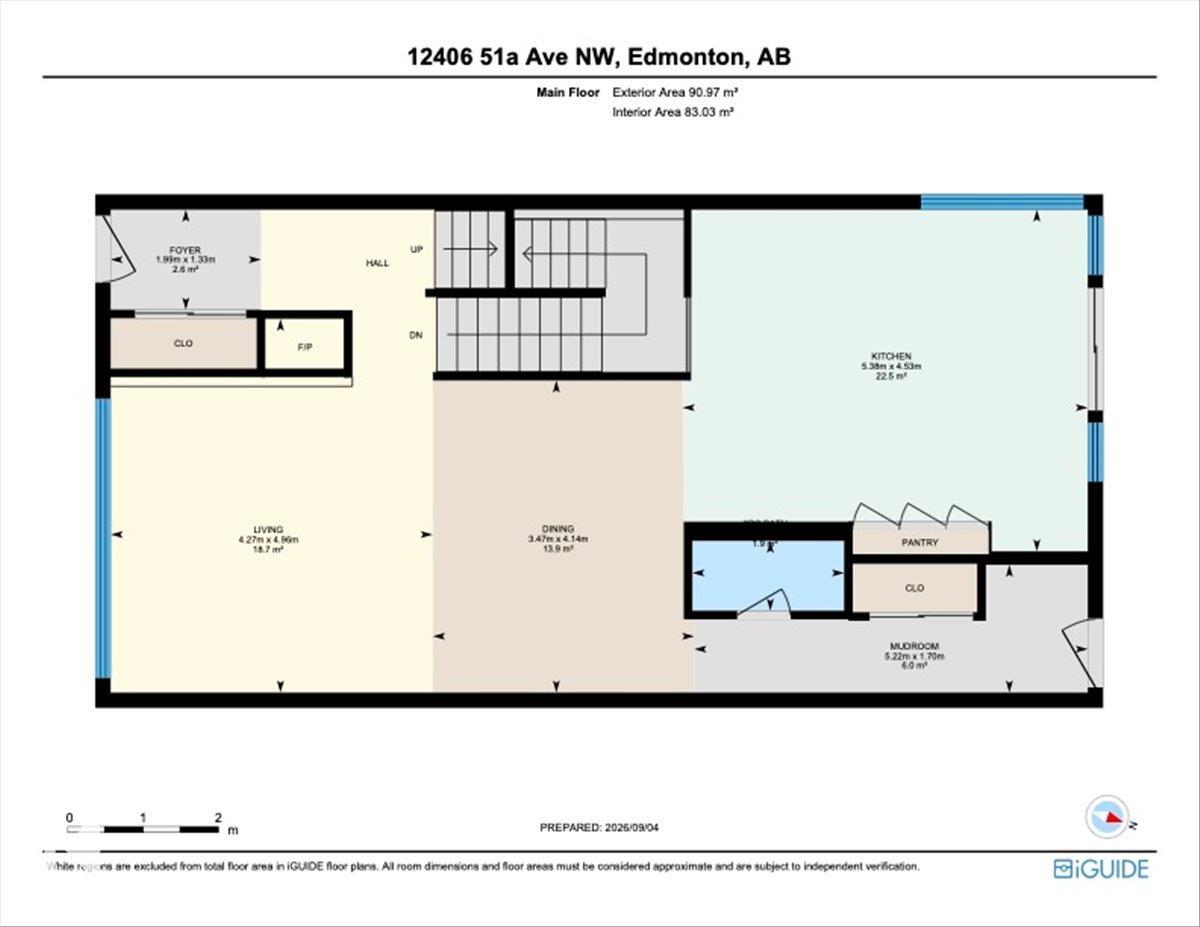
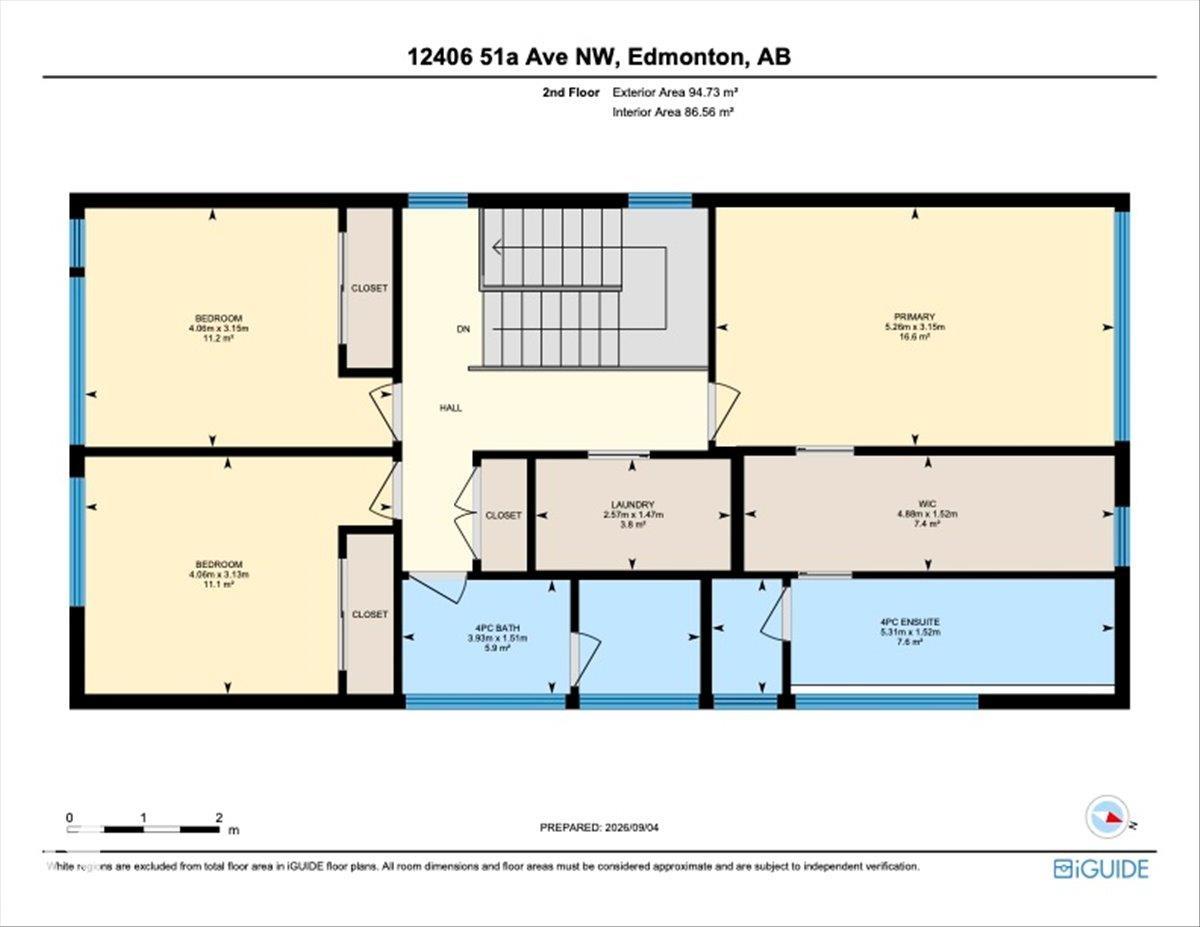
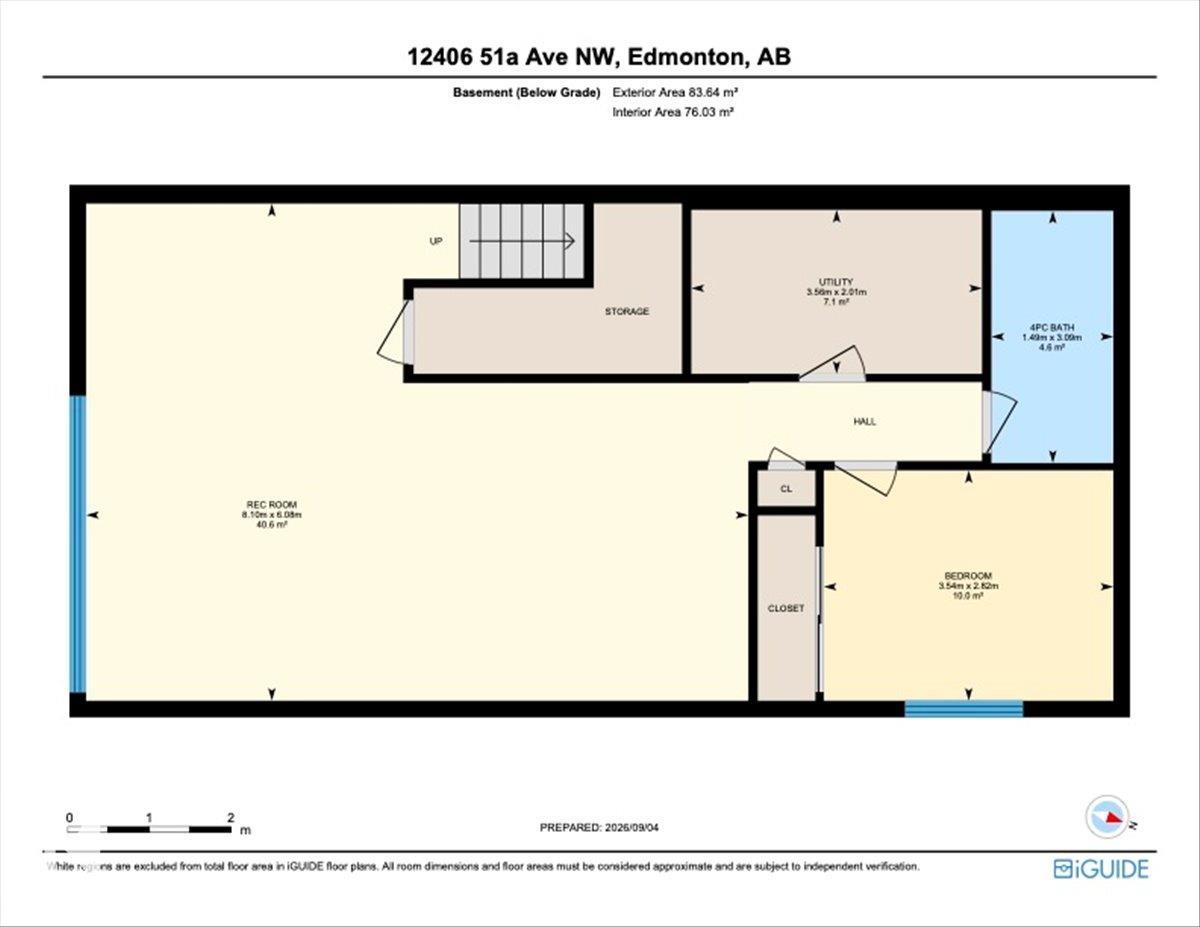
CONTEMPORARY DESIGN. MATURE LANSDOWNE. A rare combination in one of Edmonton's most established neighbourhoods, this distinctive 2-storey offers 1,999 sqft plus a finished basement, 4 beds and 3.5 baths. Aged cedar and metal siding, huge windows & clean architectural lines set the tone, while an open-riser staircase, hardwood & porcelain tile carry the modern design inside. The south-facing living room features a gas fireplace w/ concrete hearth, flowing into a striking kitchen w/ black cabinetry, soft-close storage, Dekton counters & Bosch appliances. Double patio doors open to a cedar deck & low-maintenance, vinyl-fenced yard w/ dog run & BBQ gas line. Upstairs are 3 bedrooms, laundry w/ sink and a king-sized primary retreat w/ walk-in closet & 5 pc ensuite with dual sinks, tiled glass shower, dual shower heads & rainfall shower. The finished basement adds a 4th bedroom & additional living space. Complete with A/C and a heated, insulated and finished double garage.
Listing Information
- Prop. Type:
- Detached Single Family
- Property Style:
- 2 Storey
- Status:
- Active
- City:
- Edmonton
- MLS® Number:
- E4507742
- Bedrooms:
- 4
- Neighbourhood:
- Lansdowne
- Area:
- Edmonton
- Province:
- Alberta
- Listing Price:
- $950,000
General Information
- Year Built:
- 2017
- Total Square Feet:
- 1999ft2
Additional Information
- Basement Dev:
- Full, Finished
- Parking:
- Double Garage Detached
VIP-Only Information
- Sign-Up or Log-in to view full listing details:
- Sign-Up / Log In
This property is listed by Real Broker and provided here courtesy of
Andy Verhagen.
For more information or to schedule a viewing please contact Andy Verhagen.

Data is deemed reliable but is not guaranteed accurate by the REALTORS® Association of Edmonton.
