
Listing Details
For more information on this listing or other please contact me.
Courtesy of MaxWell Polaris.
Data was last updated 2025-06-25 at 20:18:11 GMT
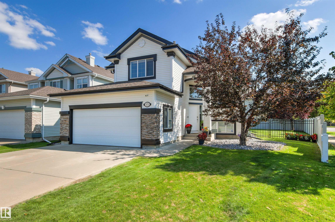
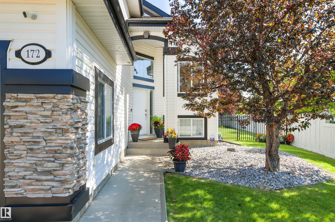
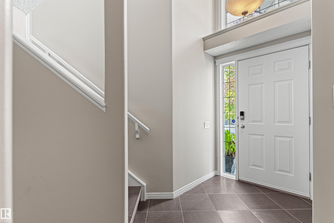
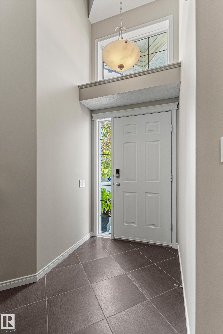
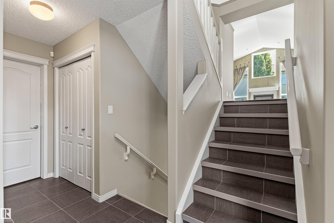
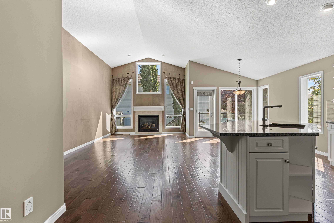
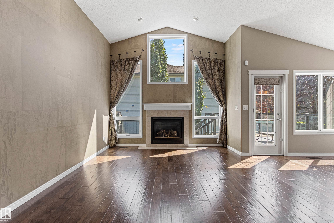
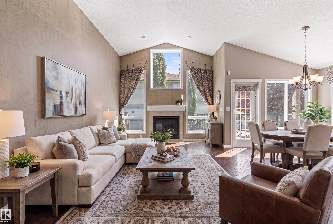
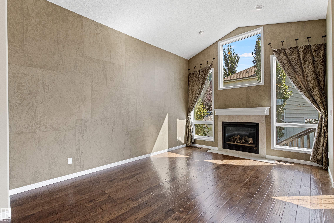
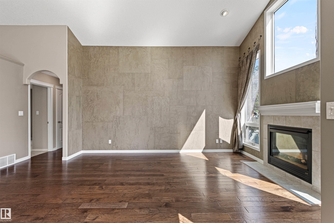
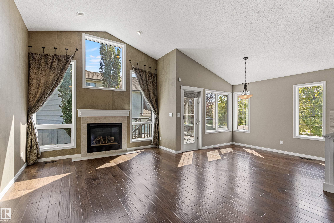
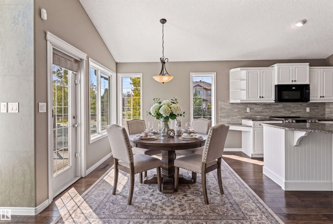
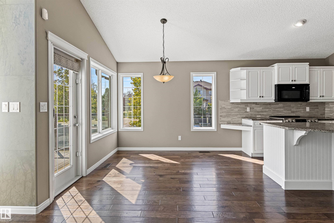
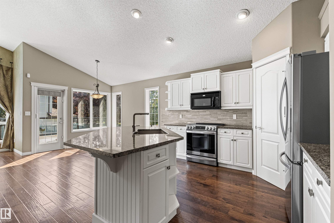
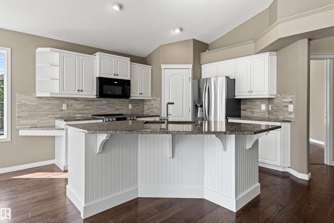
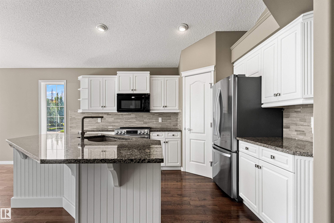
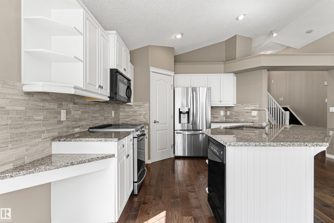
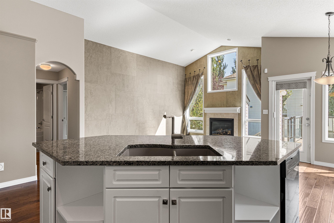
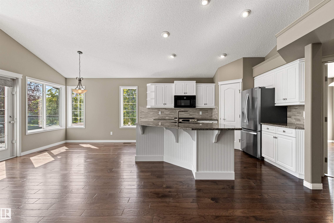
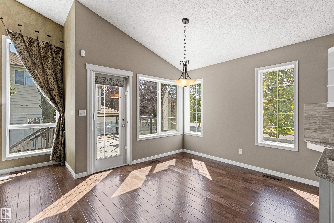
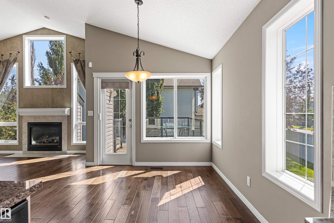
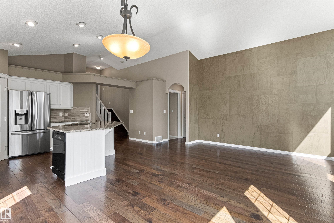
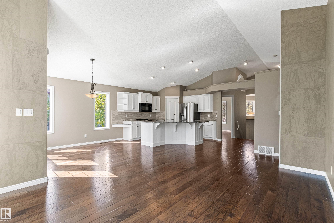
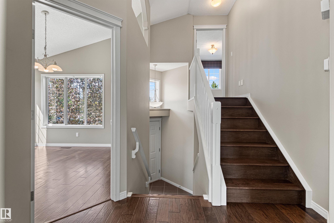
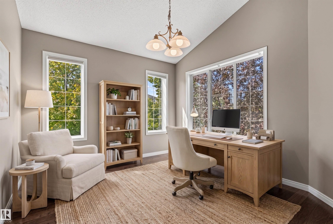
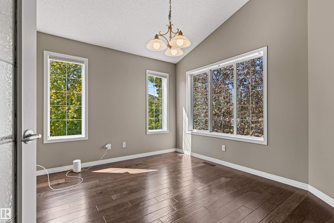
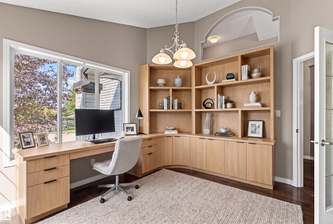
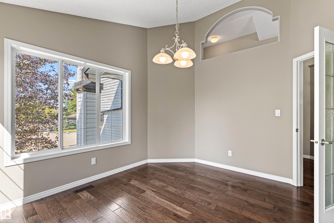
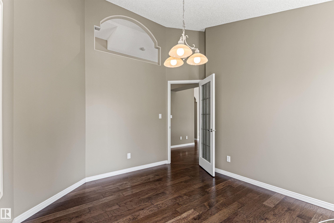
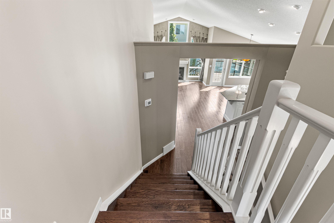
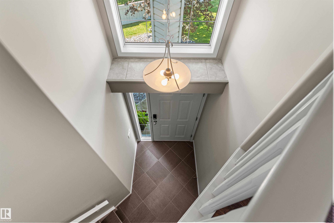
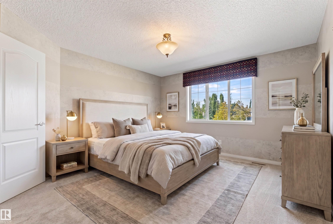
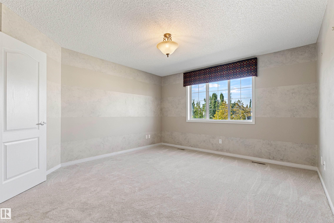
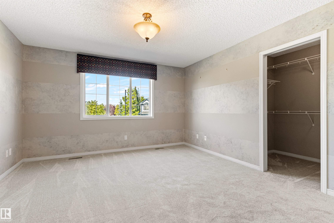
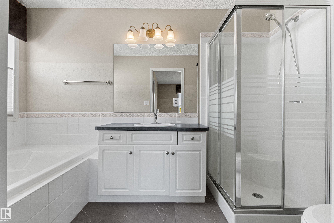
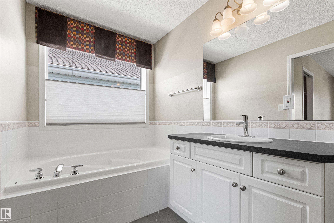
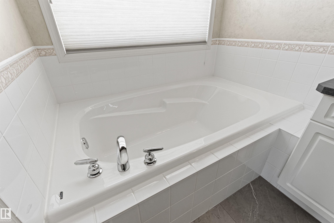
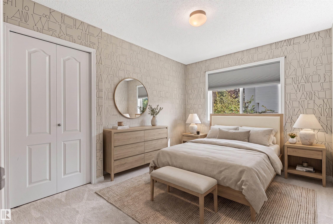
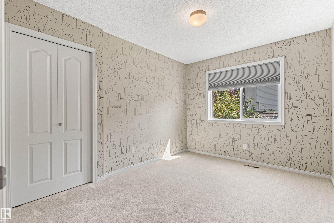
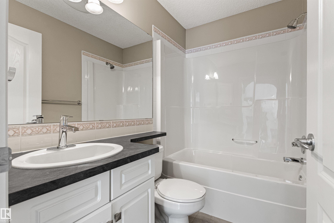
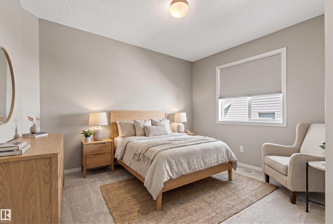
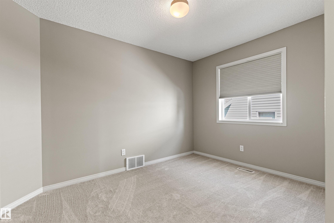
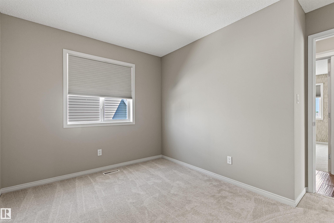
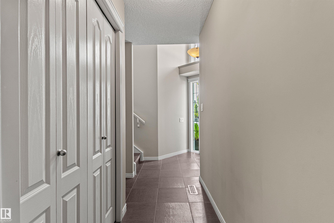
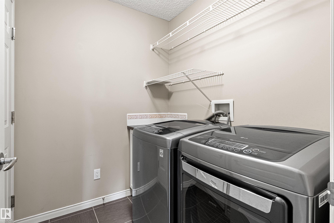
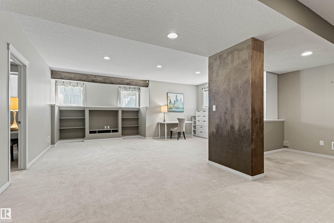
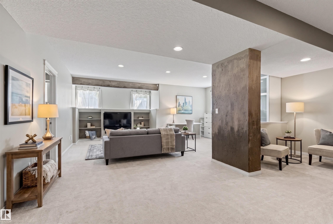
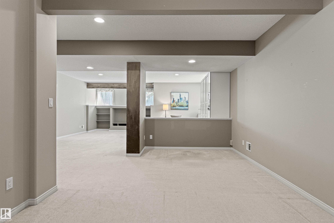
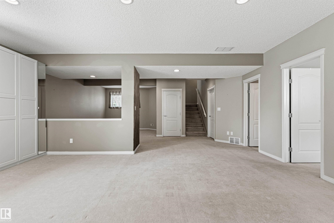
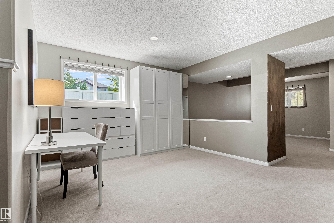
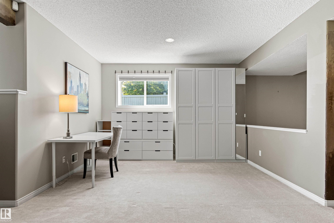
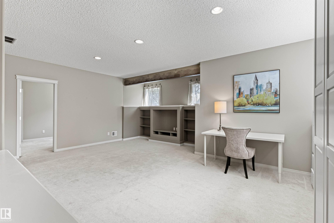
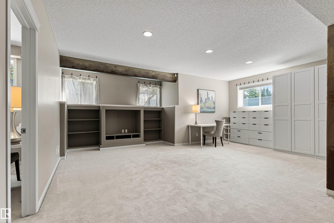
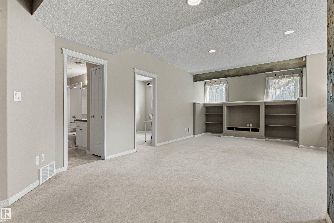
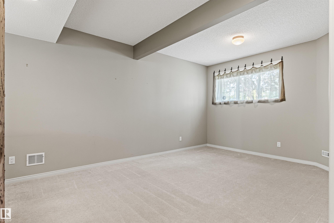
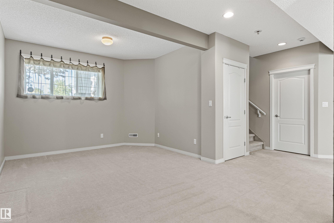
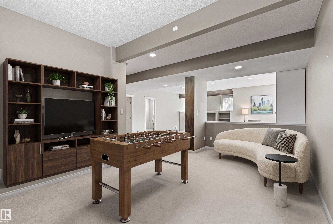
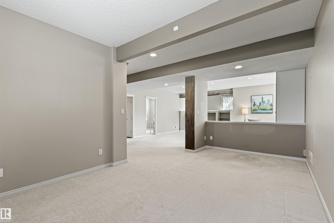
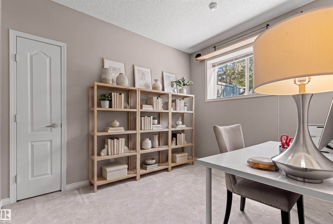
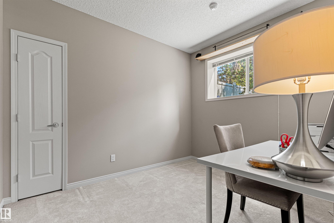
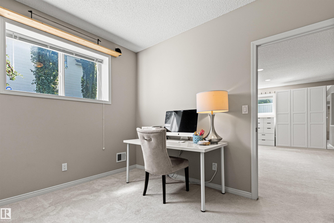
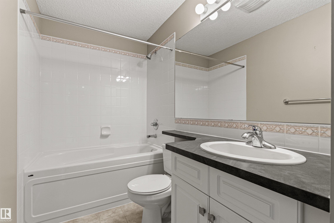
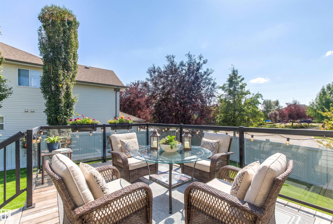
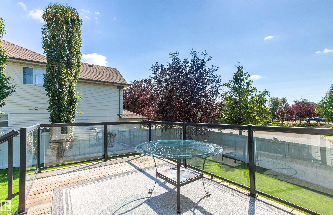
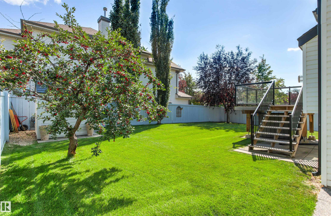
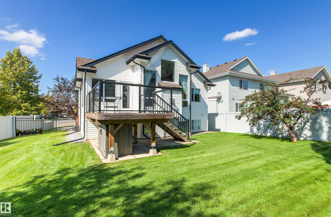
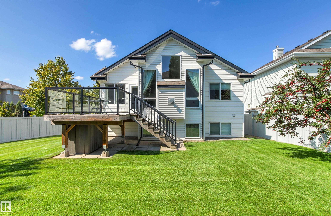
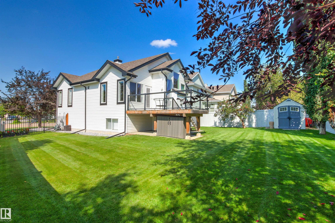
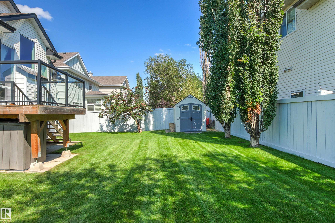
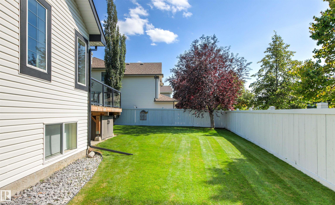
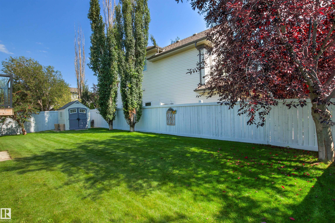
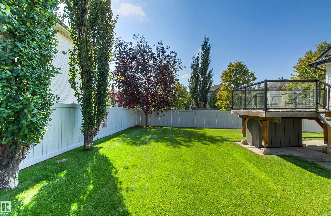
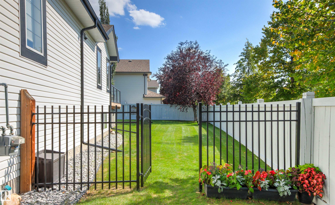
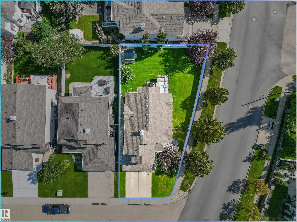
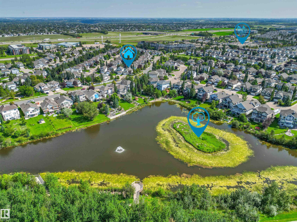
Original owners. Pride of ownership is evident throughout this well maintained family home. 4 bedrooms, 3 full bathrooms, fully finished basement, oversized double attached garage, beautiful south facing back yard. Unique open concept layout with abundance of natural light. Foyer with 17' ceiling. Main level vaulted 12' ceiling, spacious great room with gas fireplace & windows looking onto back yard. Well equipped kitchen with good size dining nook, large island, granite countertops & ceramic tile backsplash. Versatile Flex rm /Den would make a great home office or 5th bedroom. Two additional good size bedrooms and 4 piece bath complete the main level. Upper level has a large primary bedroom, walk in closet and 4 piece ensuite with soaker tub. Fully finished basement is bright with above ground windows, family rm with built in media centre, dedicated craft rm with built in cabinetry, large rec rm, 4th bedroom , 4 pce bath & utility rm. 40 Year shingles 2017, A/C 2018. New bedroom carpets.
Listing Information
- Prop. Type:
- Detached Single Family
- Property Style:
- Bi-Level
- Status:
- Active
- Condo/HOA Fee:
- $186.66
- City:
- Edmonton
- MLS® Number:
- E4507455
- Bedrooms:
- 4
- Neighbourhood:
- Glastonbury
- Area:
- Edmonton
- Province:
- Alberta
- Listing Price:
- $635,000
General Information
- Year Built:
- 2000
- Total Square Feet:
- 1526ft2
Additional Information
- Basement Dev:
- Full, Finished
- Parking:
- Double Garage Attached, Over Sized
VIP-Only Information
- Sign-Up or Log-in to view full listing details:
- Sign-Up / Log In
This property is listed by MaxWell Polaris and provided here courtesy of
Andy Verhagen.
For more information or to schedule a viewing please contact Andy Verhagen.

Data is deemed reliable but is not guaranteed accurate by the REALTORS® Association of Edmonton.
