
Listing Details
For more information on this listing or other please contact me.
Courtesy of Exp Realty.
Data was last updated 2025-06-25 at 20:18:11 GMT
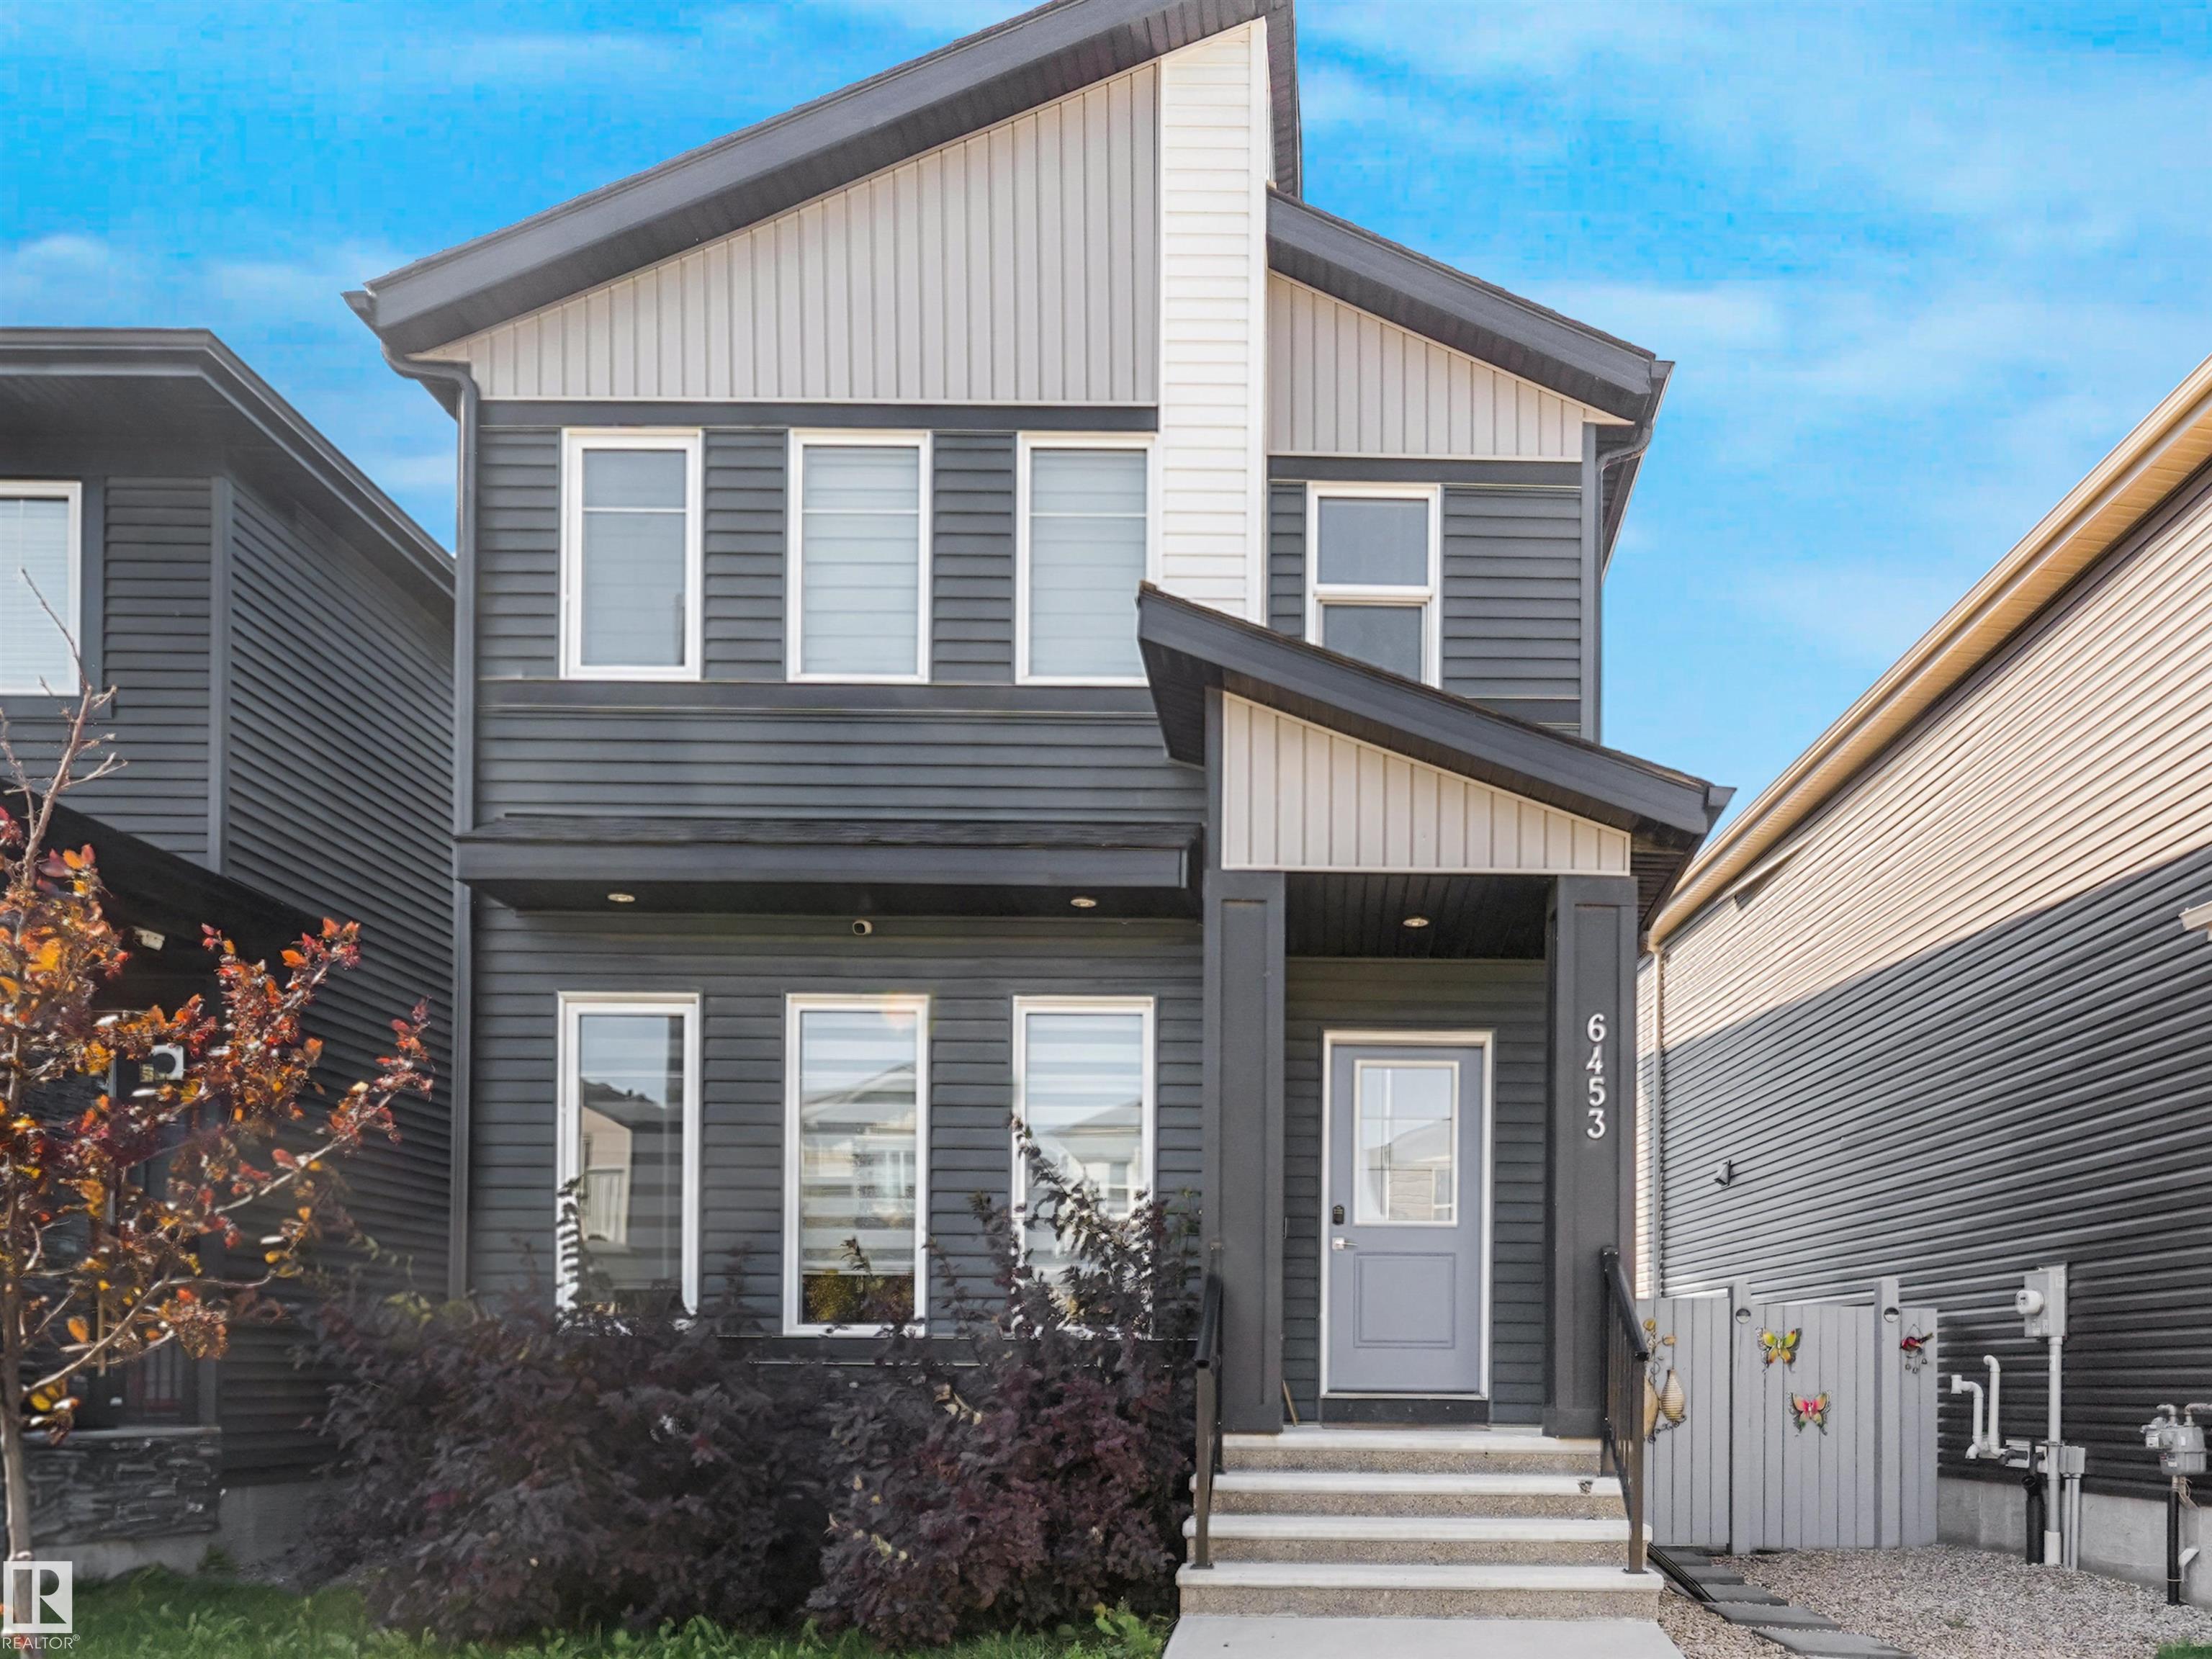


Welcome to the desirable neighbourhood of McConachie, New Elementary School & Park making it the perfect neighbourhood for Both New or Big Families. Unique Midnight Blue Vinyl Exterior Sidings & Triple Pane Windows, CENTRAL AC - Immediately standing out from the crowd as a unique and beautiful 2 Storey Home. Upon entering this wonderful abode ; You are welcomed with Luxurious VINYL PLANK flooring and a spacious foyer. Spacious OPEN CONCEPT Living Area with 9ft HIGH CEILINGS on All Three Floors & Over 1600.Sqft of Living Space. On the Fireplace, FLOOR to CEILING Luxurious STONE VENEERS Siding. All FURNITURE INCLUDED(Couch/TV etc.)! Upon gazing on the kitchen you are welcomed with a charming KITCHEN PENINSULA and Brand New STAINLESS STEEL SS Appliances and HIGH END amenities, CERAMIC Flooring and Luxurious Backsplashes, CEILING HEIGHT Cabinetry. On the 2nd Floor you are welcomed with 3 Spacious Bedrooms, 4PCE DOUBLE VANITY Ensuite and massive WALK-IN. Basement is Open to your design with 9.ft High Ceiling
Listing Information
- Prop. Type:
- Detached Single Family
- Property Style:
- 2 Storey
- Status:
- Active
- City:
- Edmonton
- MLS® Number:
- E4506543
- Bedrooms:
- 3
- Neighbourhood:
- McConachie Area
- Area:
- Edmonton
- Province:
- Alberta
- Listing Price:
- $539,000
General Information
- Year Built:
- 2020
- Total Square Feet:
- 1644ft2
Additional Information
- Basement Dev:
- Full, Unfinished
- Parking:
- Double Garage Detached
VIP-Only Information
- Sign-Up or Log-in to view full listing details:
- Sign-Up / Log In
This property is listed by Exp Realty and provided here courtesy of
Andy Verhagen.
For more information or to schedule a viewing please contact Andy Verhagen.

Data is deemed reliable but is not guaranteed accurate by the REALTORS® Association of Edmonton.
