
Listing Details
For more information on this listing or other please contact me.
Courtesy of MaxWell Polaris.
Data was last updated 2025-06-25 at 20:18:11 GMT
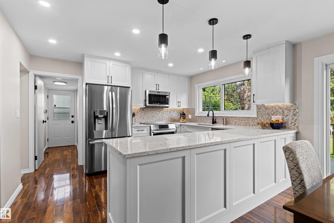
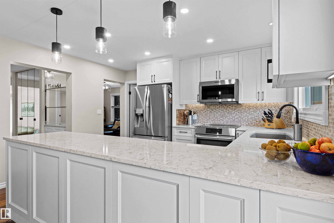
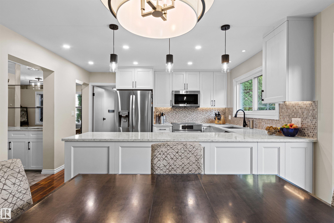
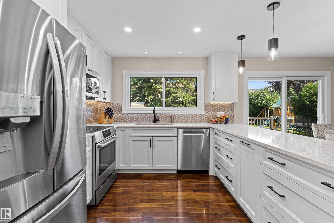
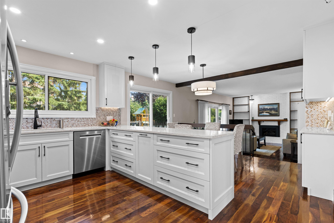
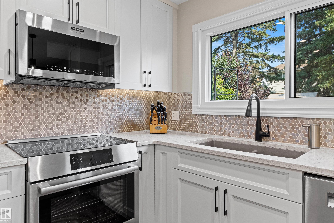
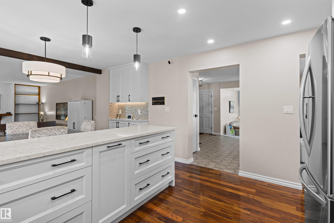
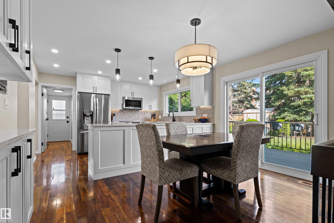
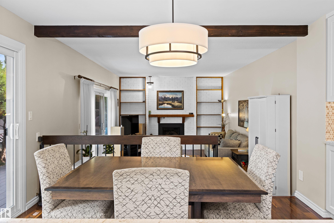
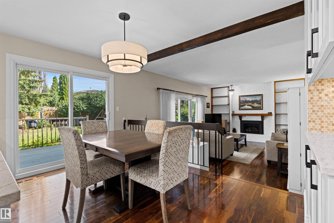
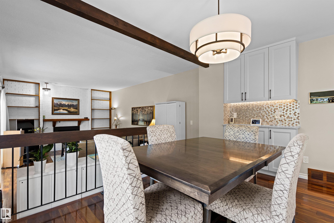
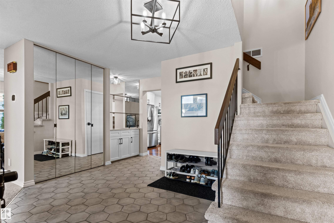
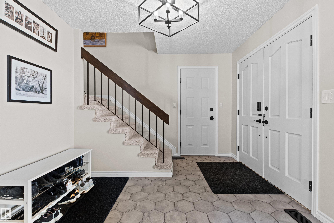
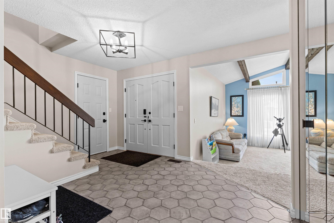
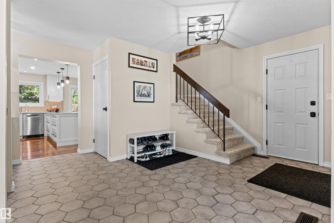
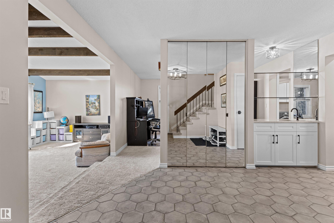
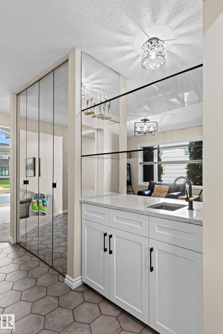
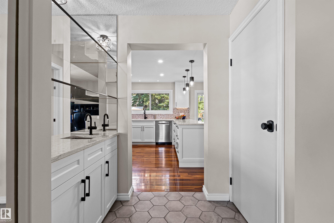
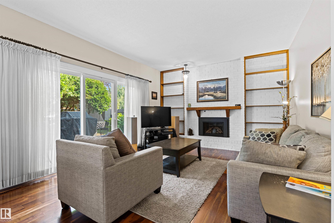
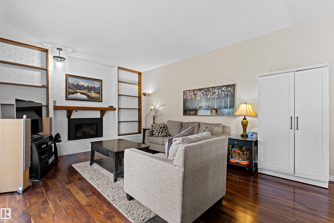
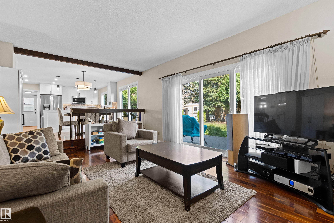
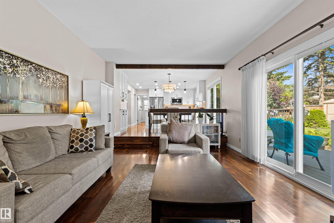
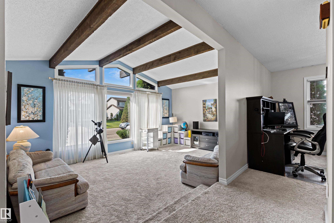
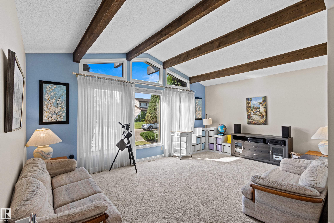
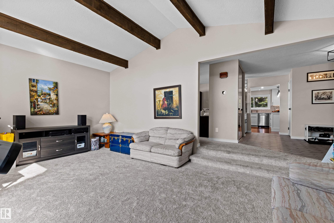
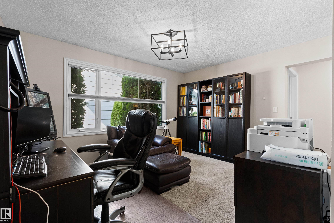
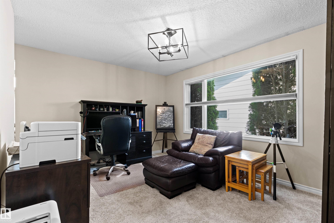
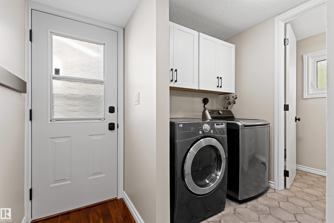
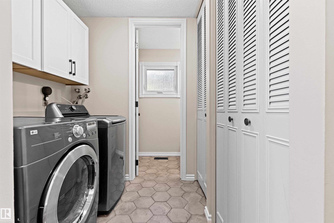
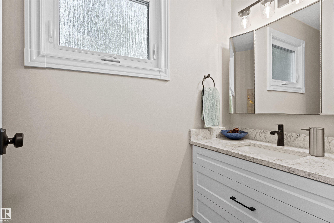
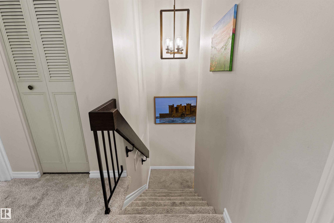
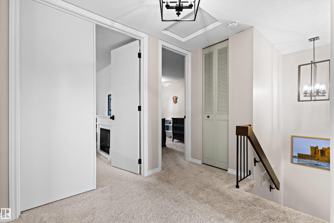
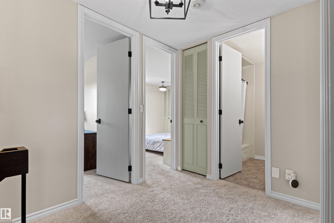
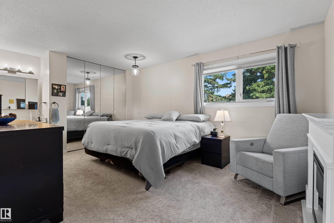
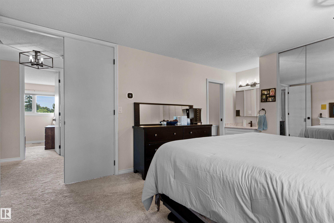
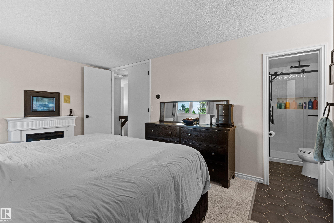
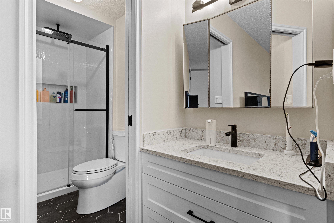
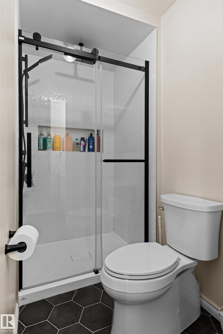
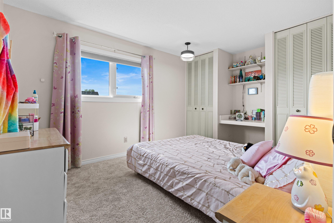
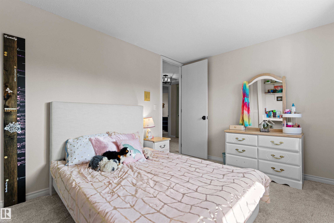
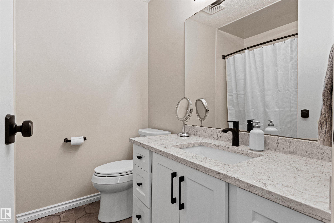
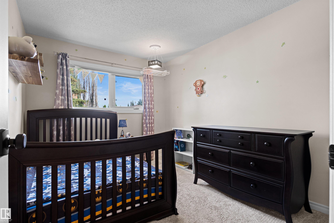
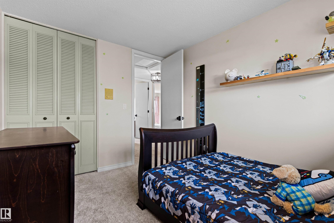
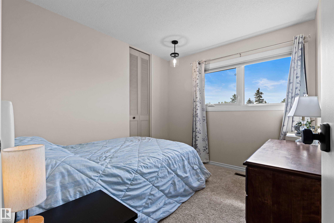
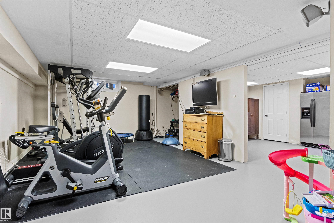
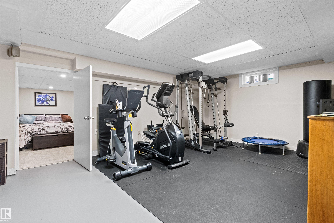
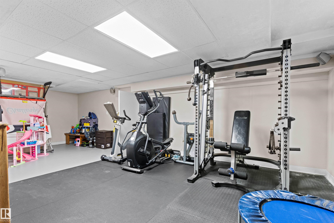
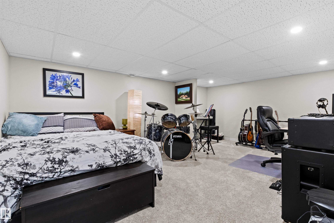
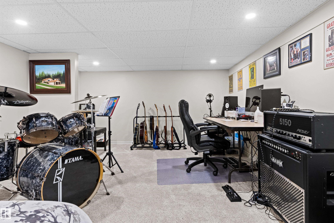
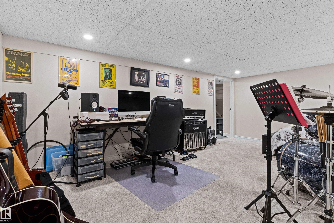
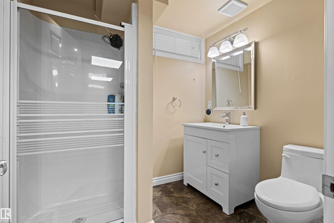
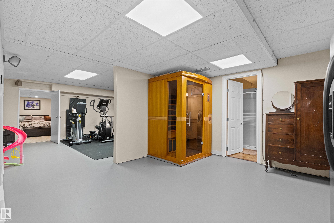
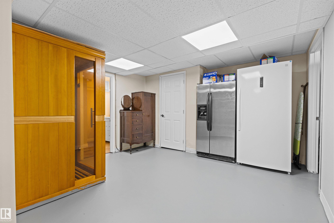
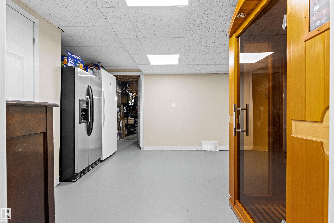
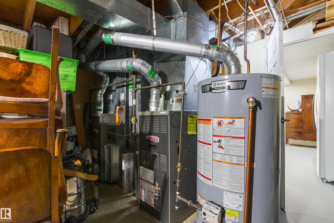
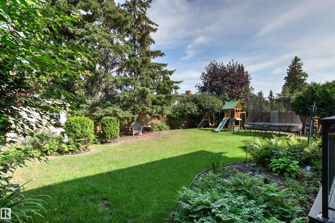
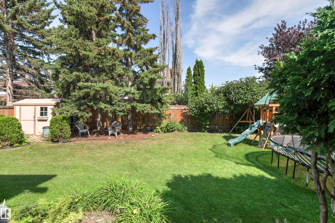
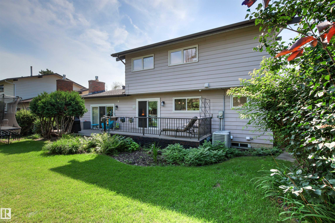
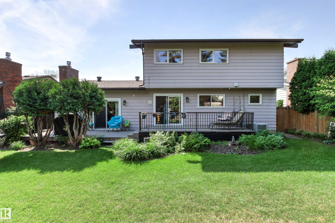
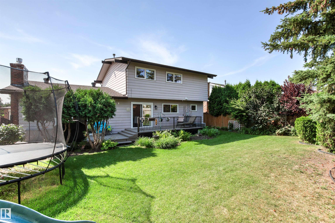
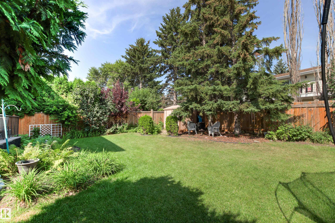
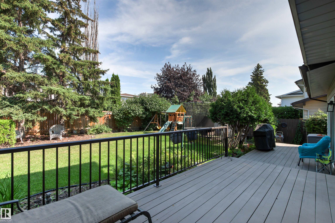
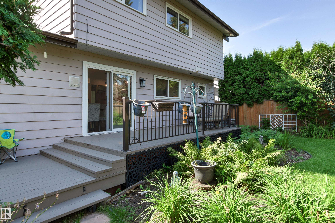
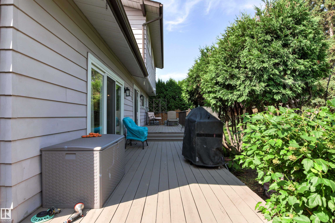
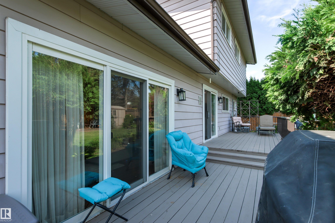
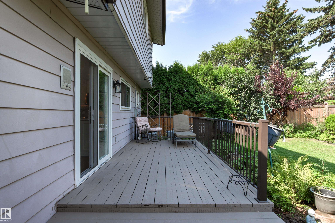
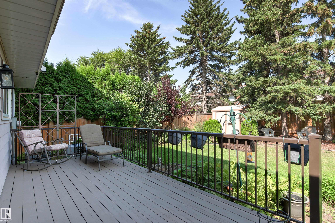
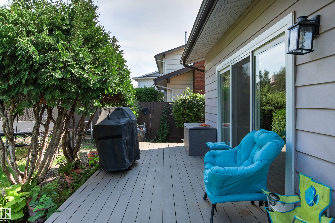
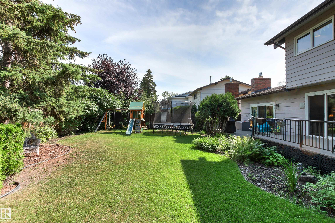
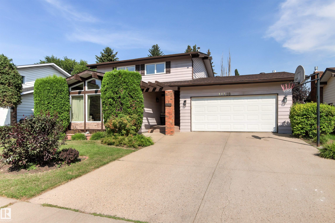
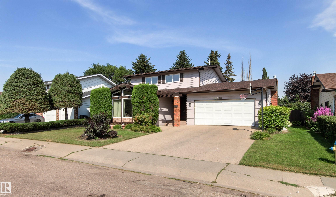
Beautifully renovated family home in desirable Blue Quill. 4 bedrooms, 3.5 baths, partially fin. basement, double attached garage, 2 A/C (2020), 2 furnaces (2008). Private park like back yard. From the moment you step into this home you will feel how welcoming, bright and spacious it is. New kitchen (2026) with custom cabinets, quartz countertops, ceramic backsplash, stainless steel appliances & dedicated coffee station. Spacious family rm with gas fireplace (2025) formal living rm with vaulted beam ceiling. Main level formal dining rm currently used as a Den/Home Office, laundry rm and powder room. Primary bedroom with 3 piece ensuite is generous in size and can easily accommodate a king size bed. 3 additional bedrooms and 4 piece bathroom complete the upper level. Basement has 3 piece bath, rec rm, music room, large utility rm. Triple pane windows & patio doors (2018)upgraded attic insulation(2025), 50 yr asphalt shingles (2017), fence (2018), 50 Gal HWT 2025, bathrooms renovated in 2025, carpets 2020.
Listing Information
- Prop. Type:
- Detached Single Family
- Property Style:
- 2 Storey
- Status:
- Active
- City:
- Edmonton
- MLS® Number:
- E4506319
- Bedrooms:
- 4
- Neighbourhood:
- Blue Quill
- Area:
- Edmonton
- Province:
- Alberta
- Listing Price:
- $695,000
General Information
- Year Built:
- 1978
- Total Square Feet:
- 2214ft2
Additional Information
- Basement Dev:
- Full, Partially Finished
- Parking:
- Double Garage Attached
VIP-Only Information
- Sign-Up or Log-in to view full listing details:
- Sign-Up / Log In
This property is listed by MaxWell Polaris and provided here courtesy of
Andy Verhagen.
For more information or to schedule a viewing please contact Andy Verhagen.

Data is deemed reliable but is not guaranteed accurate by the REALTORS® Association of Edmonton.
