
Listing Details
For more information on this listing or other please contact me.
Courtesy of RE/MAX Real Estate.
Data was last updated 2025-06-25 at 20:18:11 GMT
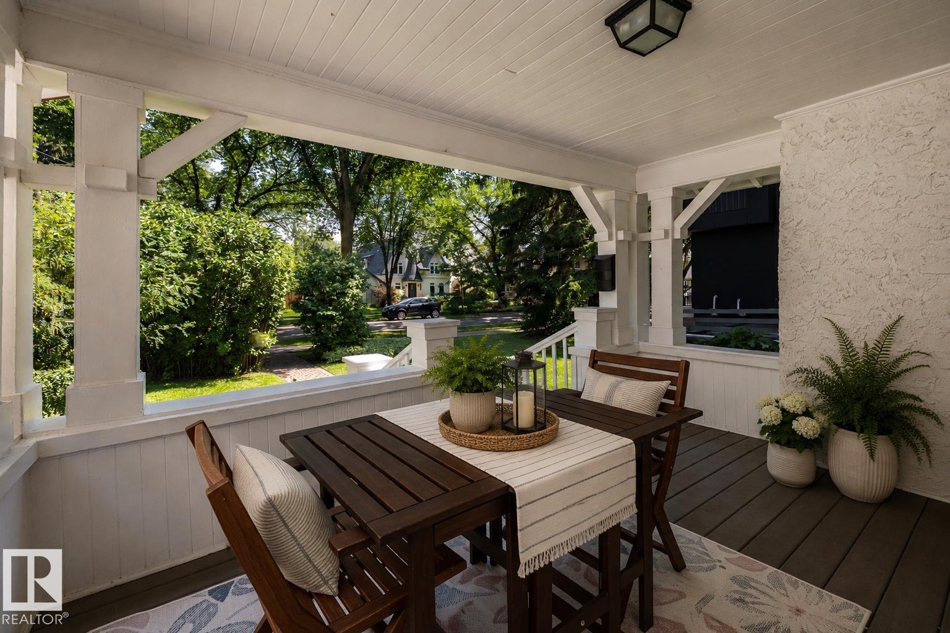


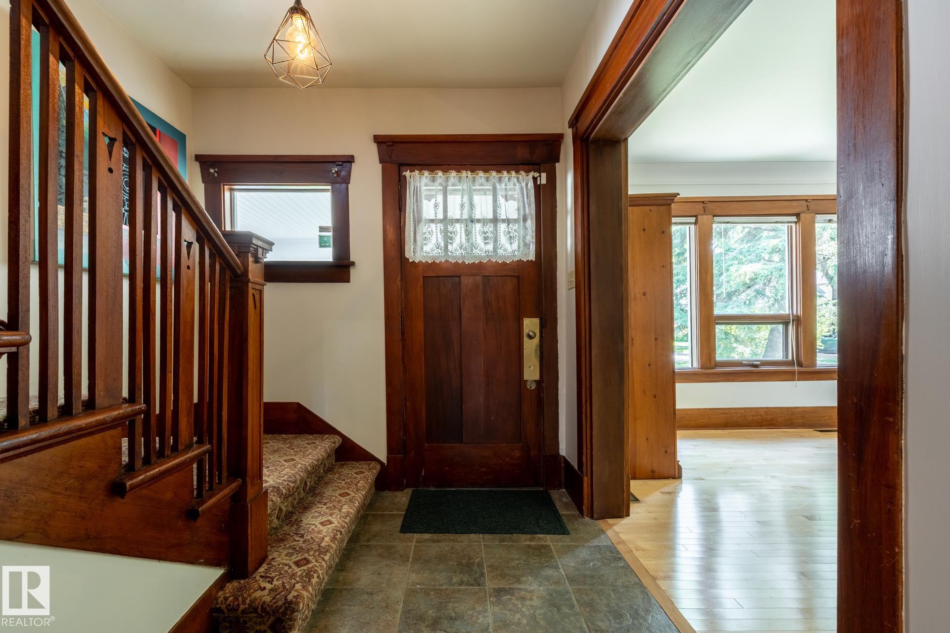
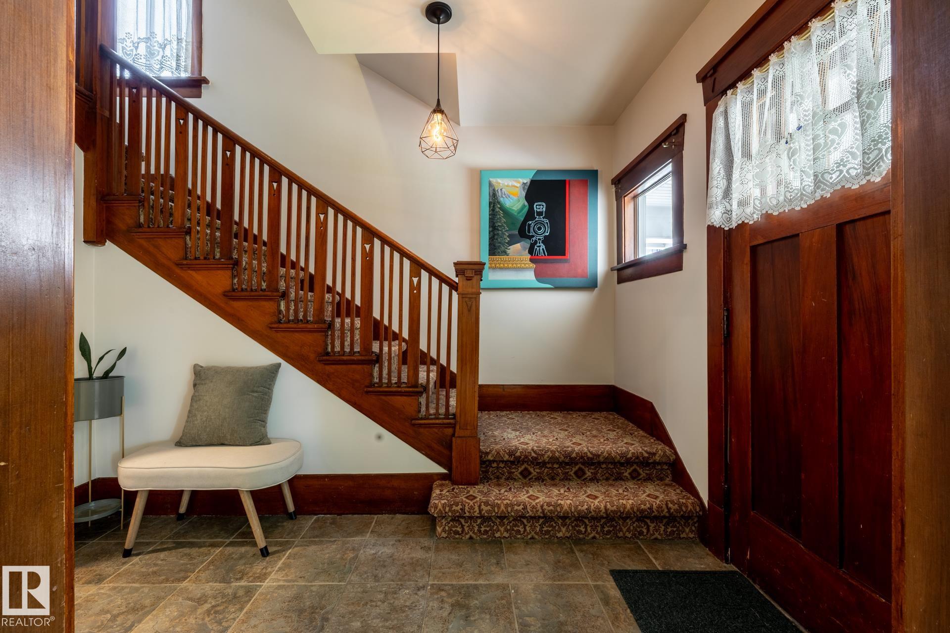
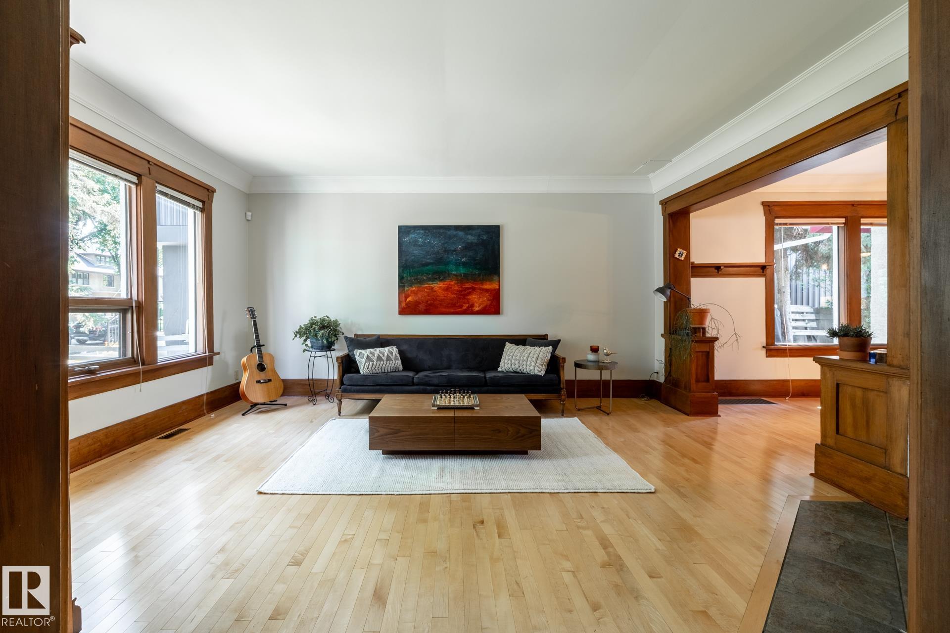
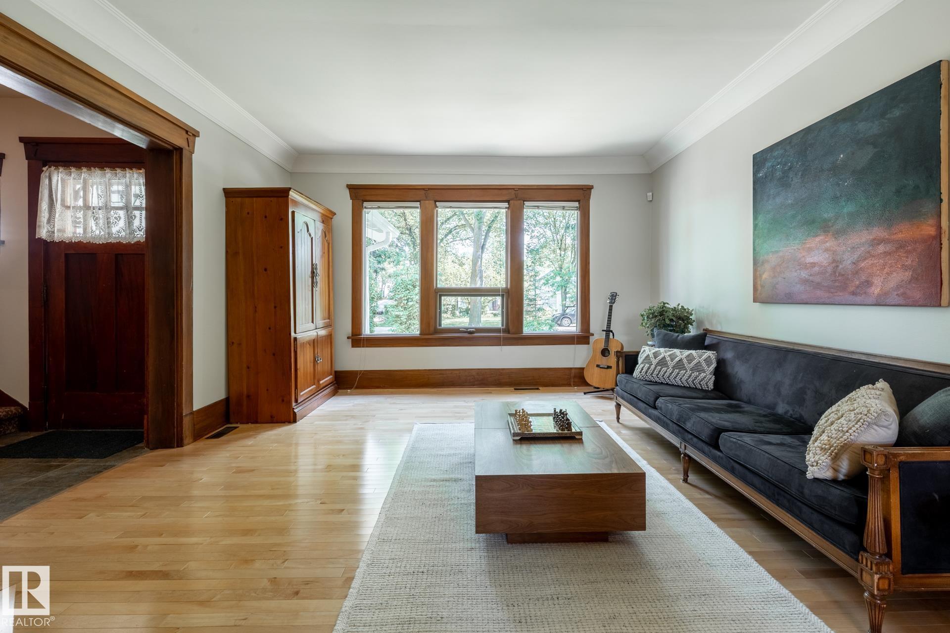
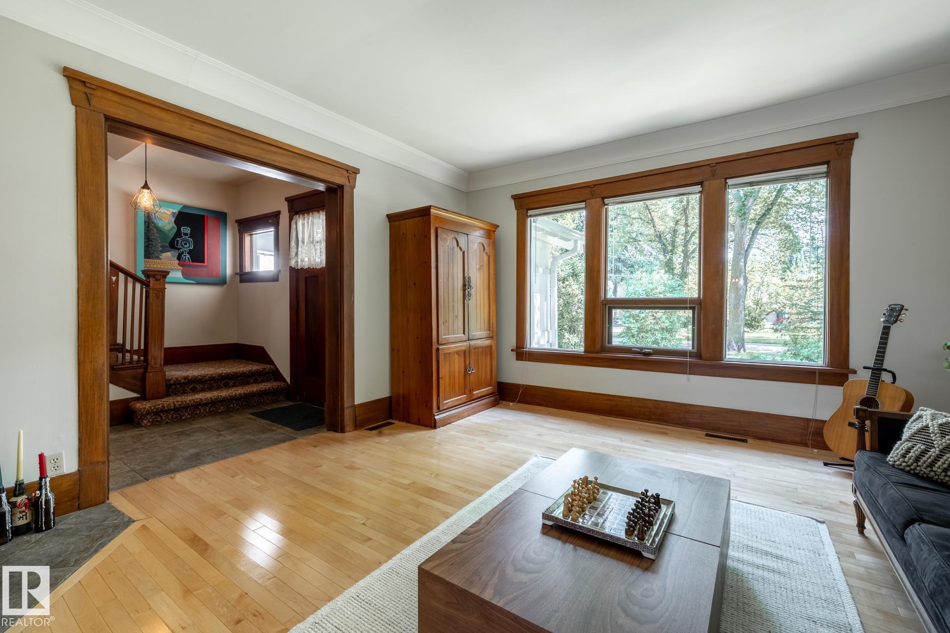


The rarest luxury isn't what's new - it's what's built to last. Thoughtfully renovated while preserving its architectural soul, this Crestwood home offers timeless craftsmanship with modern confidence on a 50 × 145 ft west-facing lot, just half a block from Summit Drive and Edmonton's River Valley. Featuring 5 bedrooms, 2.5 baths and nearly 2,800 sq ft of finished living space, the home showcases original brick, solid fir details, hardwood floors, vaulted ceilings, oversized windows and a wood-burning fireplace. The renovated kitchen includes a gas range, walk-in pantry, built-in breakfast nook, vaulted ceilings and new dishwasher. Major updates include triple-pane windows (2026), upgraded attic insulation (R-60), high-efficiency furnace, tankless hot water, sump pump and weeping tile. Upstairs offers 3 bedrooms, including a spacious primary with dual closets and a renovated bath with heated floors. The finished basement adds 2 bedrooms, a rec room, 3-piece bath, laundry and abundant storage.
Listing Information
- Prop. Type:
- Detached Single Family
- Property Style:
- 2 Storey
- Status:
- Active
- City:
- Edmonton
- MLS® Number:
- E4500260
- Bedrooms:
- 5
- Neighbourhood:
- Crestwood
- Area:
- Edmonton
- Province:
- Alberta
- Listing Price:
- $749,000
General Information
- Year Built:
- 1911
- Total Square Feet:
- 1801ft2
Additional Information
- Basement Dev:
- Full, Finished
- Parking:
- 2 Outdoor Stalls, Rear Drive Access, RV Parking
VIP-Only Information
- Sign-Up or Log-in to view full listing details:
- Sign-Up / Log In
This property is listed by RE/MAX Real Estate and provided here courtesy of
Andy Verhagen.
For more information or to schedule a viewing please contact Andy Verhagen.

Data is deemed reliable but is not guaranteed accurate by the REALTORS® Association of Edmonton.
