
Listing Details
For more information on this listing or other please contact me.
Courtesy of RE/MAX Elite.
Data was last updated 2025-06-25 at 20:18:11 GMT
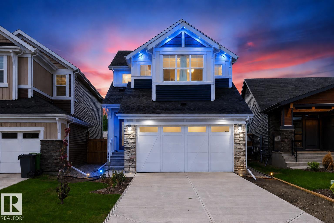
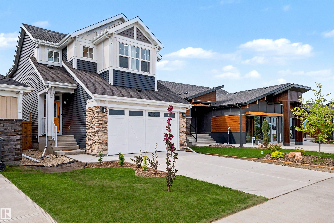
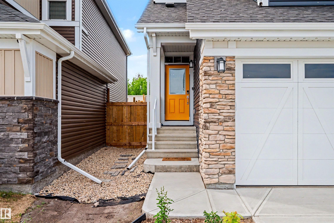
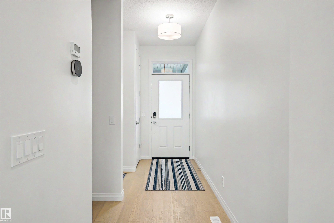
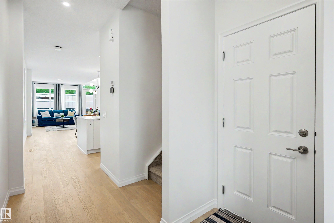
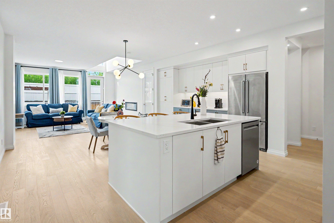
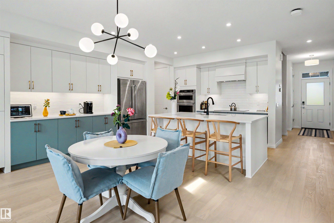
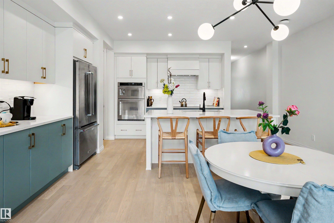
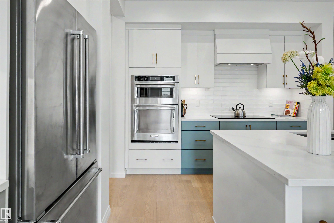
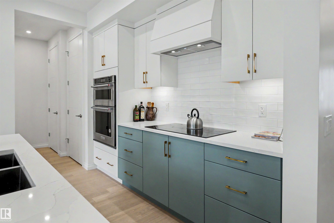
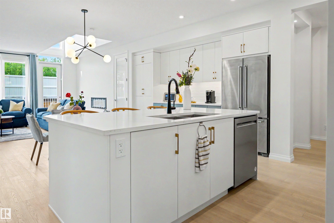
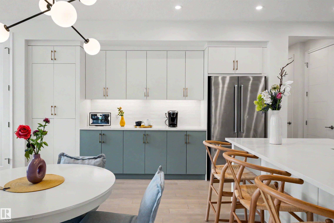
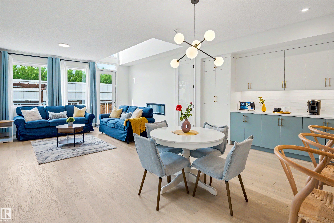
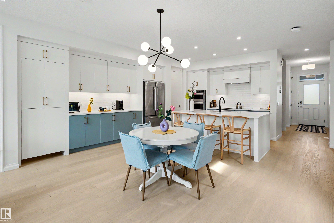
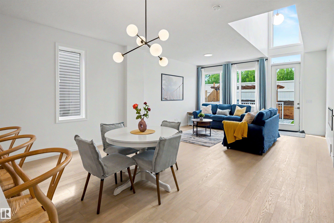
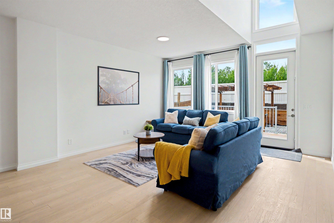
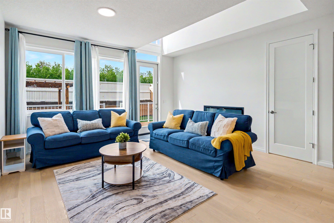
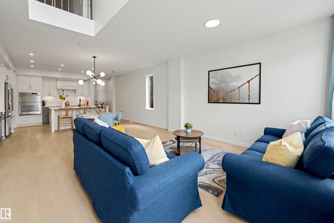
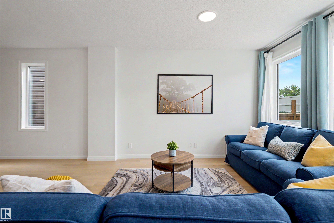
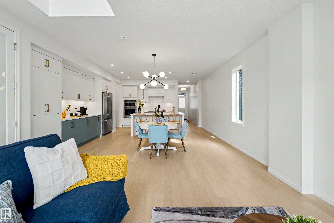
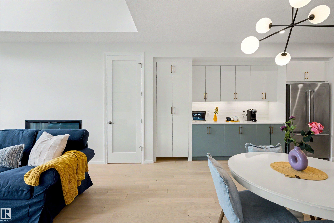
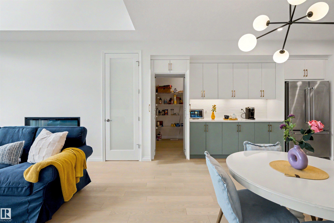
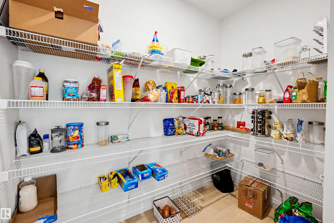
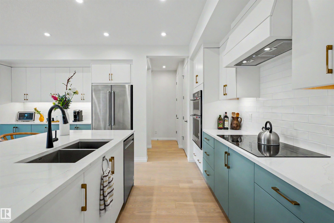
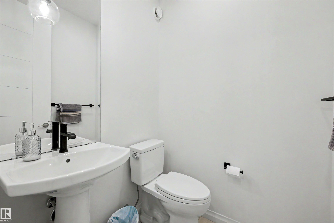
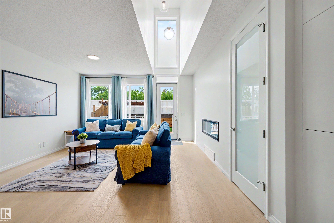
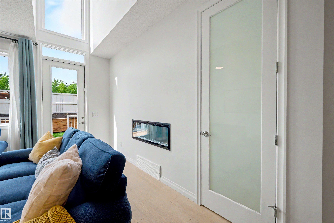
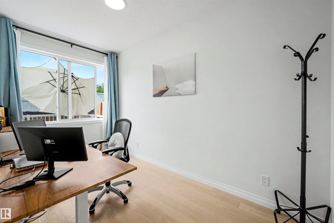
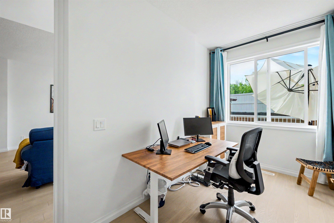
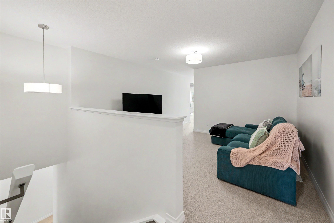
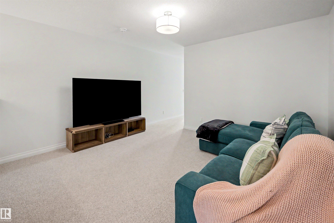
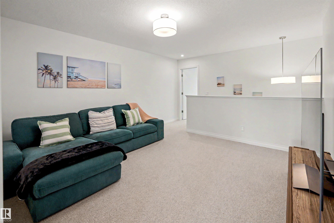
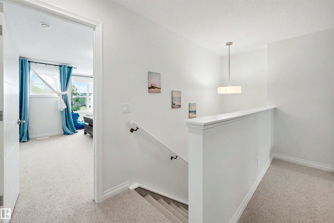
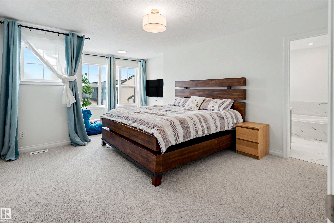
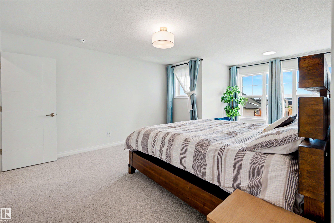
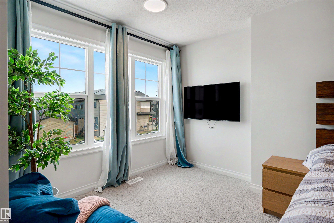
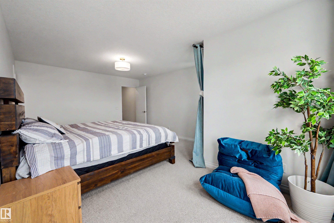
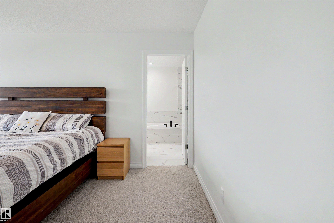
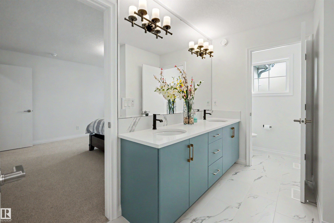
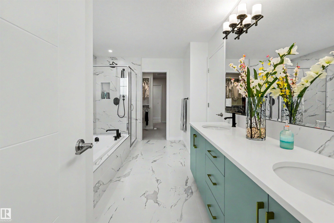
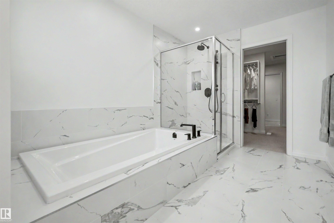
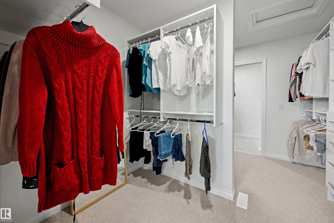
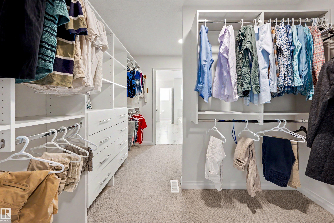
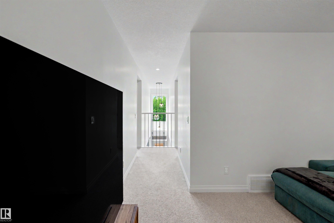
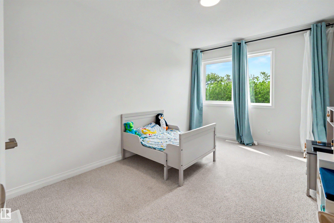
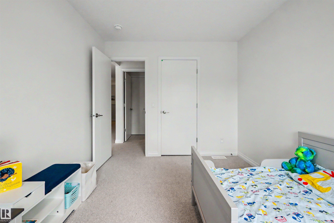
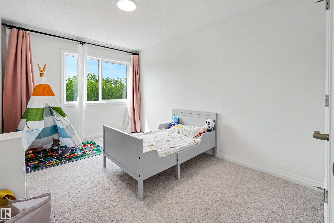
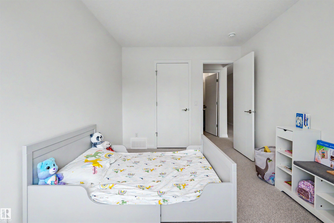
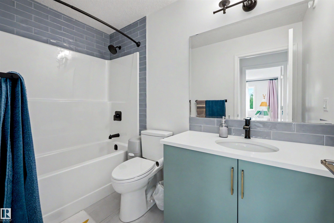
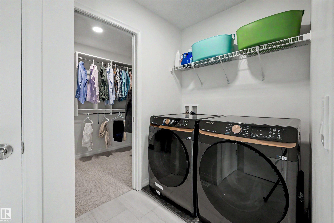
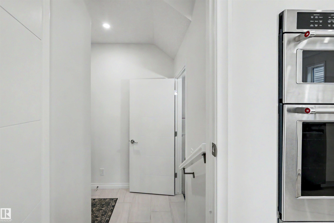
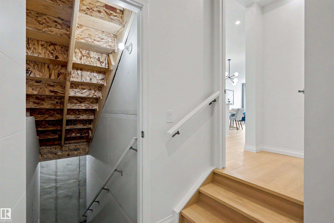
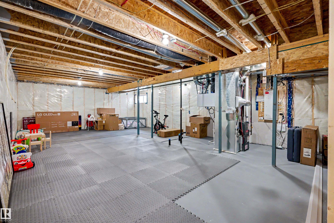
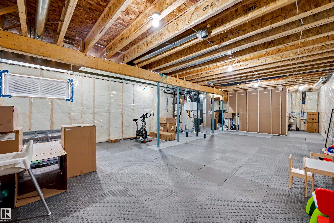
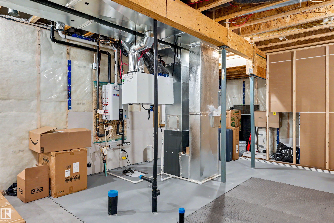
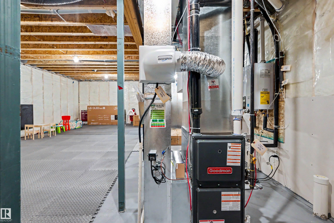
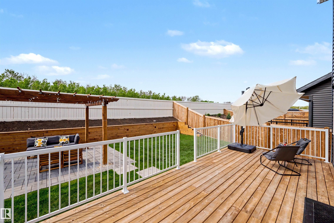
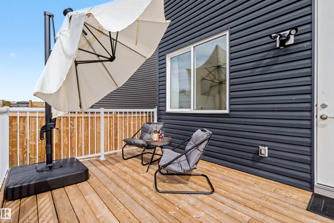
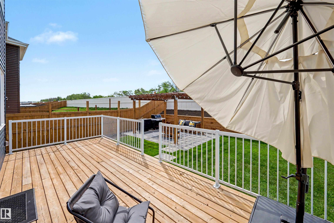
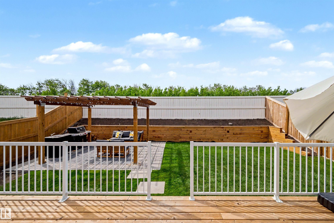
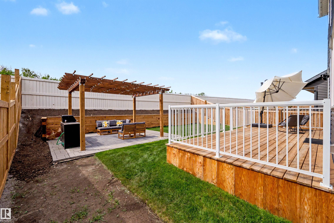
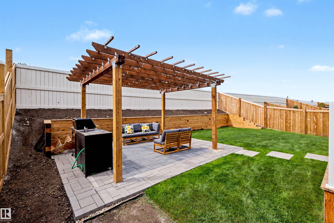
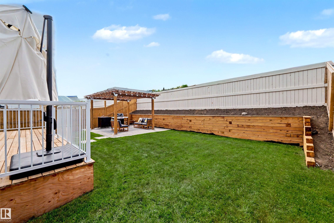
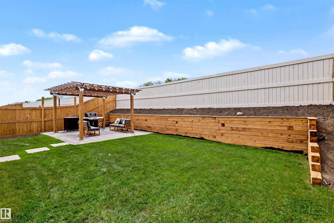
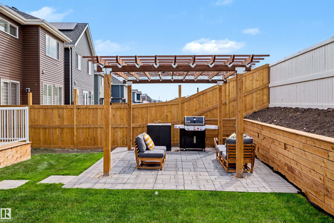
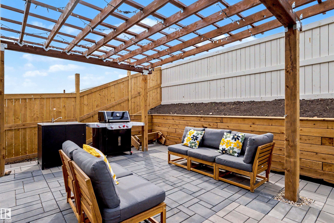
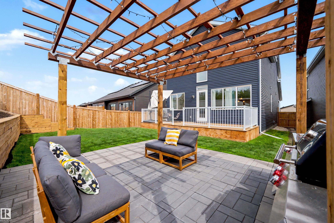
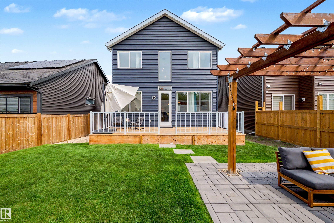
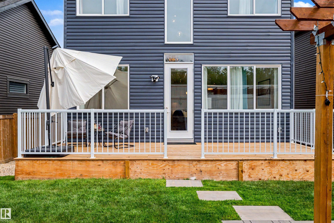
BETTER THAN NEW! TONS OF VALUE! This 2303 sq ft 3 bed + office, 2.5 bath RARE "Madeline" design by Jayman is impeccably finished, w/ beautiful finishes throughout. Feat: 9' ceilings on the main & basement, solar panels, hardwood flooring, chef's kitchen w/ 2 tone cabinetry, electric fireplace, triple pane windows, upgraded S/S appliances, custom hidden pantry, side entry, basement rough in for laundry & wet bar, on demand HWT, 30 amp garage plug & more! A true open concept main floor unites the living / dining / kitchen space for entertaining friends w/ modern vibes. Rear office w/ large window. Upstairs brings a spacious bonus room for movie night; thanks to the open to above light feature, tons of light upstairs too! Three large bedrooms inc the primary bed w/ stunning 5 pce ensuite w/ quartz countertops, walk-through closet, & laundry. Basement is unfinished but ideal design for future suite development. Wonderfully landscaped backyard w/ huge deck, pergola, & room for play set. A must see!
Listing Information
- Prop. Type:
- Detached Single Family
- Property Style:
- 2 Storey
- Status:
- Active
- City:
- Leduc
- MLS® Number:
- E4490978
- Bedrooms:
- 3
- Neighbourhood:
- Southfork
- Area:
- Edmonton
- Province:
- Alberta
- Listing Price:
- $599,999
General Information
- Year Built:
- 2025
- Total Square Feet:
- 2303ft2
Additional Information
- Basement Dev:
- Full, Unfinished
- Parking:
- Double Garage Attached
VIP-Only Information
- Sign-Up or Log-in to view full listing details:
- Sign-Up / Log In
This property is listed by RE/MAX Elite and provided here courtesy of
Andy Verhagen.
For more information or to schedule a viewing please contact Andy Verhagen.

Data is deemed reliable but is not guaranteed accurate by the REALTORS® Association of Edmonton.
