
Listing Details
For more information on this listing or other please contact me.
Courtesy of RE/MAX Elite.
Data was last updated 2025-06-25 at 20:18:11 GMT
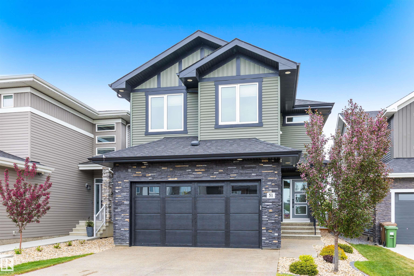
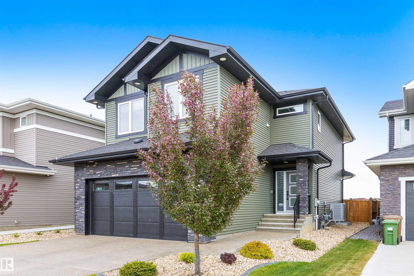


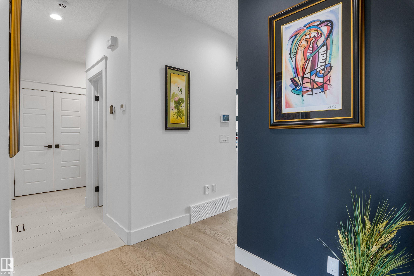
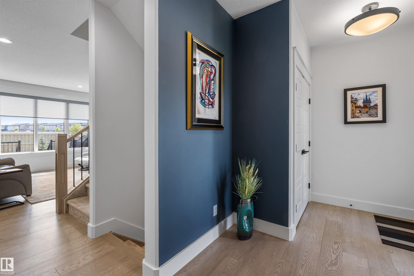


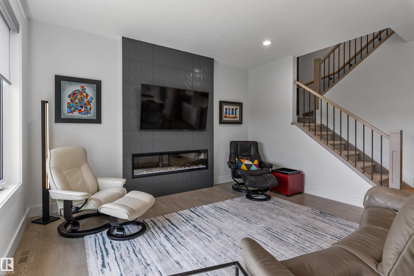
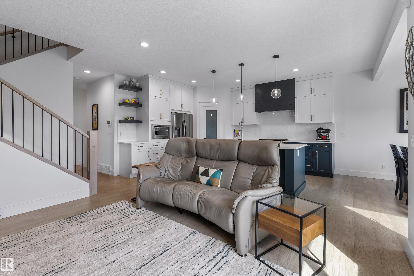
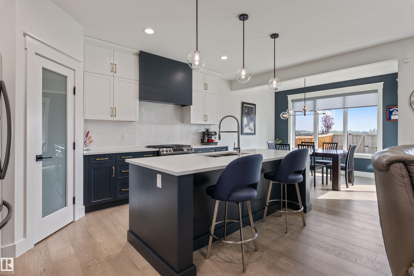
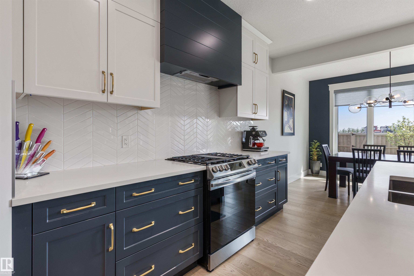
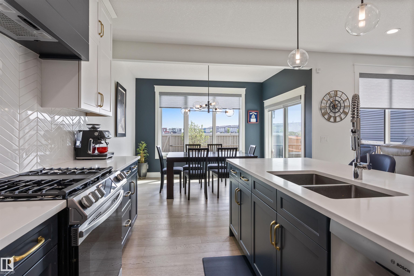
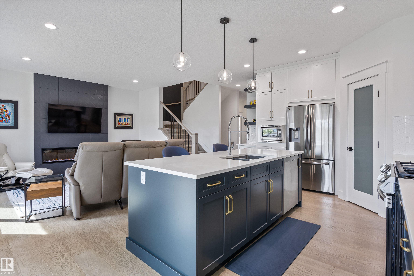
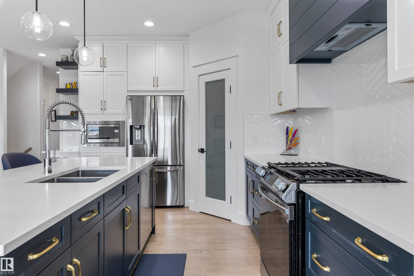

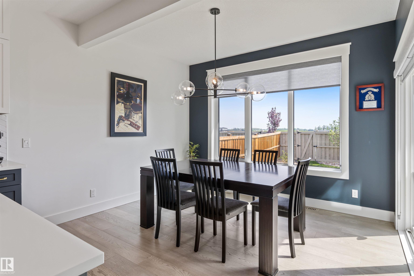
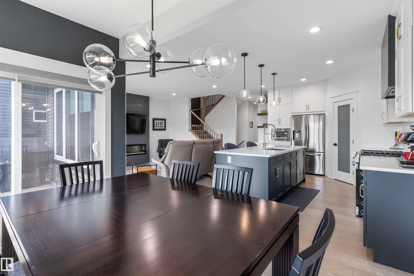


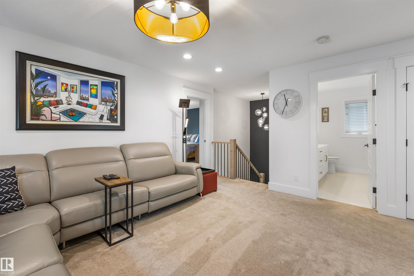

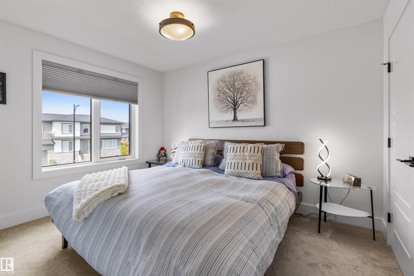


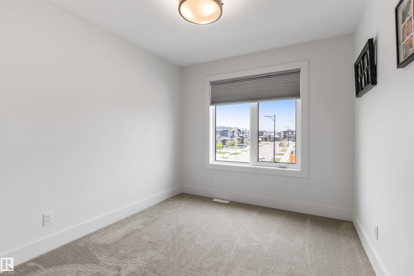
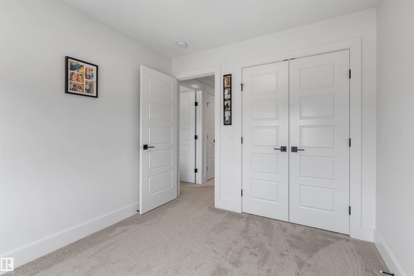
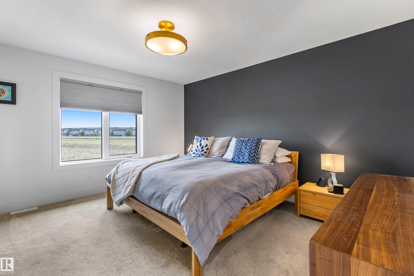
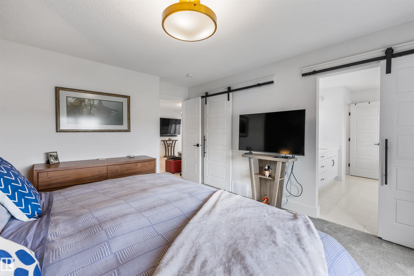
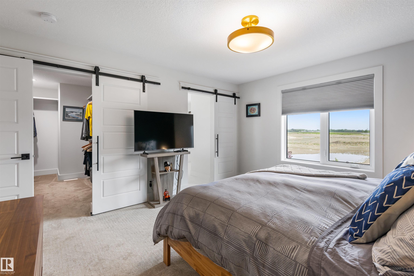

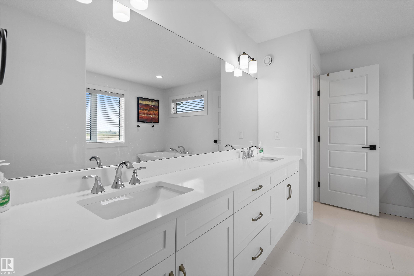
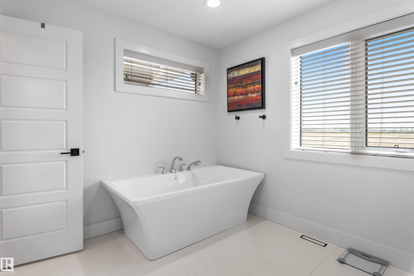
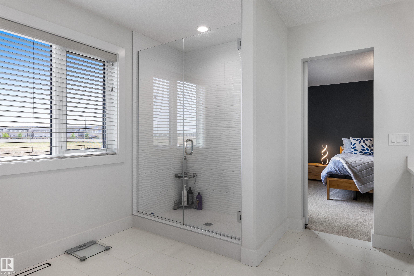


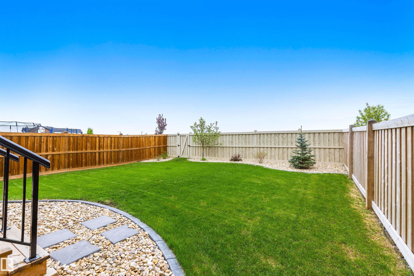
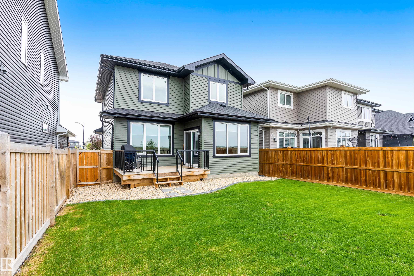
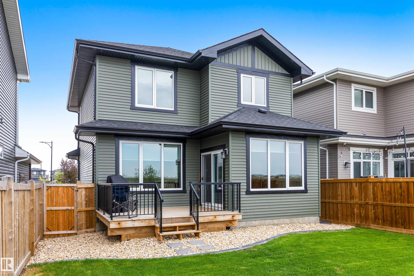
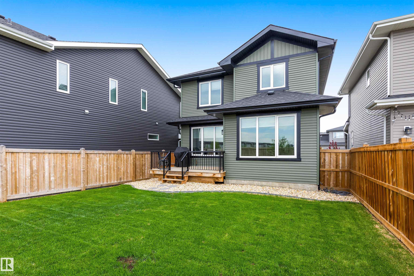
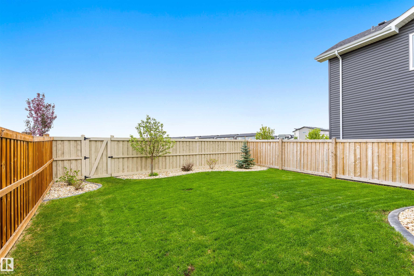
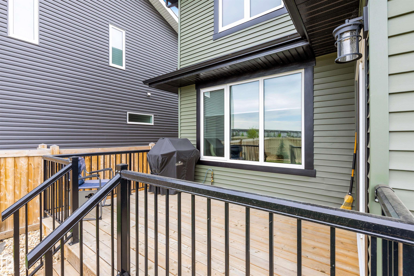


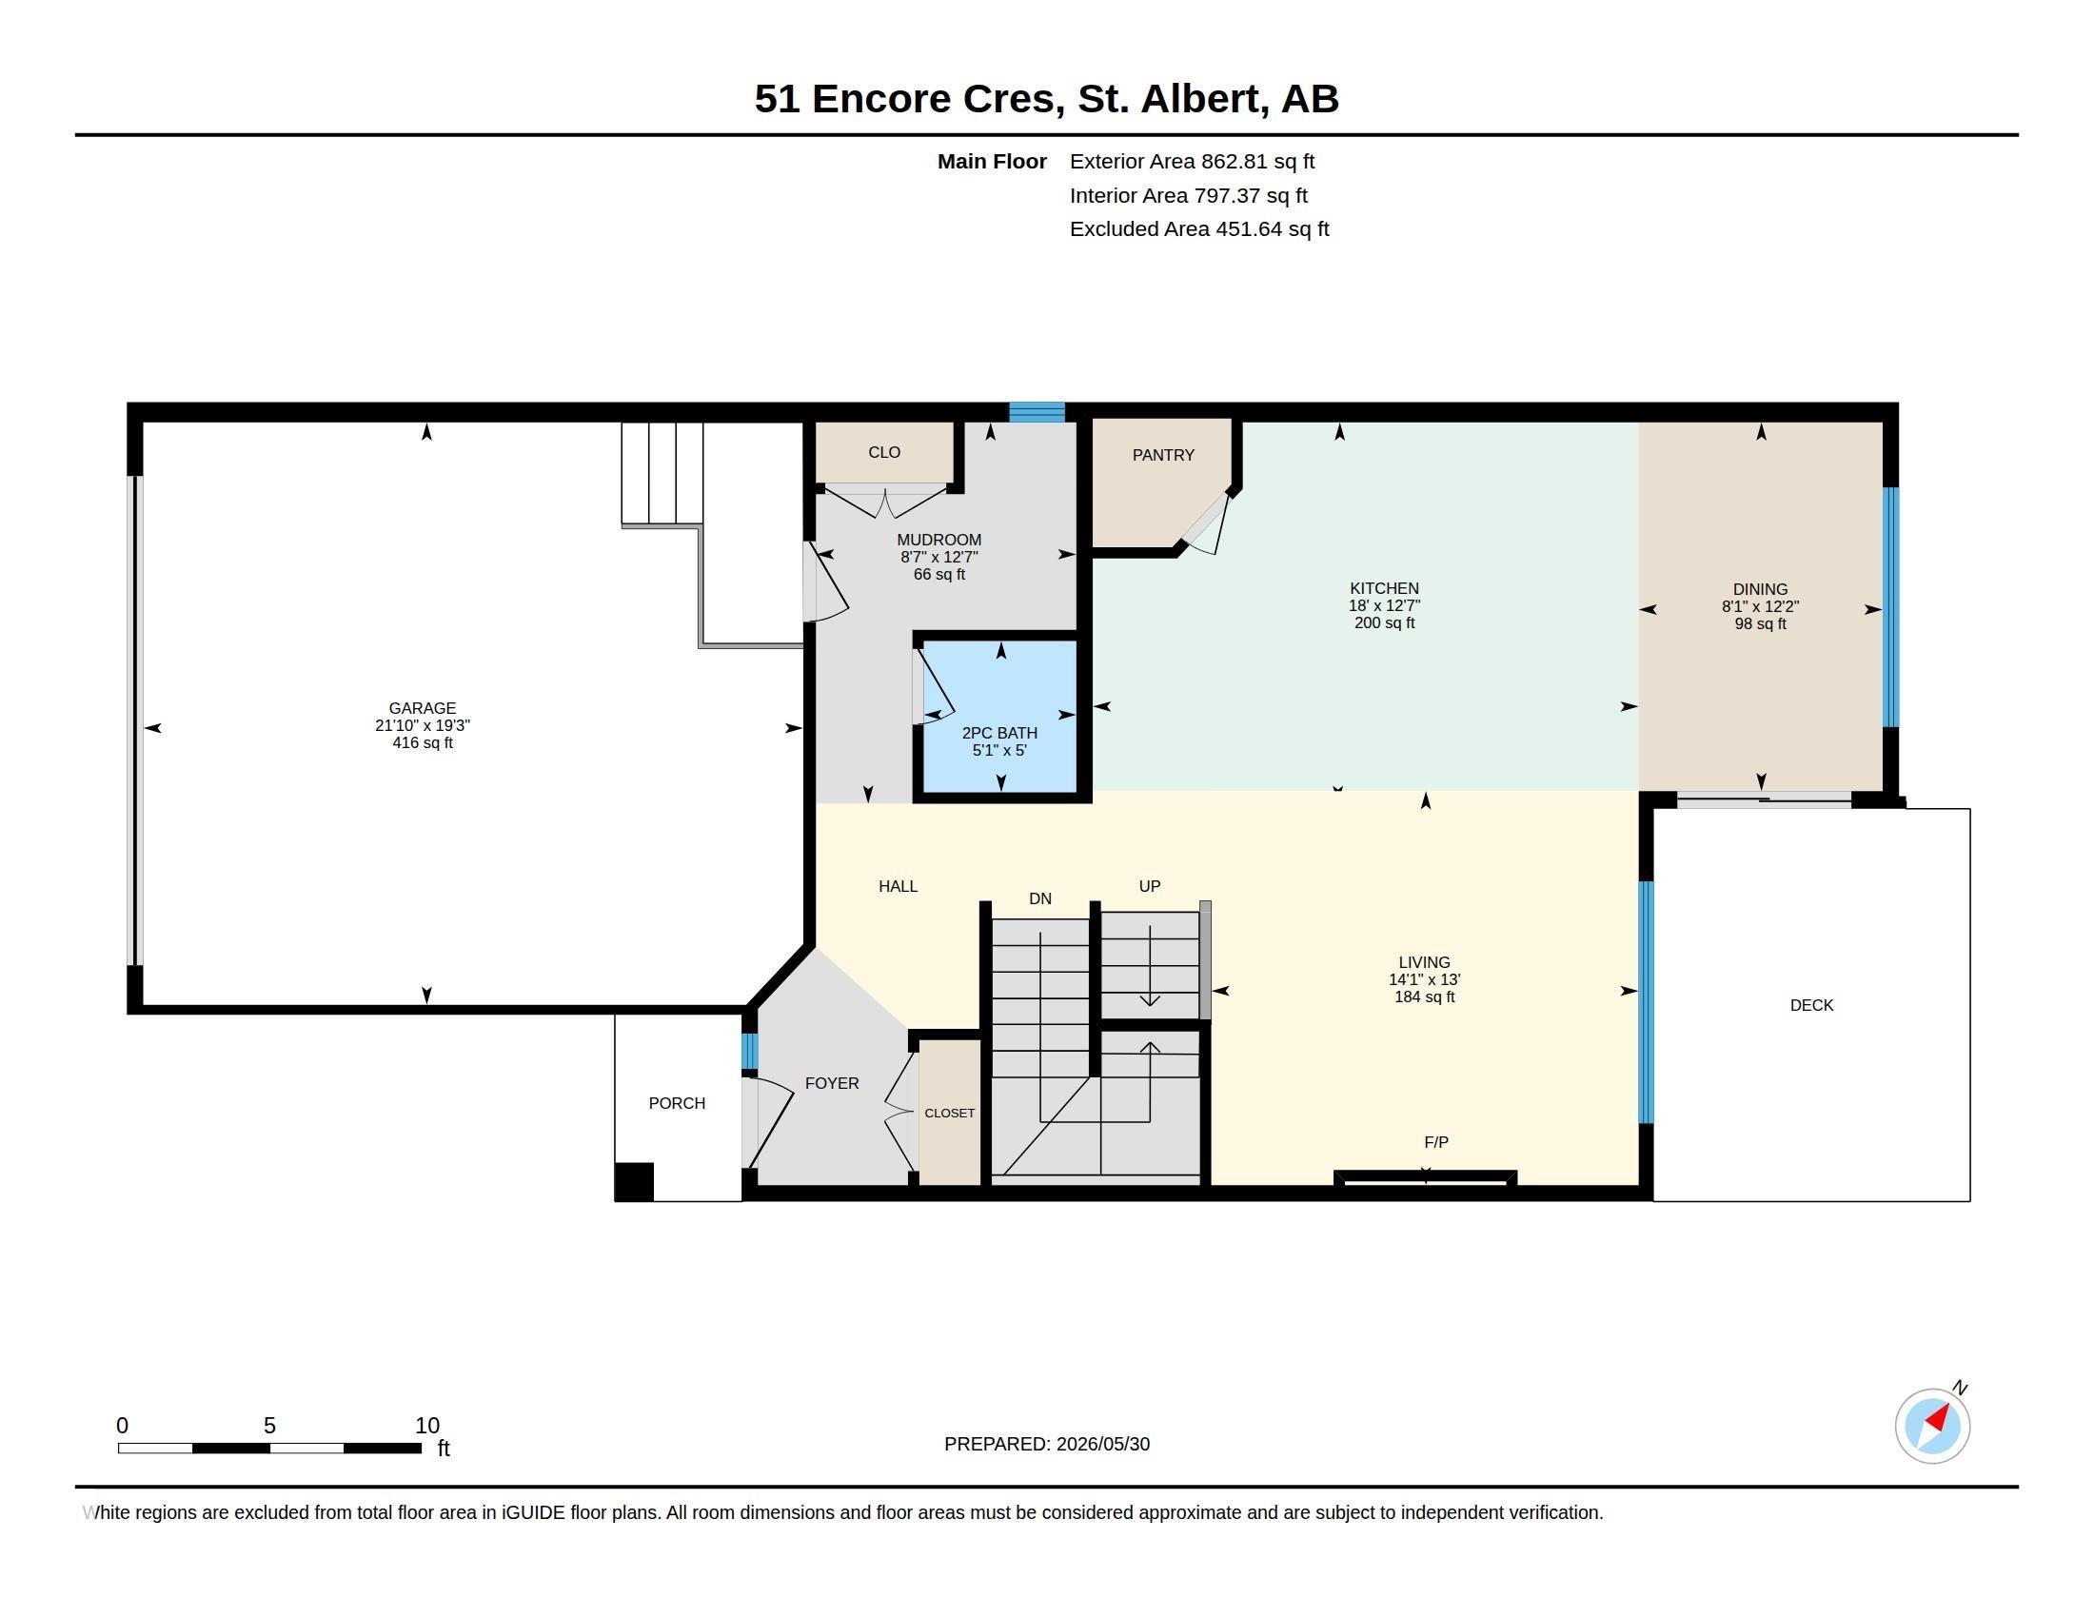
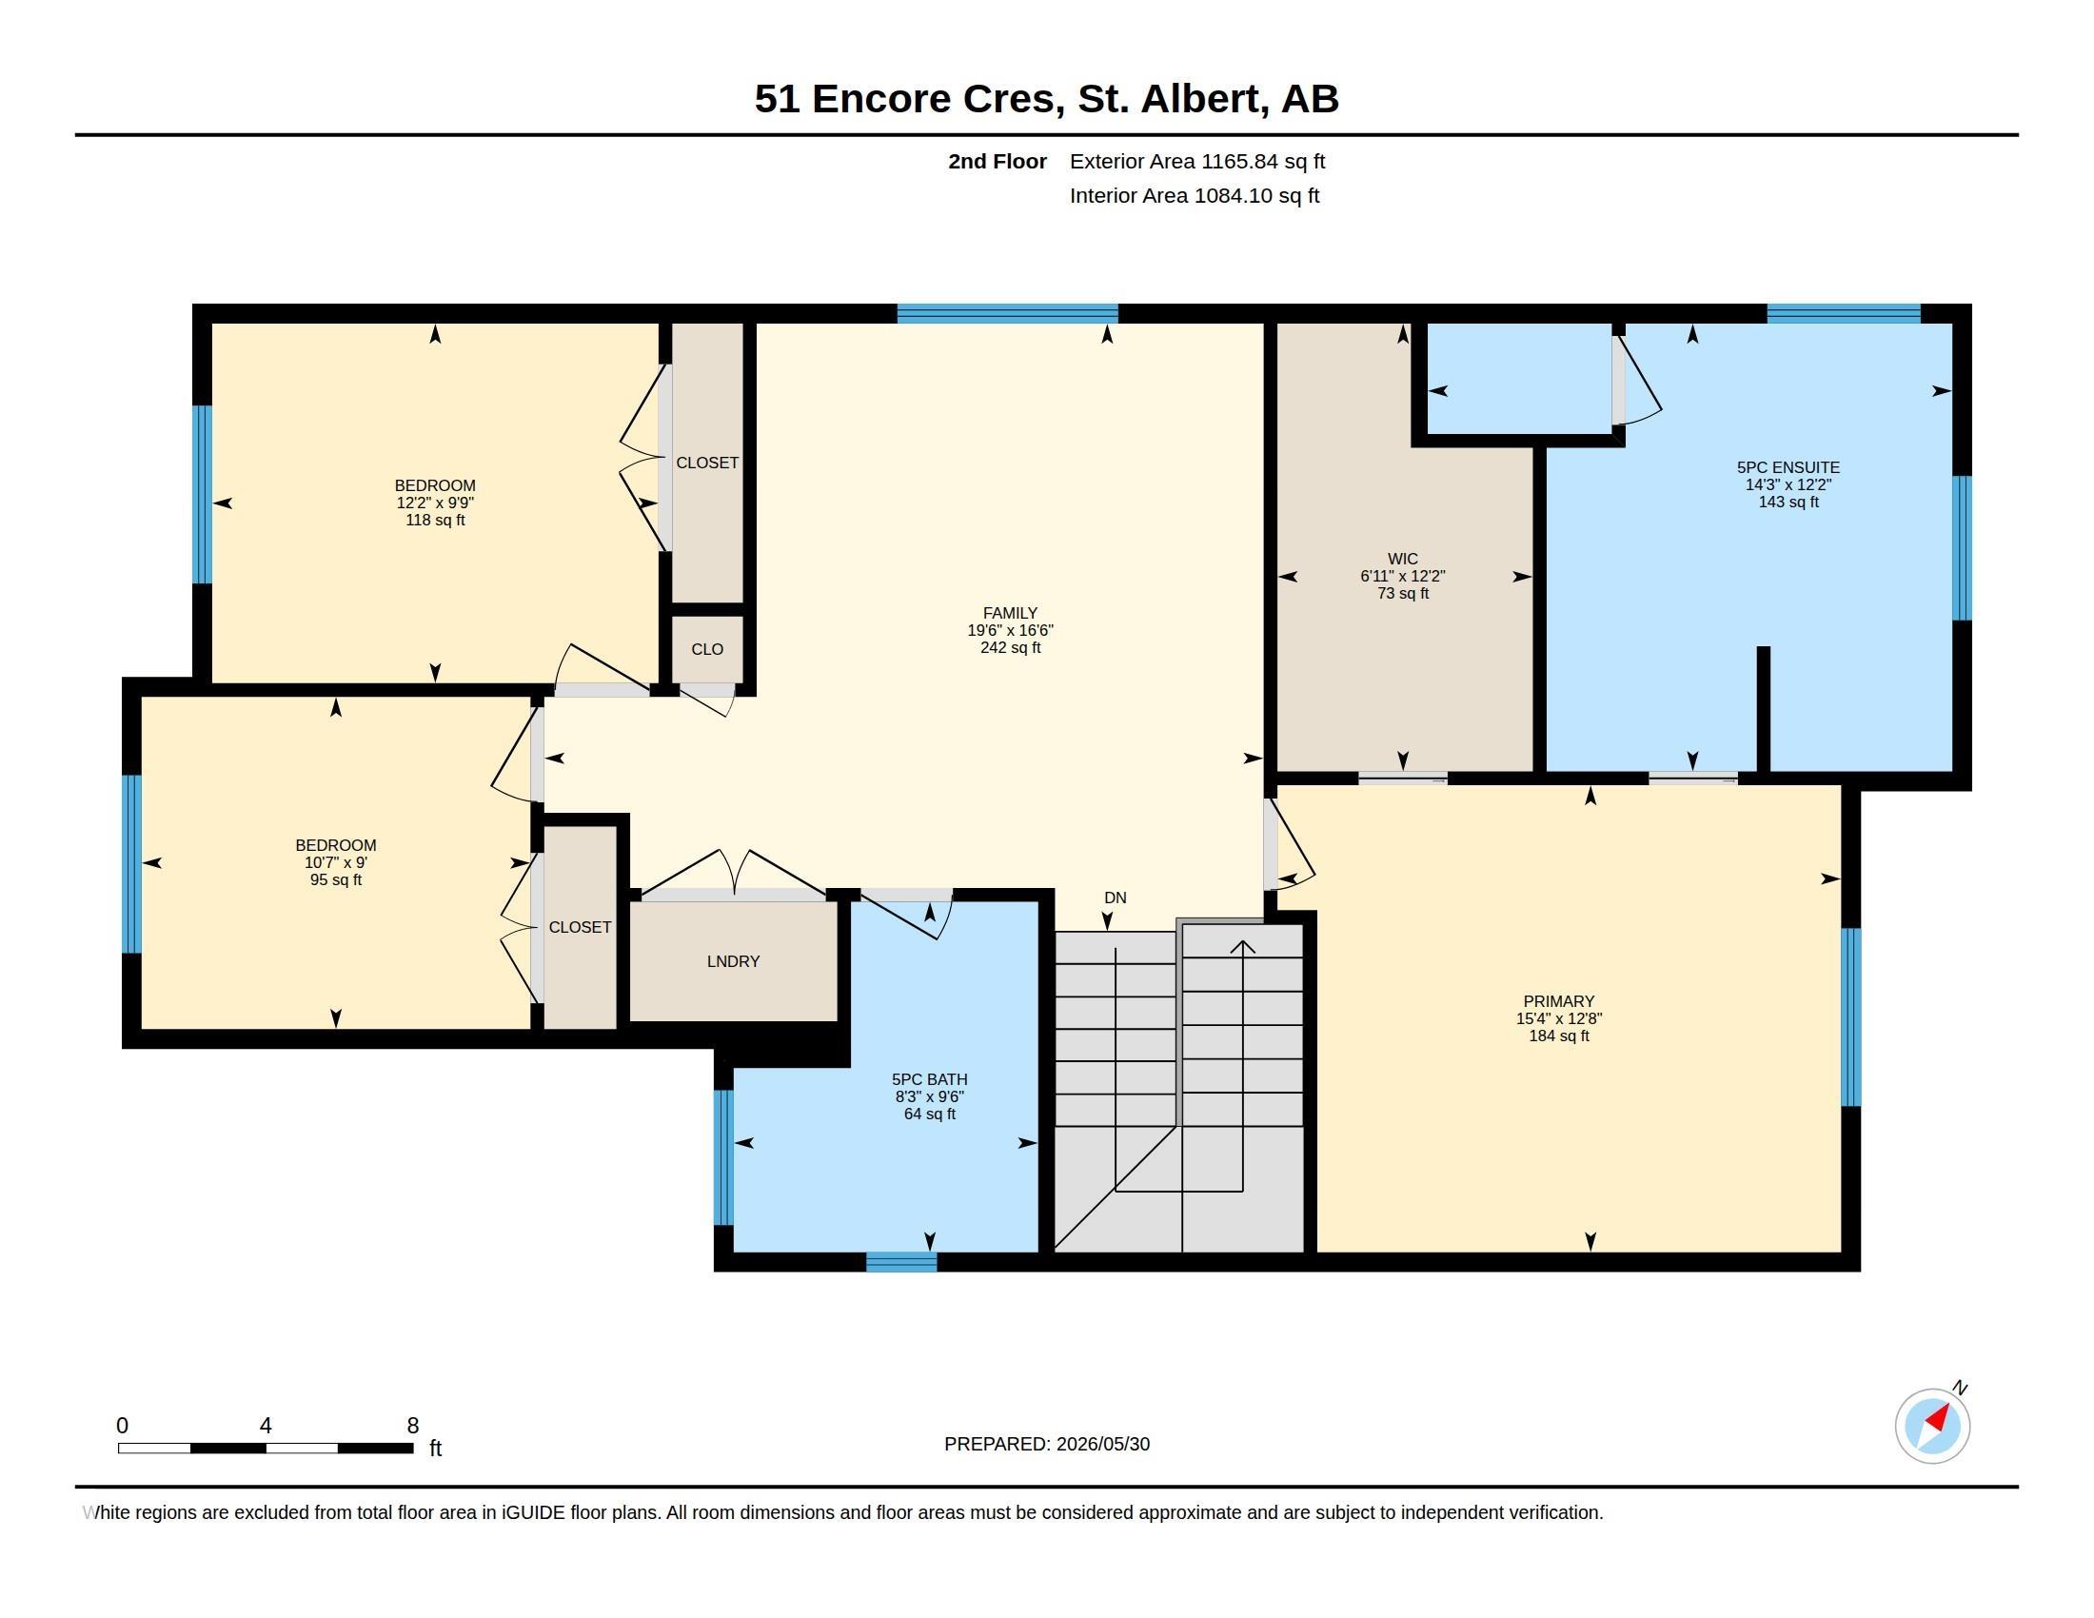

Pride of ownership shines throughout this stunning home offering over 2,000 sqft. From the moment you arrive, you'll appreciate the exceptional curb appeal, highlighted by an exposed aggregate driveway and welcoming front entrance. Step inside to a bright and open main floor featuring 9' ceilings, large windows, and an inviting layout perfect for everyday living and entertaining. The chef-inspired kitchen has full-height cabinetry, a island, and gas range. The spacious dining nook flows seamlessly into the great room, complete with a cozy elec. fireplace. The back mudroom is large and offers custom built-ins. Upstairs, you'll find a bonus room, 3 bedrooms, a 5pce main bath and second floor laundry. The primary retreat features a large walk-in closet and luxurious 5pce ensuite with double sinks and a soaker tub. Step outside to the beautifully landscaped and fully fenced backyard featuring a deck with gas BBQ hookup. This home also has central a/c and front & back irrigation. Truly a fantastic home!
Listing Information
- Prop. Type:
- Detached Single Family
- Property Style:
- 2 Storey
- Status:
- Active
- City:
- St. Albert
- MLS® Number:
- E4490935
- Bedrooms:
- 3
- Neighbourhood:
- Erin Ridge North
- Area:
- Edmonton
- Province:
- Alberta
- Listing Price:
- $649,900
General Information
- Year Built:
- 2021
- Total Square Feet:
- 2029ft2
Additional Information
- Basement Dev:
- Full, Unfinished
- Parking:
- Double Garage Attached
VIP-Only Information
- Sign-Up or Log-in to view full listing details:
- Sign-Up / Log In
This property is listed by RE/MAX Elite and provided here courtesy of
Andy Verhagen.
For more information or to schedule a viewing please contact Andy Verhagen.

Data is deemed reliable but is not guaranteed accurate by the REALTORS® Association of Edmonton.
