
Listing Details
For more information on this listing or other please contact me.
Courtesy of Royal Lepage Metro.
Data was last updated 2025-06-25 at 20:18:11 GMT
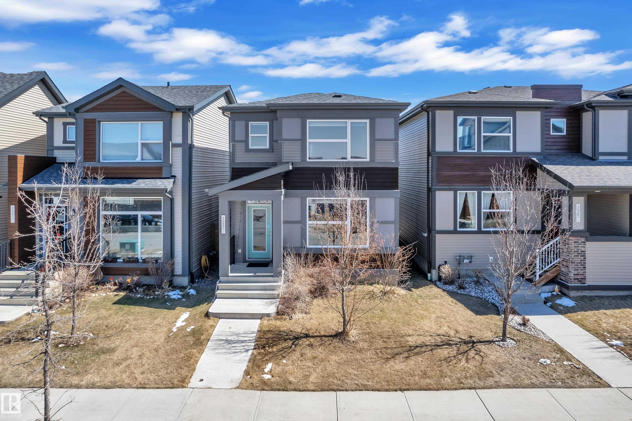


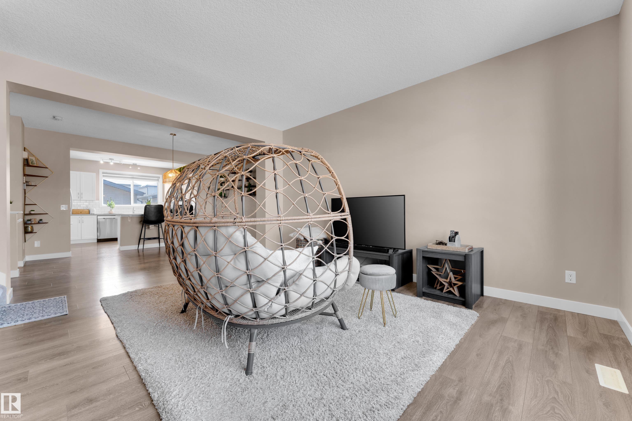
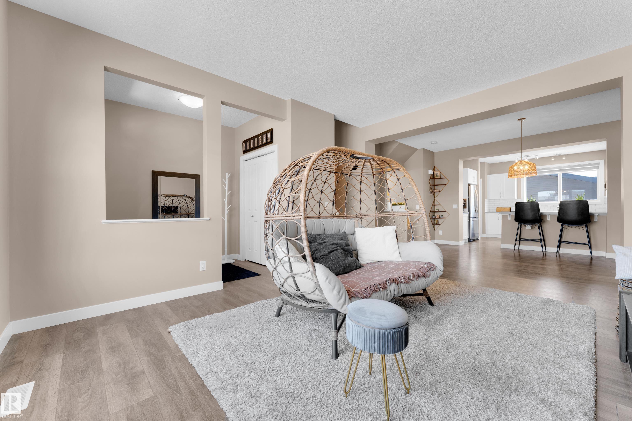


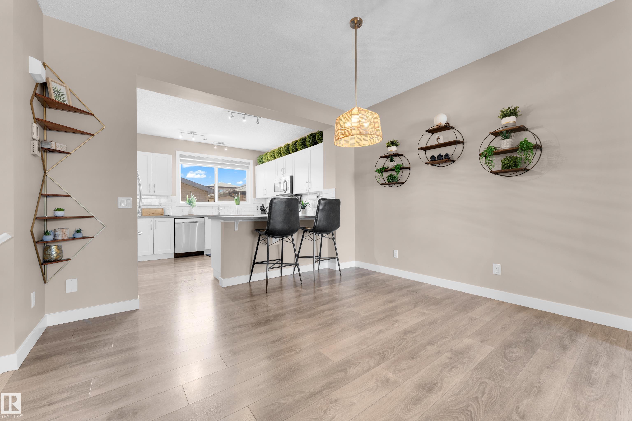


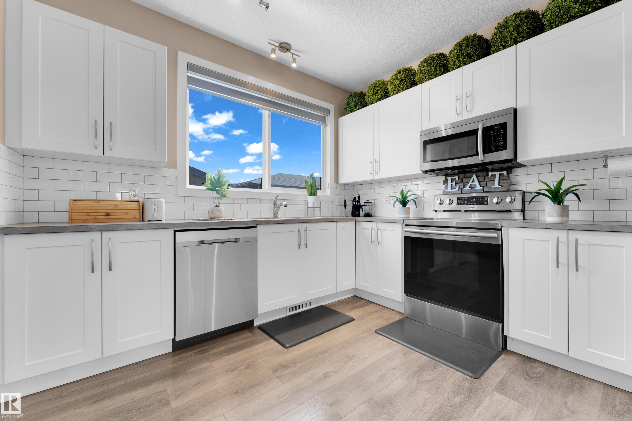
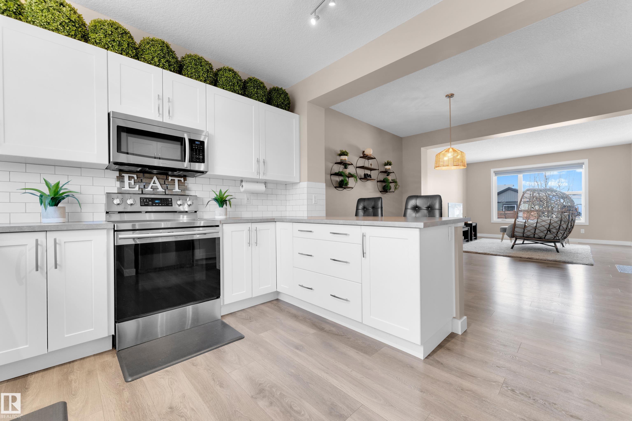

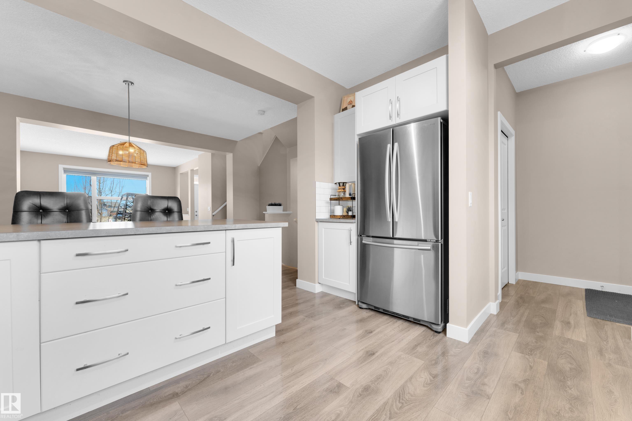
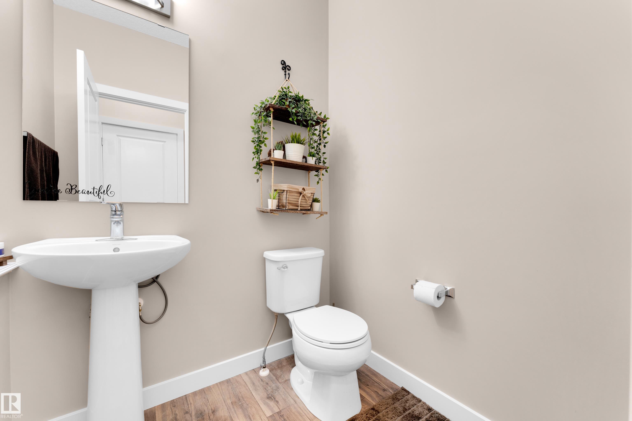

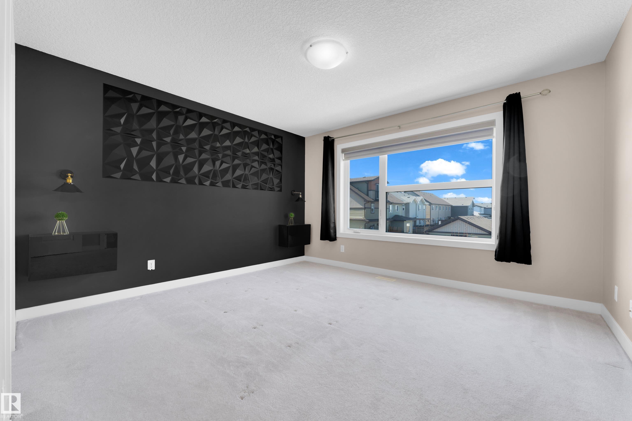

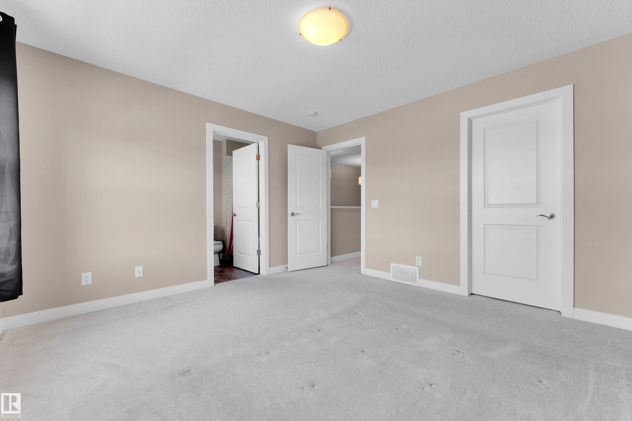


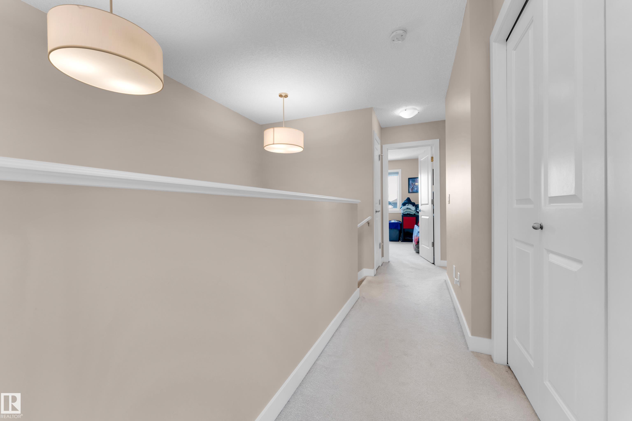


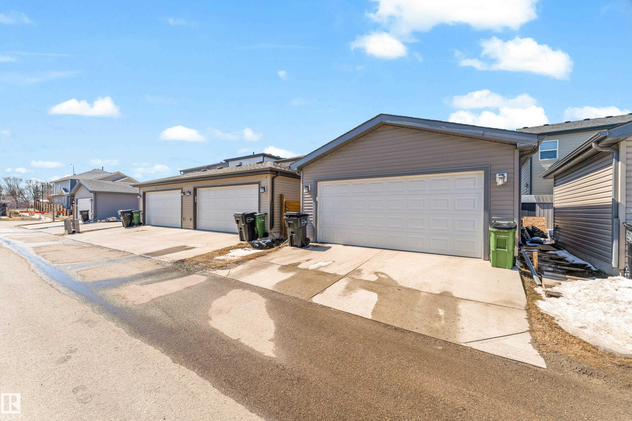
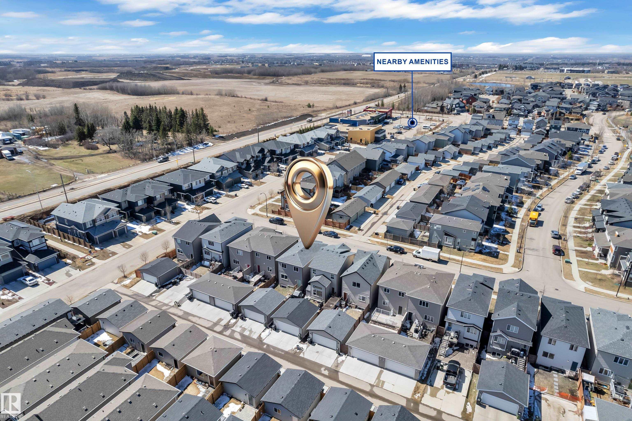

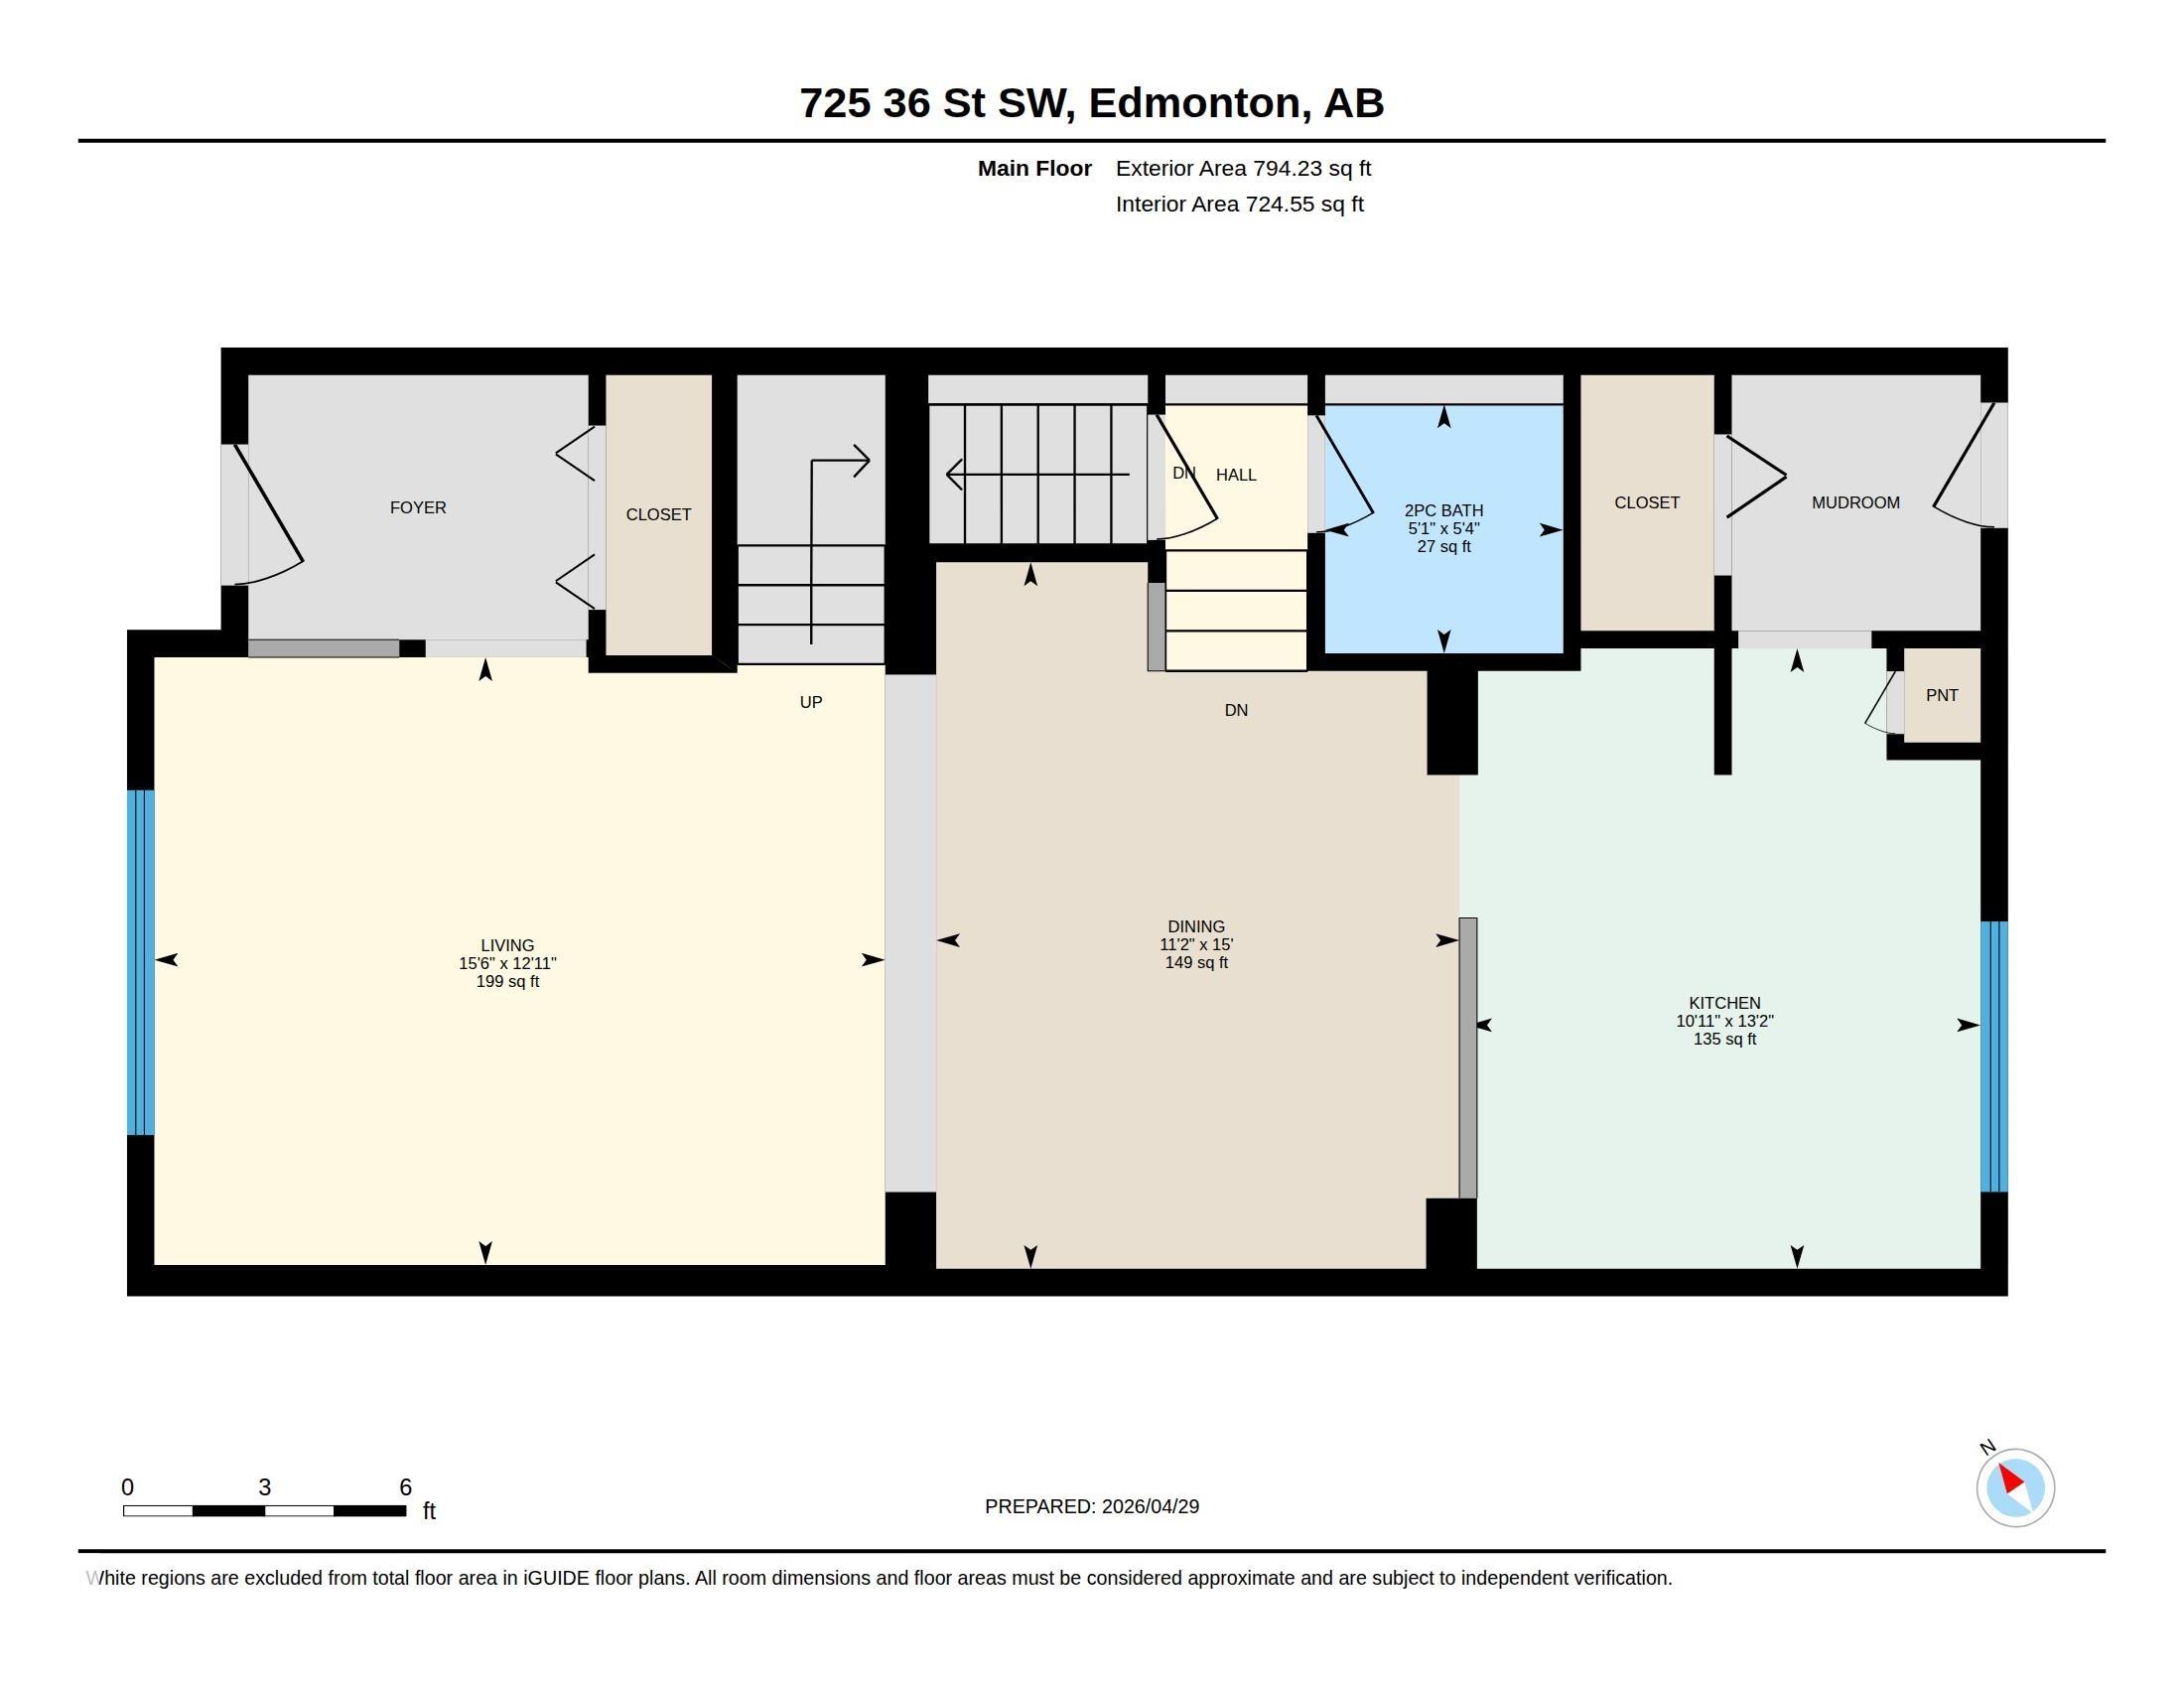

DOUBLE GARAGE! Well Maintained! Almost 1600 Sqft! Welcome to this impeccably maintained home in CHARLESWORTH . The main floor features an OPEN-CONCEPT design with a stunning WHITE KITCHEN complete with STAINLESS STEEL APPLIANCES and a large ISLAND with seating. Expansive windows fill the home with natural light, with The spacious dining and living areas provide plenty of room for gatherings, while thoughtful design touches are found throughout, including a discreetly tucked-away powder room at the base of the stairs. Upstairs, the PRIMARY SUITE showcases a FEATURE WALL with decorative tile, BUILT-IN SCONCES, and side tables, along with a FULL ENSUITE and WALK-IN CLOSET. Two additional bedrooms, a full bathroom, and convenient UPPER-FLOOR LAUNDRY complete the second level. The basement includes a TANKLESS HOT WATER SYSTEM, SOLAR PANEL ROUGH-IN, HRV SYSTEM, and a 96% HIGH-EFFICIENCY FURNACE. Close to 50 Street and Anthony Henday! Close to shopping, amenities, WALKING TRAILS, and PARK!
Listing Information
- Prop. Type:
- Detached Single Family
- Property Style:
- 2 Storey
- Status:
- Active
- Condo/HOA Fee:
- $210.00
- City:
- Edmonton
- MLS® Number:
- E4490797
- Bedrooms:
- 3
- Neighbourhood:
- Charlesworth
- Area:
- Edmonton
- Province:
- Alberta
- Listing Price:
- $449,000
General Information
- Year Built:
- 2017
- Total Square Feet:
- 1583ft2
Additional Information
- Basement Dev:
- Full, Unfinished
- Parking:
- Double Garage Detached
VIP-Only Information
- Sign-Up or Log-in to view full listing details:
- Sign-Up / Log In
This property is listed by Royal Lepage Metro and provided here courtesy of
Andy Verhagen.
For more information or to schedule a viewing please contact Andy Verhagen.

Data is deemed reliable but is not guaranteed accurate by the REALTORS® Association of Edmonton.
