
Listing Details
For more information on this listing or other please contact me.
Courtesy of Lux Real Estate Inc.
Data was last updated 2025-06-25 at 20:18:11 GMT


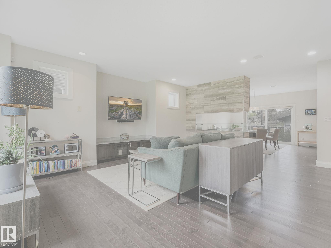

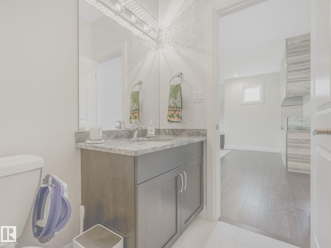
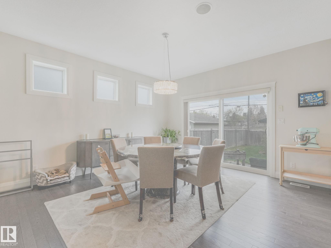


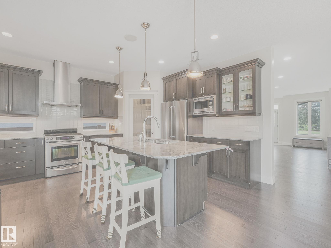

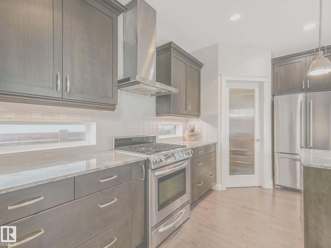


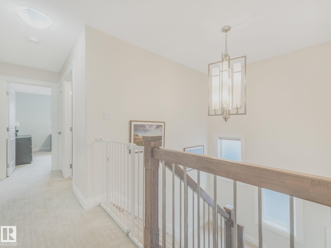


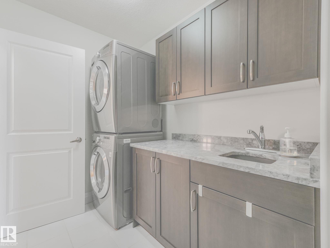
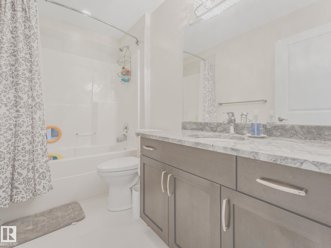
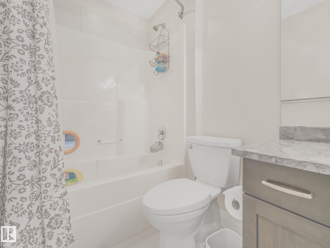
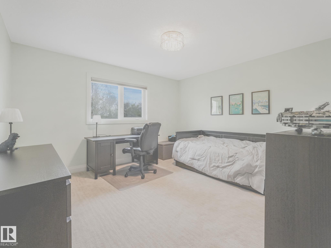
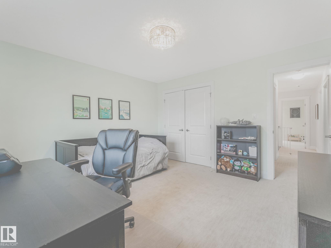

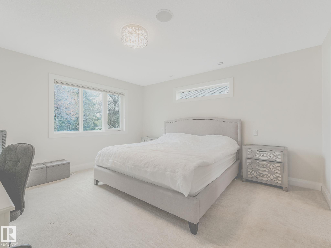


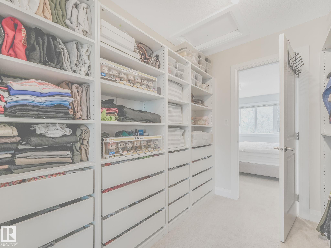
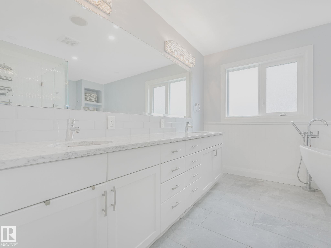

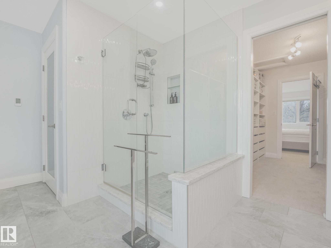
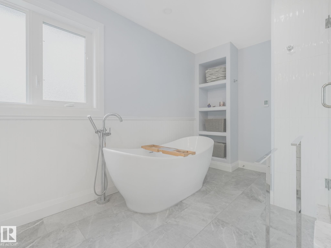
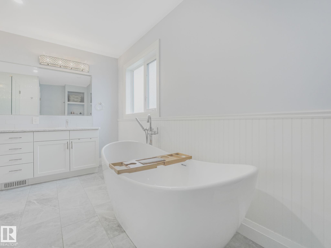
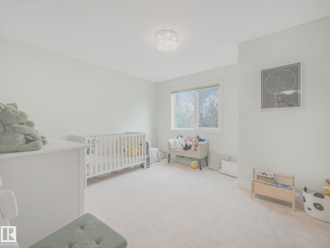
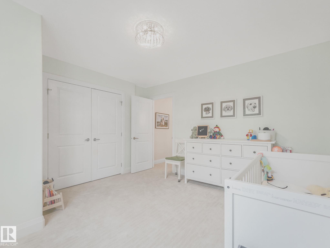
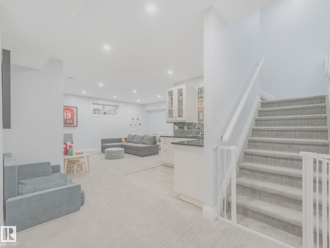

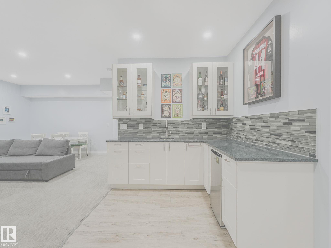
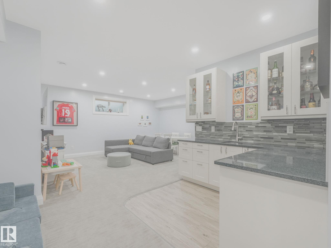
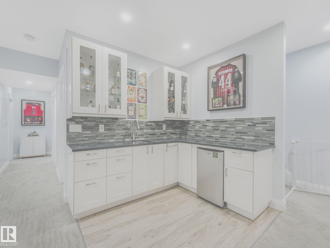


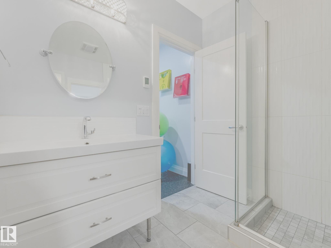
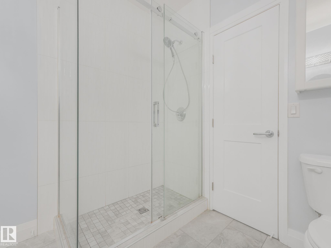
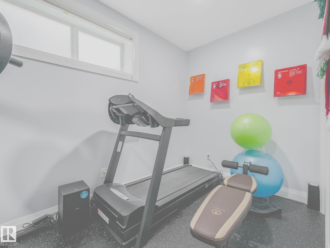
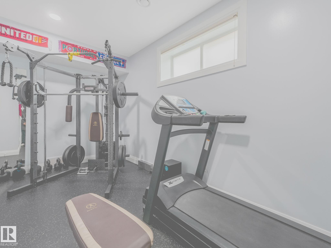
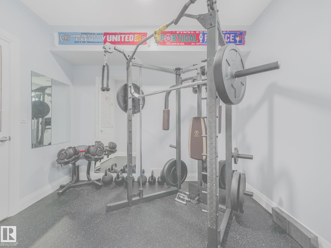
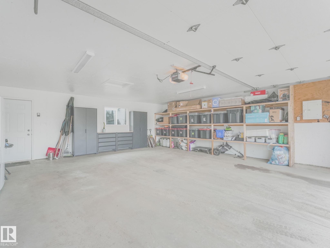
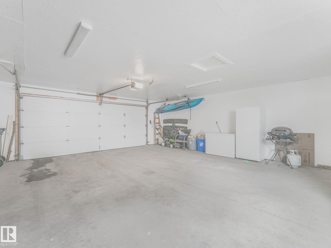

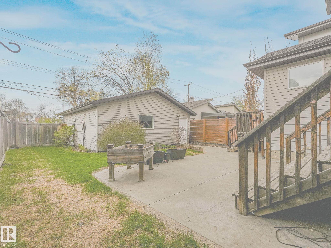
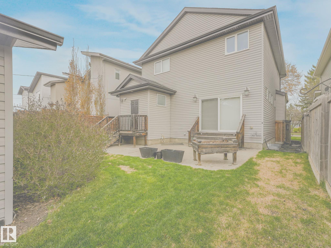
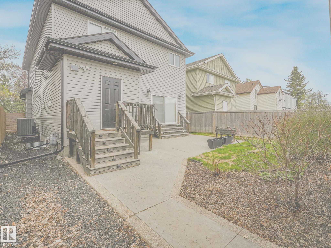
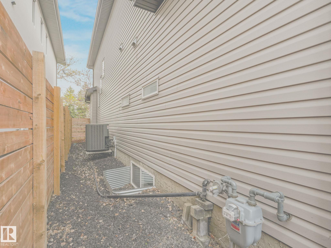
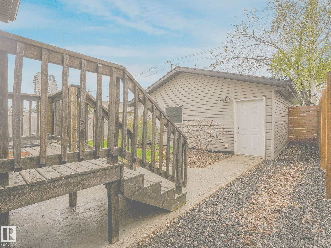

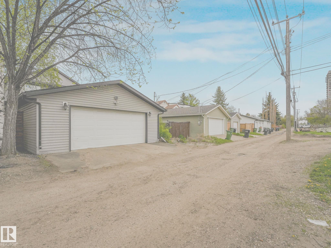
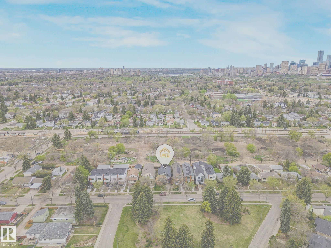

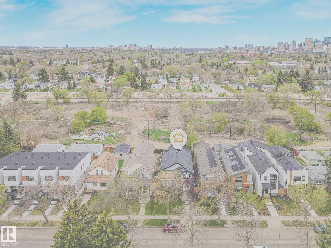

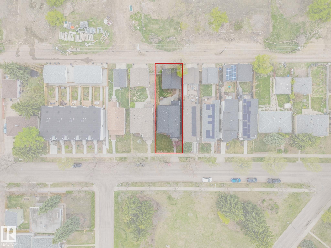
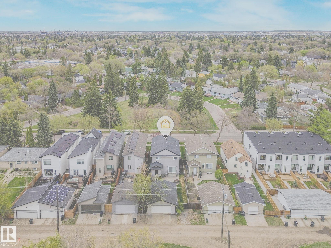
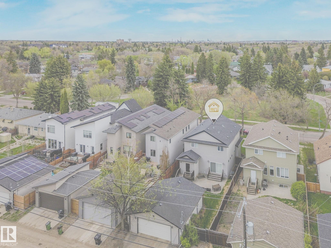

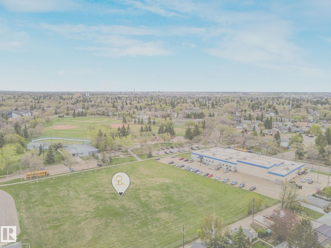
This gorgeous 2241ft² contemporary home sits on an impressive 39x128 lot across from Charlie's Park! It offers 5 bedrooms and prime access to Downtown, the University, LRT, Bonnie Doon, and River Valley trails. The main floor boasts 9ft ceilings, an incredible mudroom, and a beautiful kitchen with ample cabinetry, a pantry, and granite throughout. A feature fireplace beautifully defines the living and dining rooms. Upstairs features OVERSIZED 2nd and 3rd bedrooms with huge closets, convenient laundry, and a primary suite retreat with a massive, fully organized closet. The upgraded, spa-like ensuite stuns with a custom tile shower and standalone soaking tub. The newly finished basement offers 9ft ceilings, a massive living room, a wet bar, plus 2 large bedrooms connected by a Jack and Jill bath. Outside, enjoy a spacious west-facing backyard featuring a patio with a natural gas BBQ line, plus an oversized fully finished 23x24 garage for vehicles and toys. A phenomenal home in an unbeatable community!
Listing Information
- Prop. Type:
- Detached Single Family
- Property Style:
- 2 Storey
- Status:
- Active
- City:
- Edmonton
- MLS® Number:
- E4490523
- Bedrooms:
- 5
- Neighbourhood:
- Holyrood
- Area:
- Edmonton
- Province:
- Alberta
- Listing Price:
- $928,900
General Information
- Year Built:
- 2011
- Total Square Feet:
- 2241ft2
Additional Information
- Basement Dev:
- Full, Finished
- Parking:
- Double Garage Detached, Insulated, Over Sized
VIP-Only Information
- Sign-Up or Log-in to view full listing details:
- Sign-Up / Log In
This property is listed by Lux Real Estate Inc and provided here courtesy of
Andy Verhagen.
For more information or to schedule a viewing please contact Andy Verhagen.

Data is deemed reliable but is not guaranteed accurate by the REALTORS® Association of Edmonton.
