
Listing Details
For more information on this listing or other please contact me.
Courtesy of Royal Lepage Prestige Realty.
Data was last updated 2025-06-25 at 20:18:11 GMT
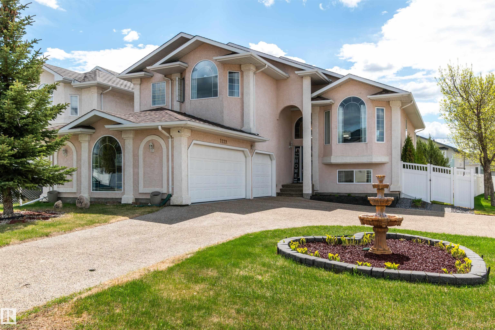


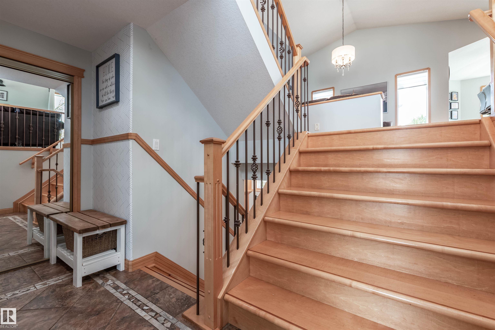
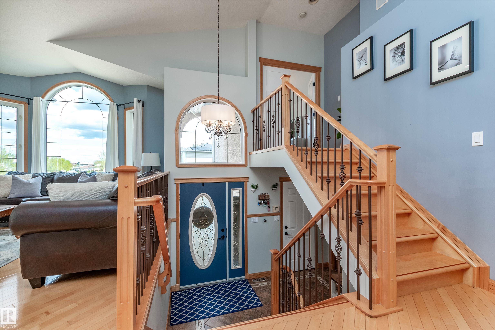
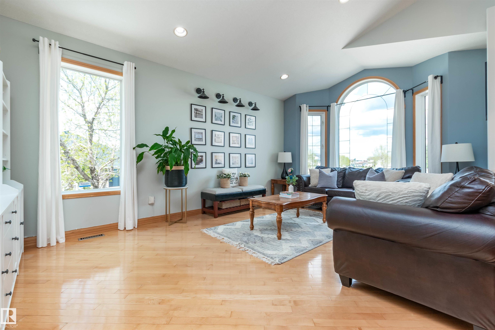

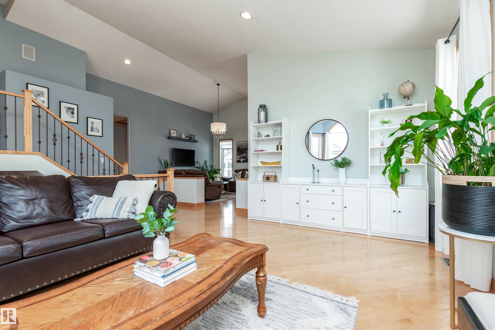


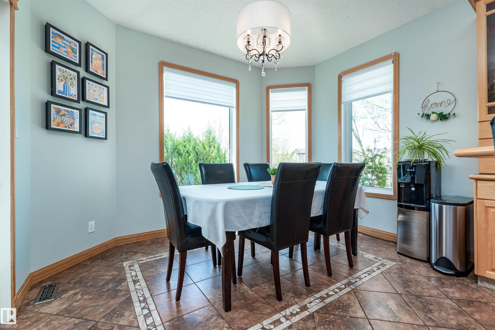

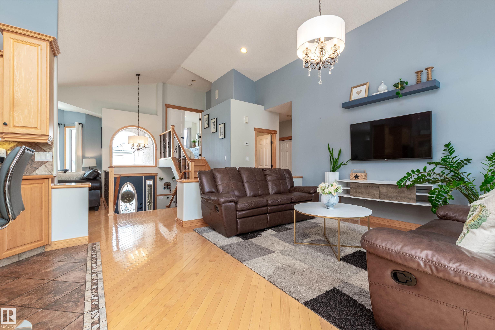
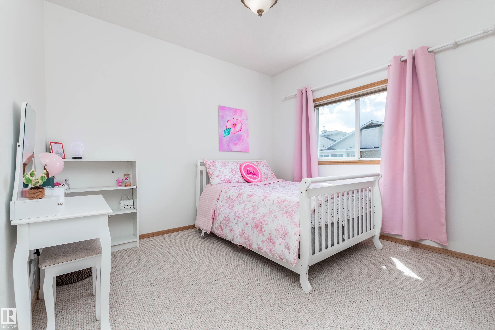

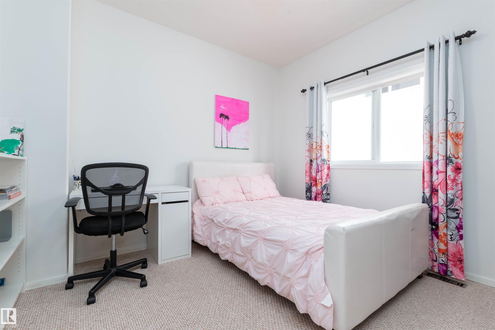


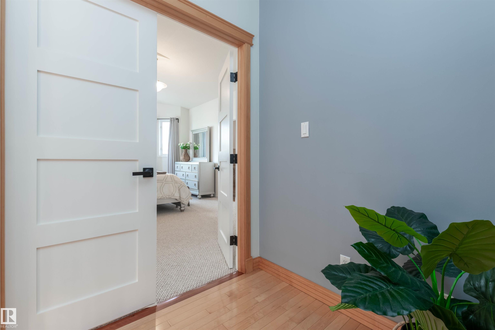
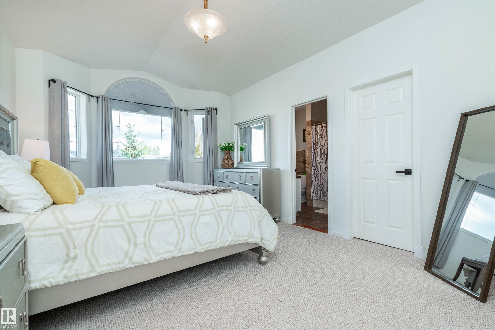


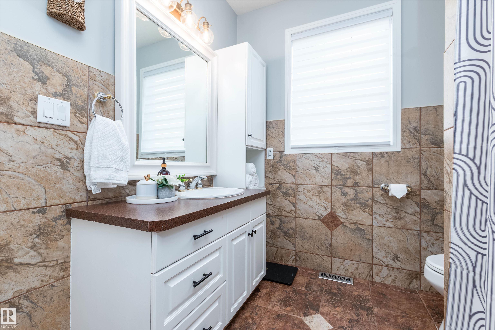

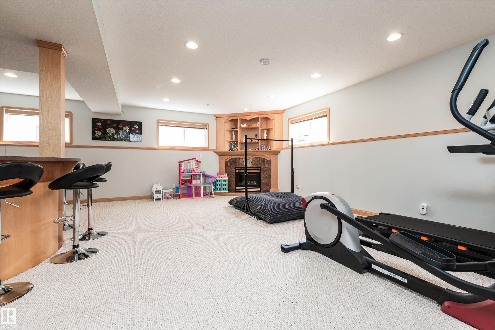

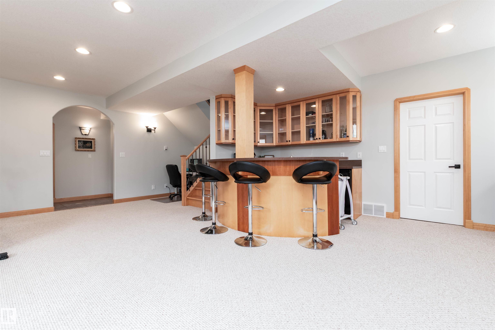
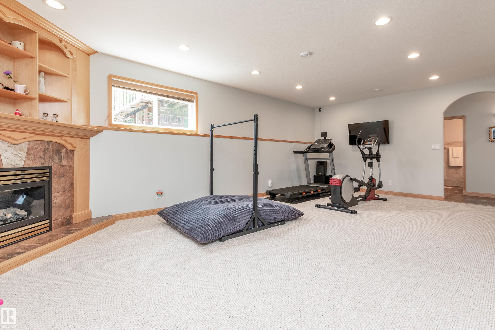
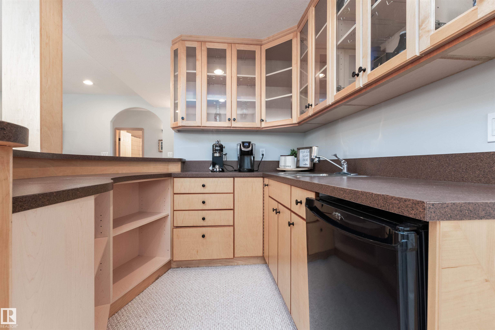
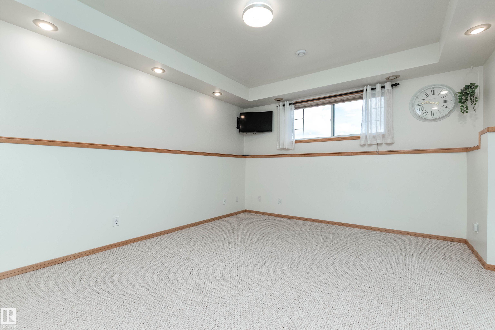


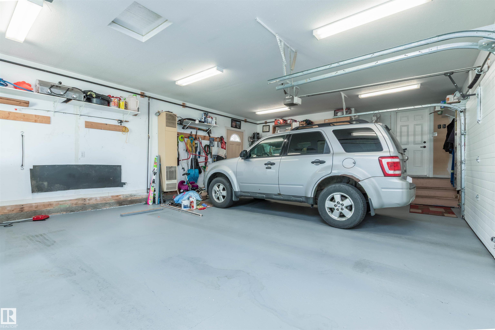
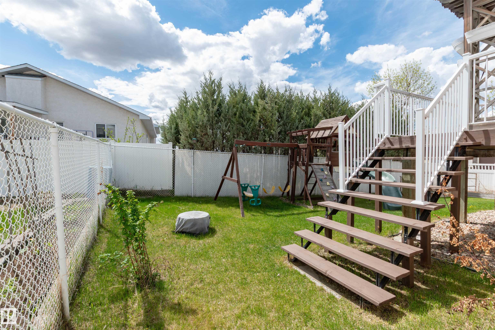
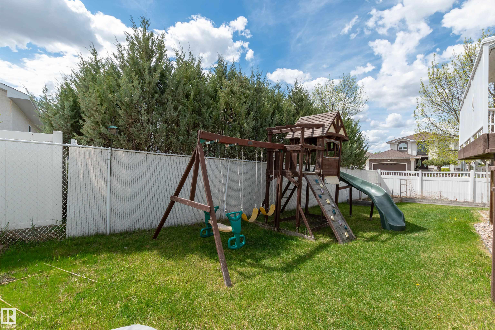

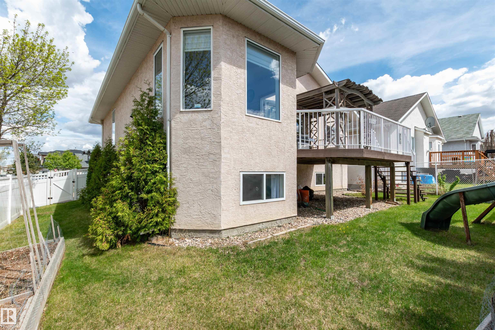


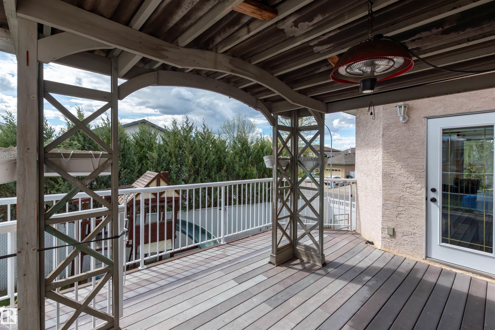


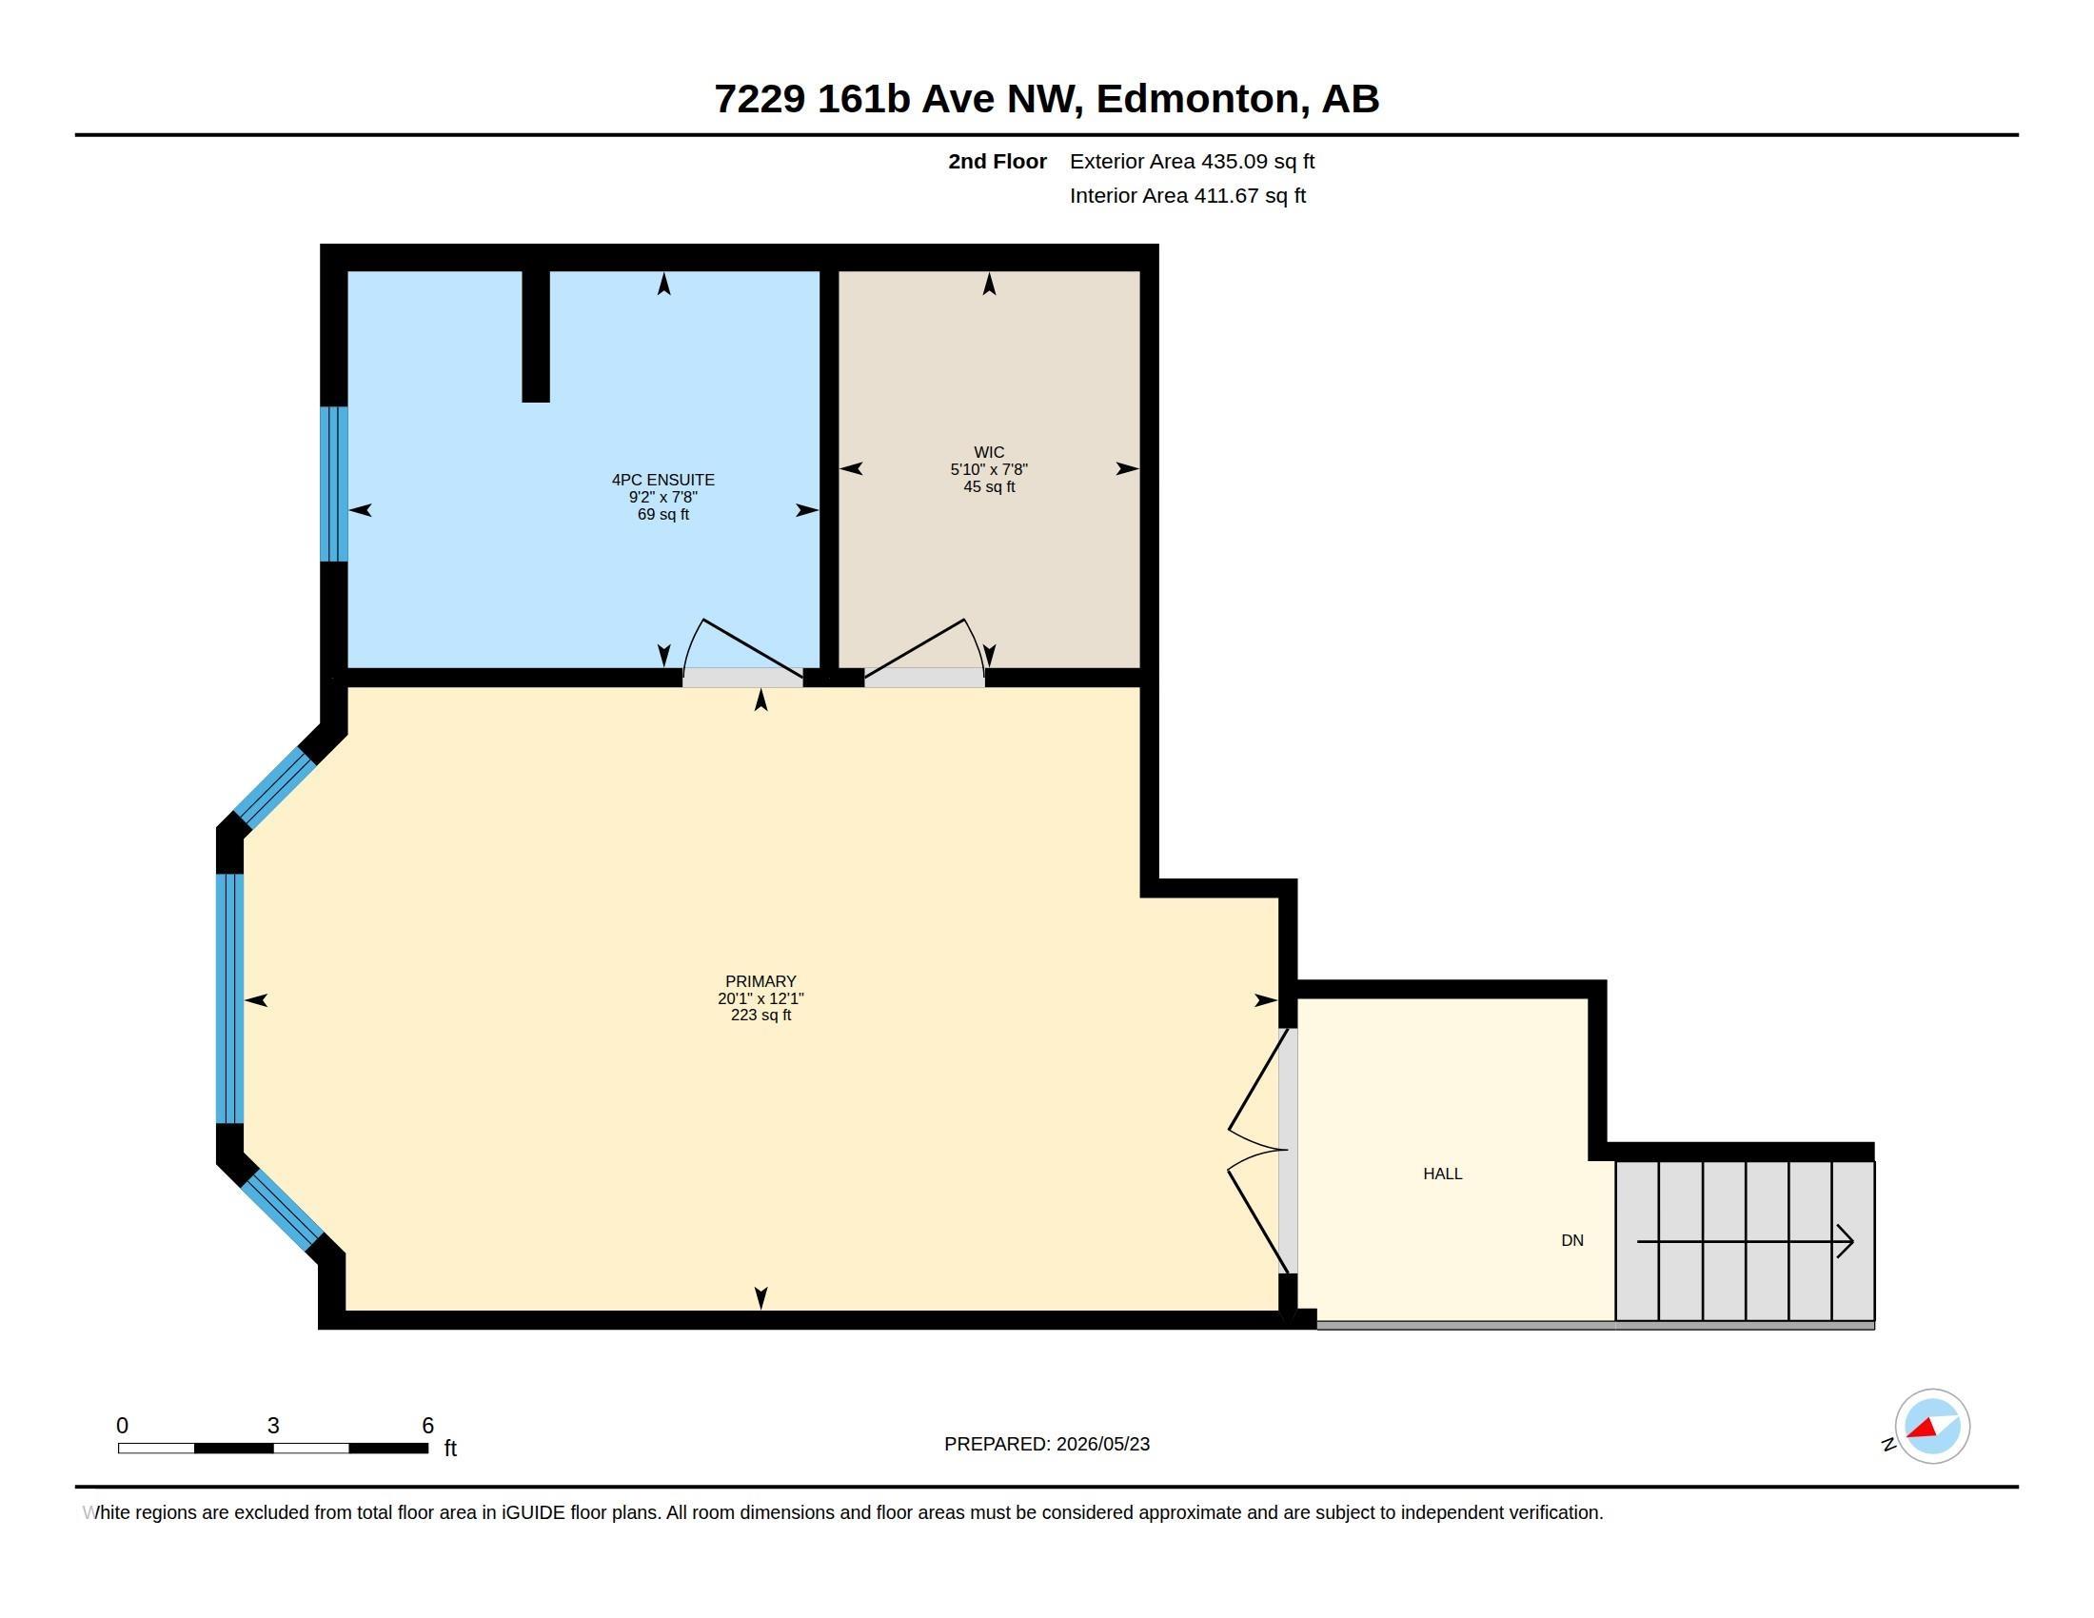
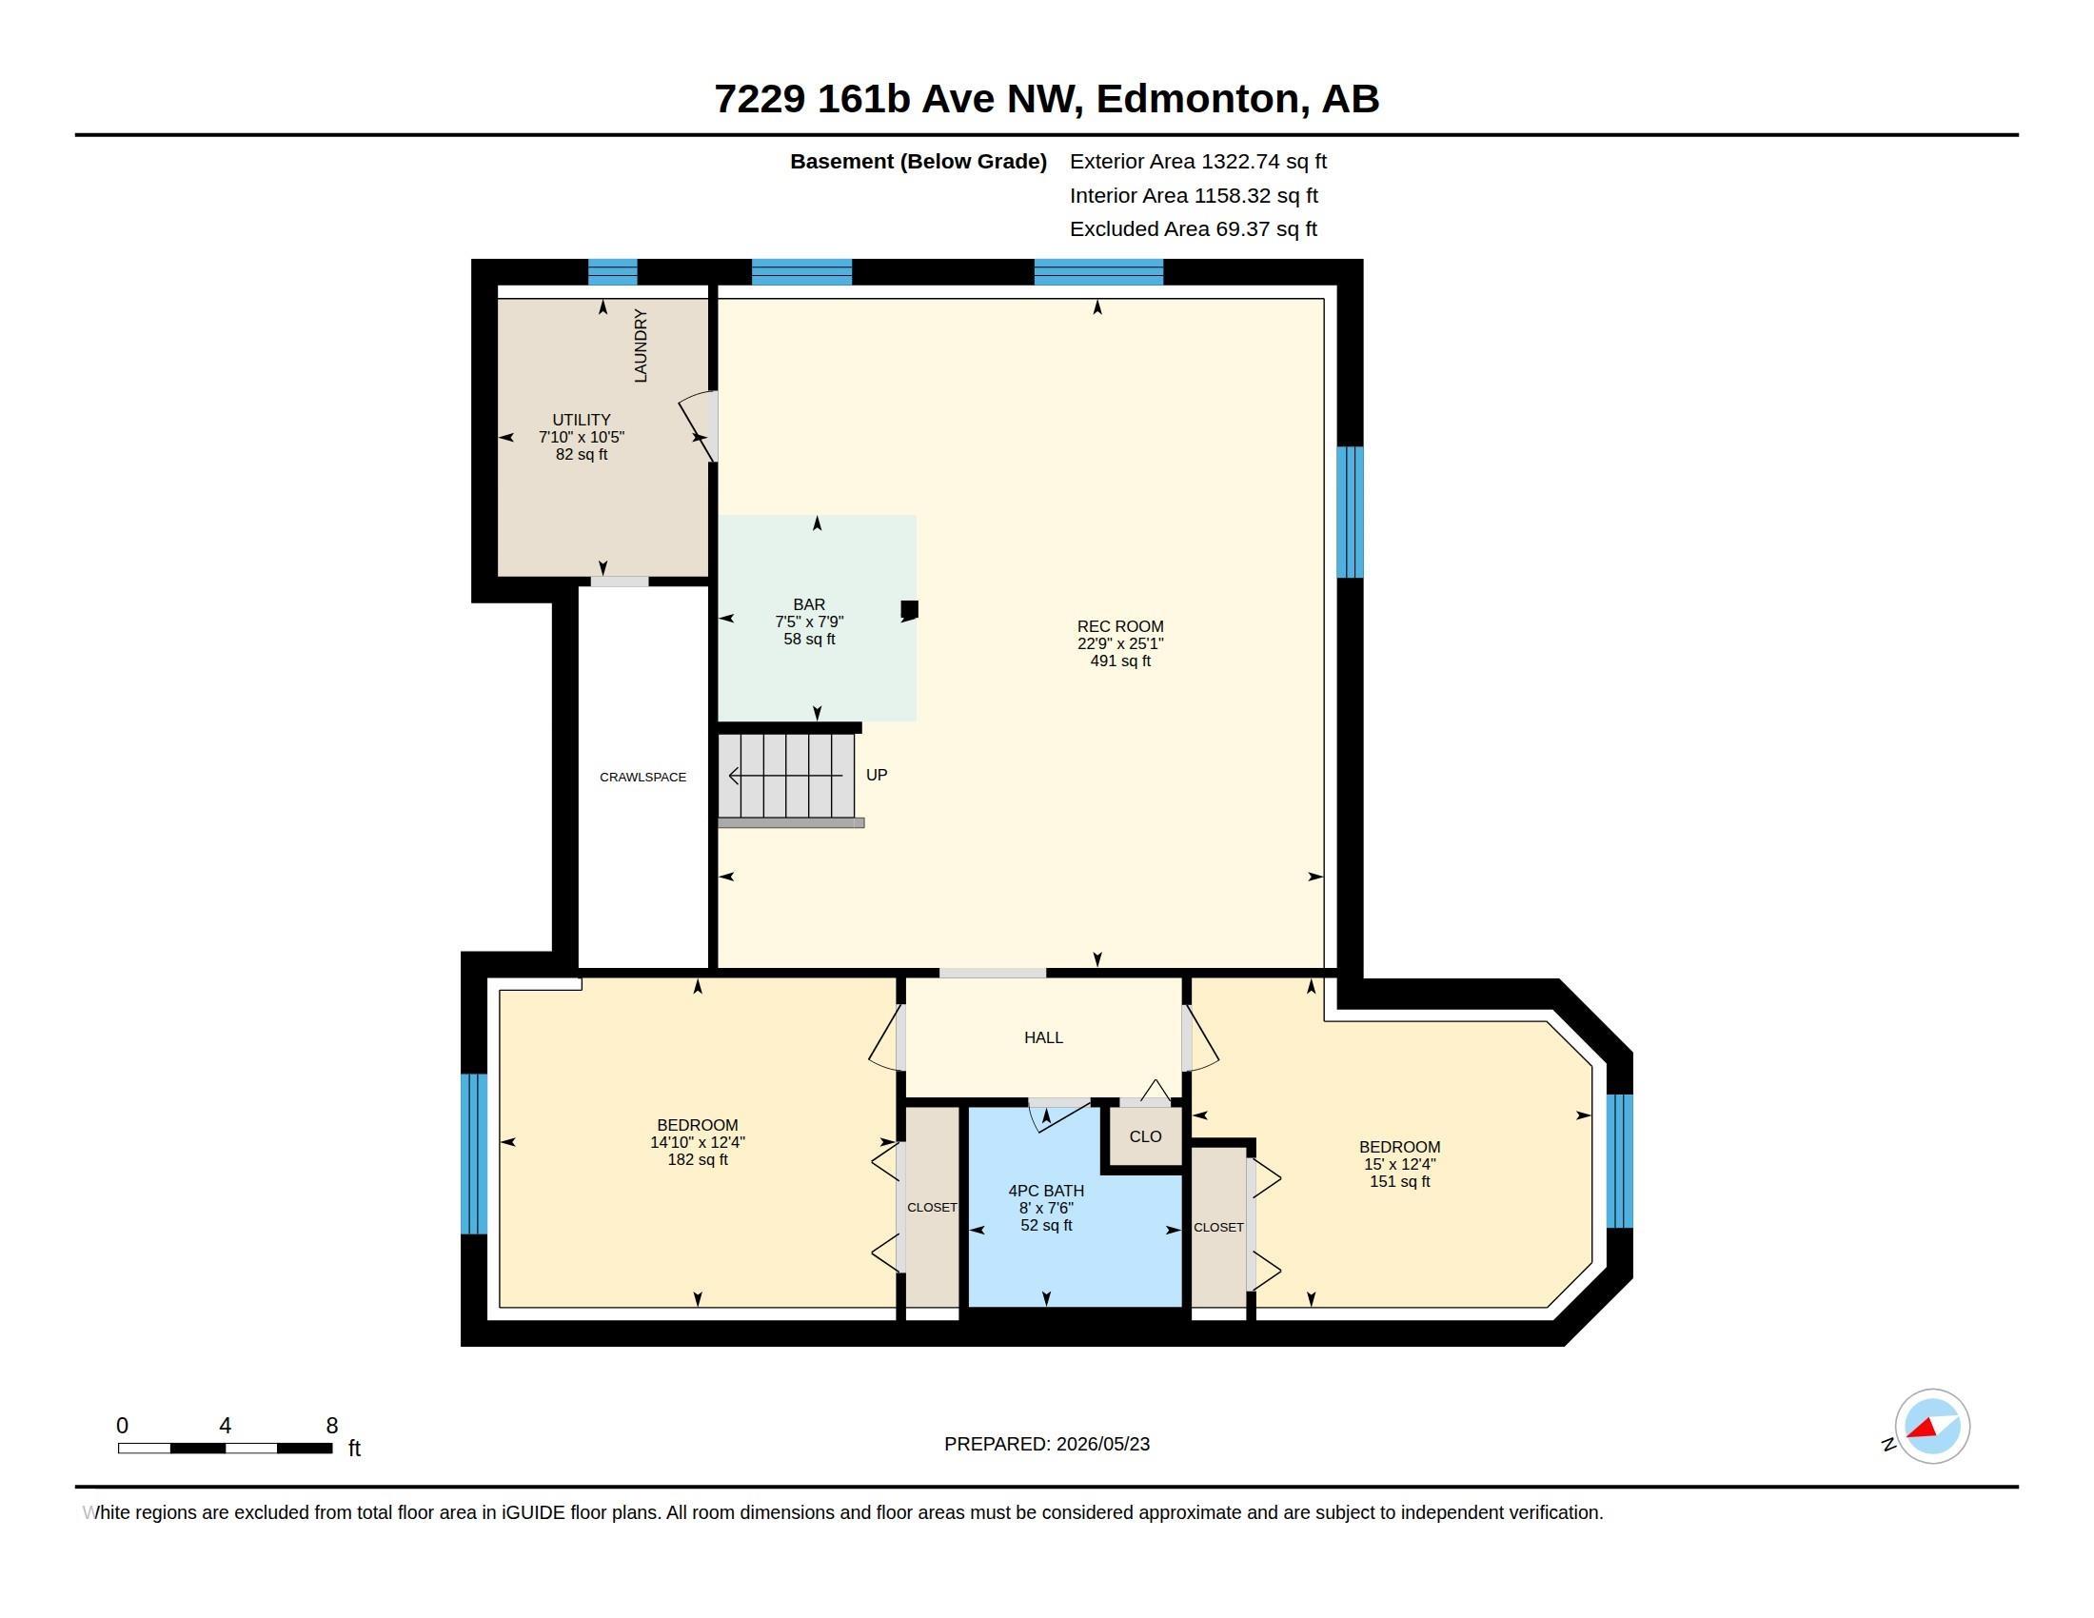
Triple Attached Garage - bilevel situated on a corner lot just minutes from Ozerna Lake, parks, & school! This beautifully maintained home features an open-concept floor plan filled w/natural light, vaulted ceilings, bay windows, elegant arches, oak H/W flooring, pot lights. The kitchen has maple cabinetry w/new hardware, tile flooring, & an eat-in nook that opens onto a covered gazebo-style, deck overlooking the SW-facing, no-maintenace fenced back yard. The main floor includes a 2pc & a 4pc bath and 2 bedrooms Upstairs you?ll find a spacious primary bedroom with a walk-in closet & a luxurious 4pc ensuite feat. a jacuzzi tub. The basement has 9-ft ceilings, In floor heating, a corner gas Fireplace, wetbar w/fridge, 2 additional Bedrooms with new carpet, a 4pc bath, & a large storage/utility room w/2 H/W heaters, one dedicated to the In floor heating system. Additional upgrades & features inc. fresh paint, central A/C, & wrought iron railings. A truly impressive family home in an excellent location!
Listing Information
- Prop. Type:
- Detached Single Family
- Property Style:
- Bi-Level
- Status:
- Active
- City:
- Edmonton
- MLS® Number:
- E4490352
- Bedrooms:
- 5
- Neighbourhood:
- Ozerna
- Area:
- Edmonton
- Province:
- Alberta
- Listing Price:
- $585,000
General Information
- Year Built:
- 2003
- Total Square Feet:
- 1864ft2
Additional Information
- Basement Dev:
- Full, Finished
- Parking:
- Triple Garage Attached
VIP-Only Information
- Sign-Up or Log-in to view full listing details:
- Sign-Up / Log In
This property is listed by Royal Lepage Prestige Realty and provided here courtesy of
Andy Verhagen.
For more information or to schedule a viewing please contact Andy Verhagen.

Data is deemed reliable but is not guaranteed accurate by the REALTORS® Association of Edmonton.
