
Listing Details
For more information on this listing or other please contact me.
Courtesy of RE/MAX Preferred Choice.
Data was last updated 2025-06-25 at 20:18:11 GMT

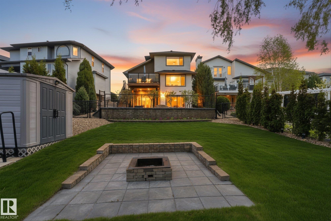

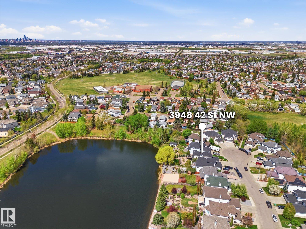


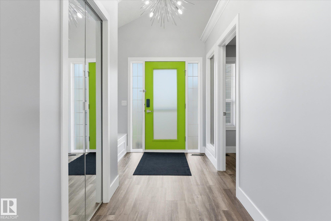


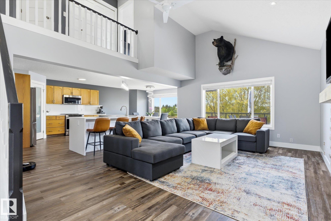
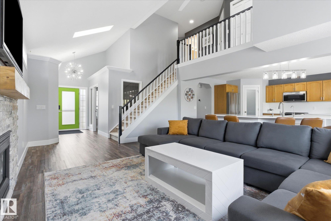
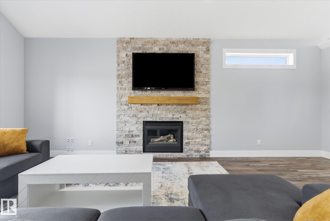
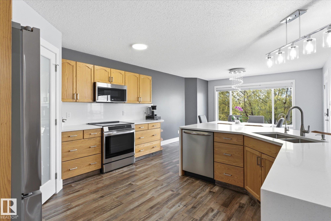
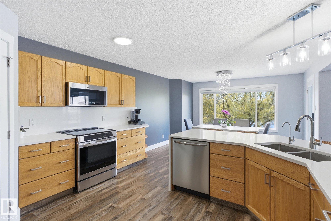
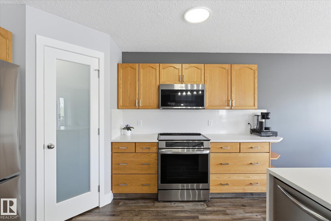
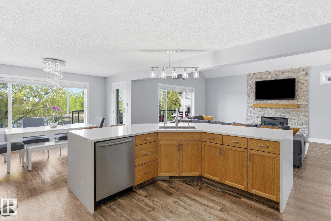


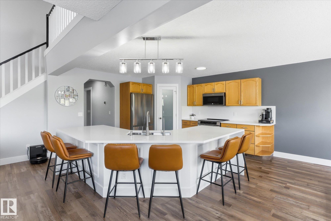
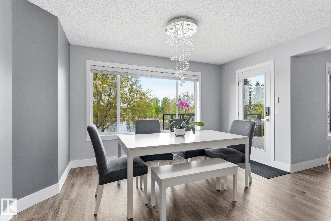

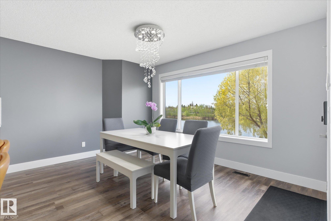
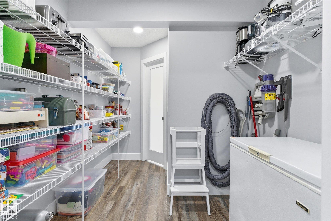

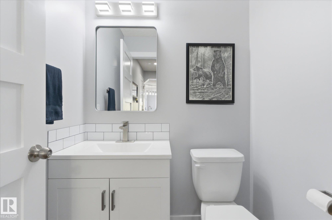
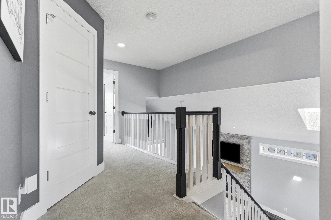

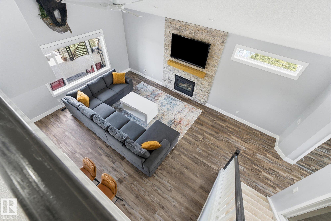
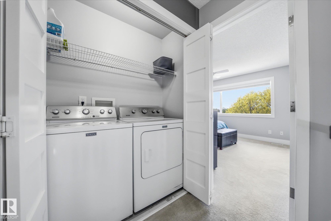
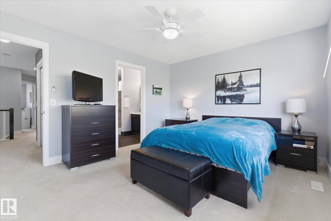
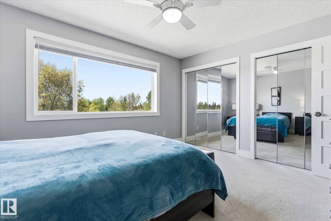
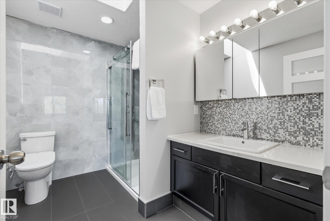
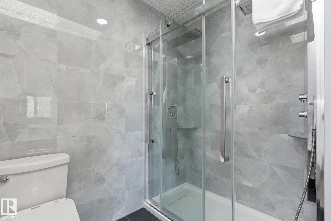

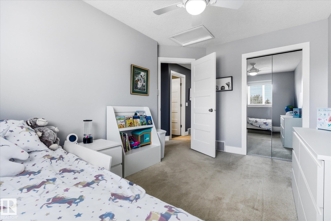


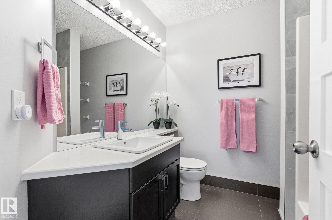

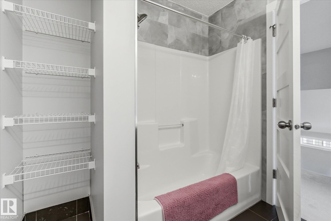
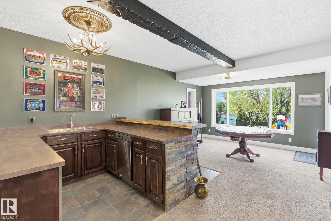
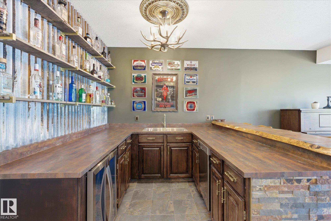

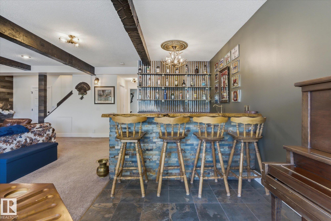
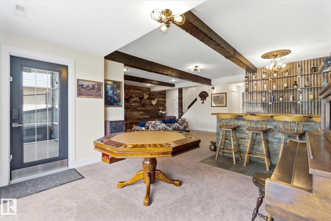
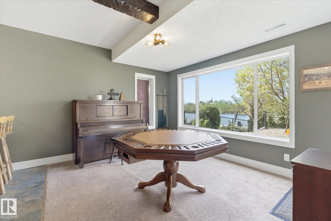
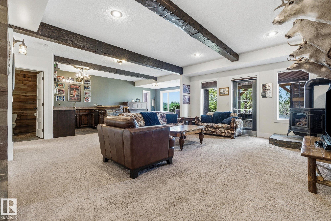
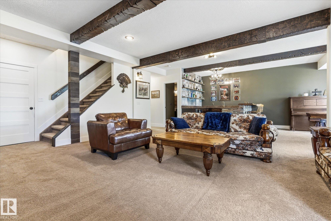
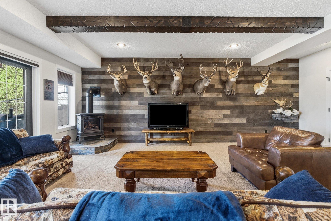
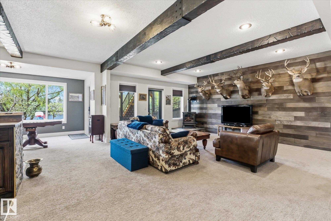
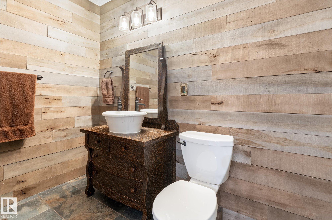
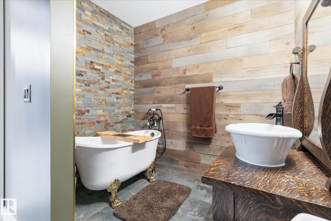
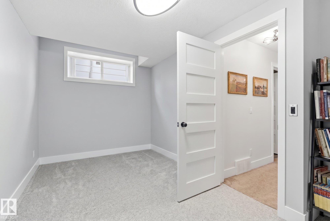
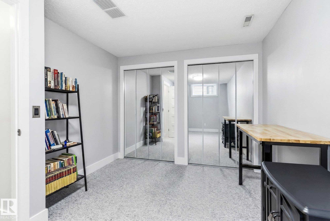

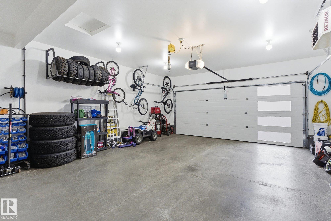


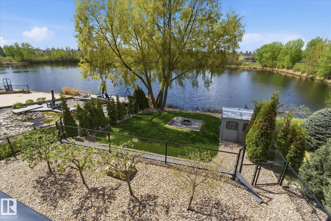

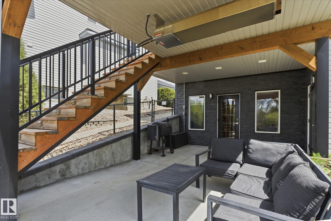

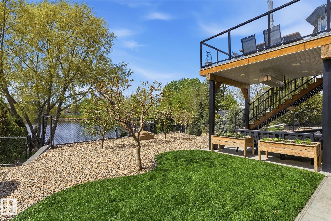
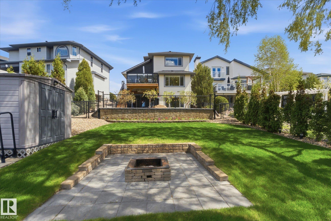

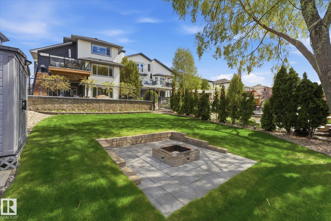
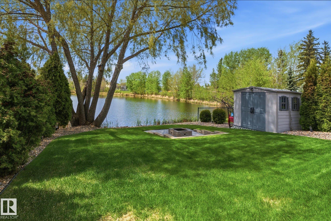
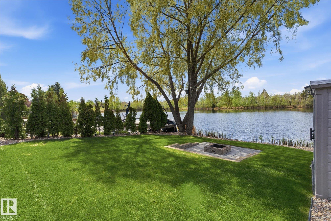
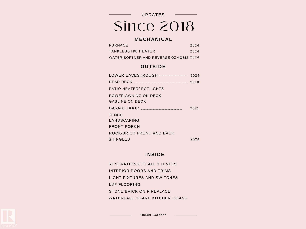
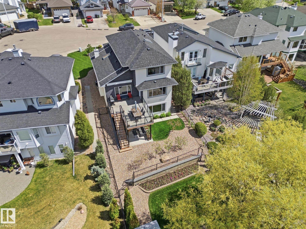

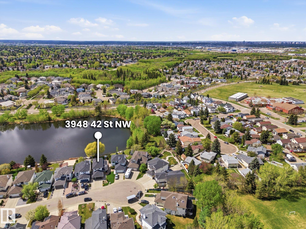

RARE lakefront home with NO public access between the yard & shore. This fully upgraded, 1.5 story walkout home is totally turnkey; new roof, mechanical, appliances, AC, too many updates to list. The yard features a new deck, patio heater, firepit, fruit trees, berry bushes, a garden, & established perennials. Inside, the main floor welcomes you with an abundance of natural light, soaring ceilings, & an open floor plan. You?ll find an office, open living/kitchen with a gas fireplace, quartz waterfall island, large walkthrough pantry, half bath and dining area. Upstairs is 2 beds, 4pce bath, laundry, and primary suite with double shower! Fully finished basement w/large rec/family room w/wetbar, gas fireplace, full bath, bedroom, & bonus laundry. 2 basement entries and walkway allow for easy in-law suite conversion. The garage is fully/fin & heated. Millcreek Ravine trailheads are 1 block away, walking distance to 2 elementary schools. This home has been meticulously maintained; prepare to be impressed.
Listing Information
- Prop. Type:
- Detached Single Family
- Property Style:
- 1 and Half Storey
- Status:
- Active
- City:
- Edmonton
- MLS® Number:
- E4490340
- Bedrooms:
- 4
- Neighbourhood:
- Kiniski Gardens
- Area:
- Edmonton
- Province:
- Alberta
- Listing Price:
- $729,700
General Information
- Year Built:
- 1998
- Total Square Feet:
- 1910ft2
Additional Information
- Basement Dev:
- Full, Finished
- Parking:
- Double Garage Attached
VIP-Only Information
- Sign-Up or Log-in to view full listing details:
- Sign-Up / Log In
This property is listed by RE/MAX Preferred Choice and provided here courtesy of
Andy Verhagen.
For more information or to schedule a viewing please contact Andy Verhagen.

Data is deemed reliable but is not guaranteed accurate by the REALTORS® Association of Edmonton.
