
Listing Details
For more information on this listing or other please contact me.
Courtesy of RE/MAX Elite.
Data was last updated 2025-06-25 at 20:18:11 GMT

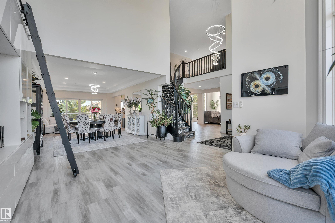
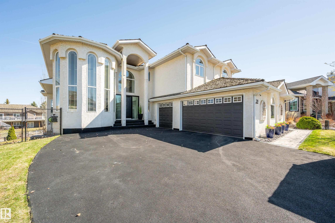
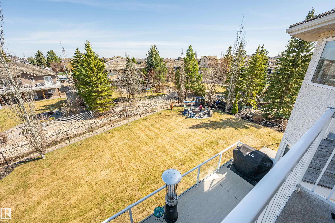
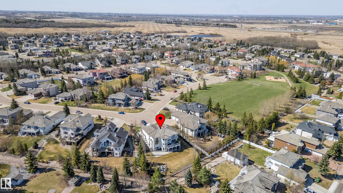
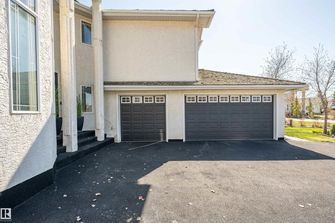
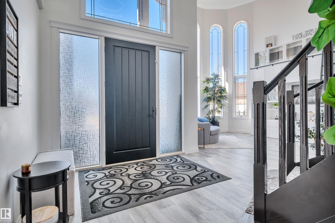
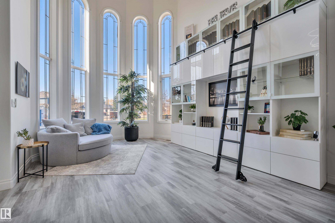
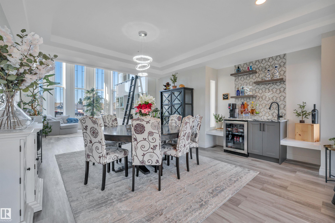
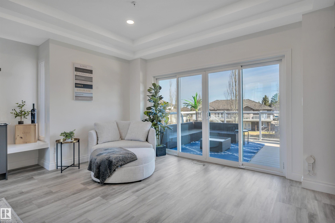
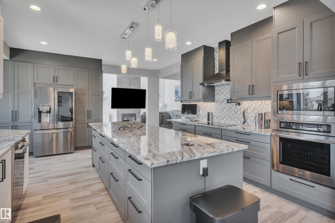
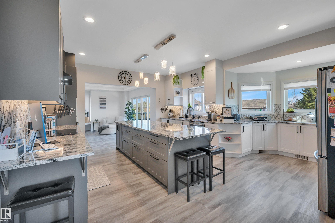
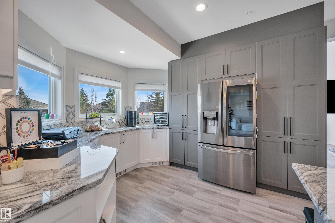
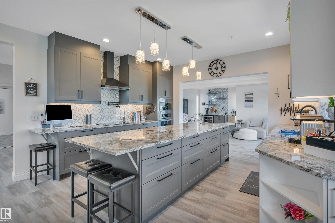
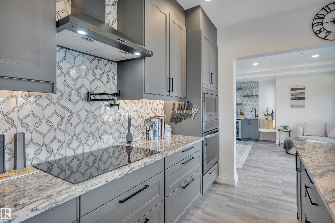
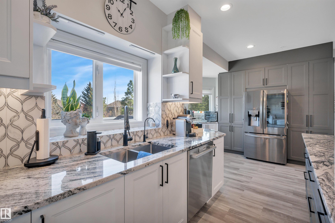
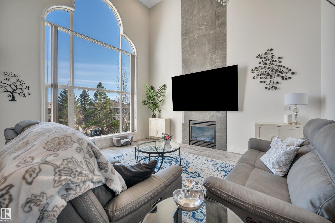
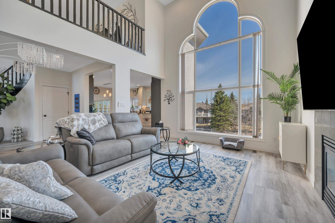
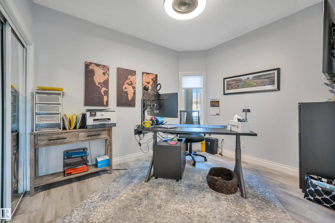
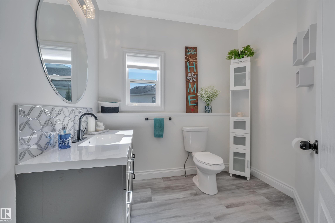
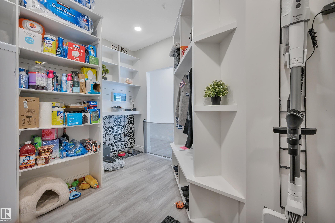
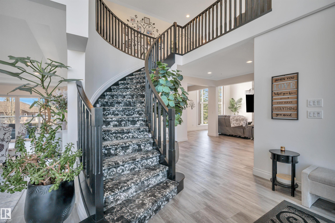
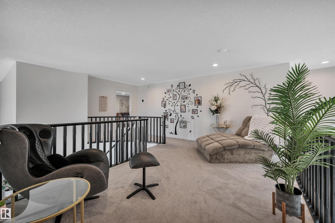
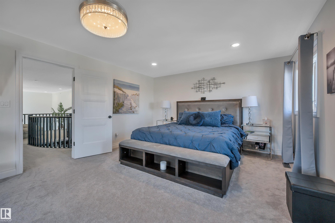
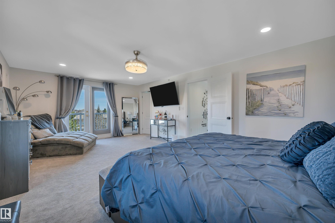
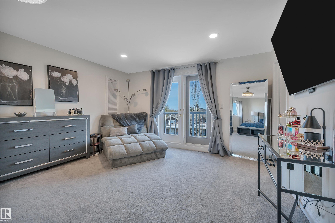
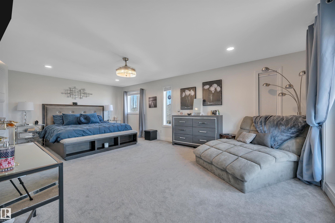
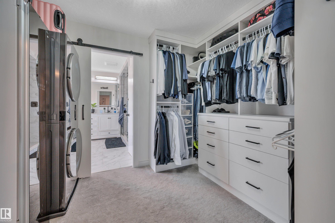
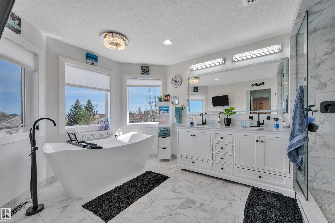
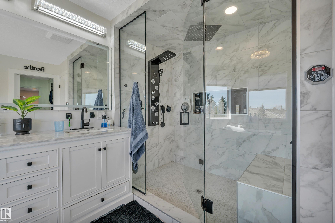
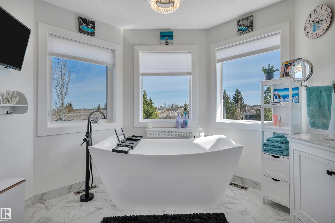
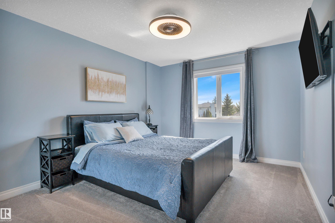
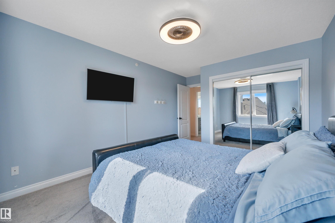
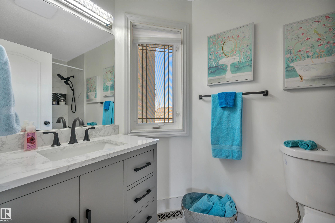
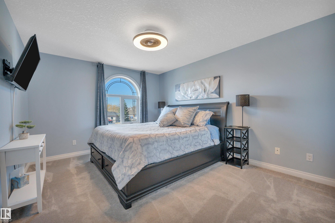
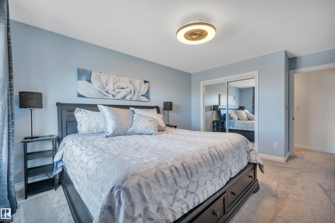
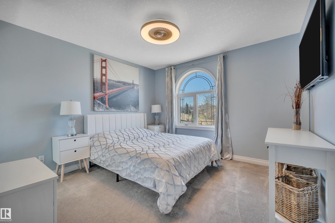
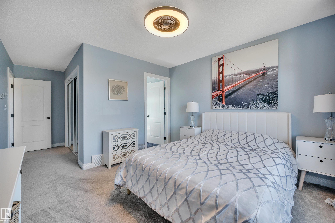
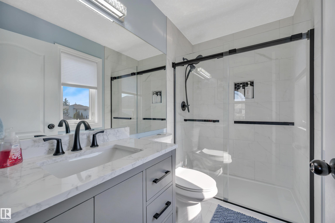
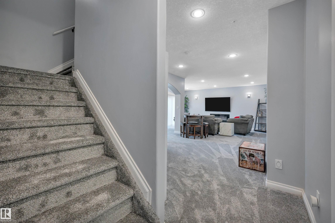
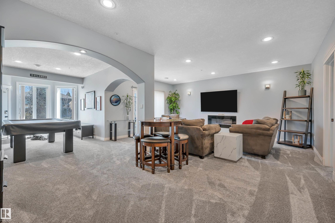
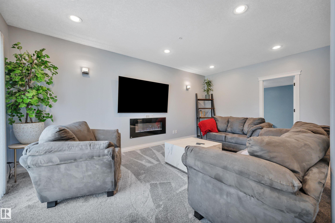
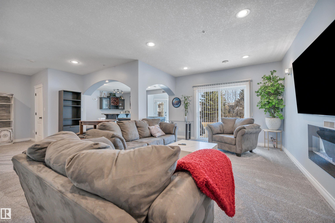
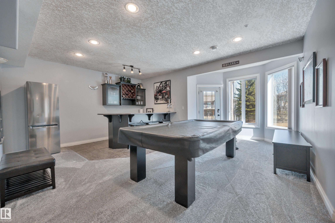
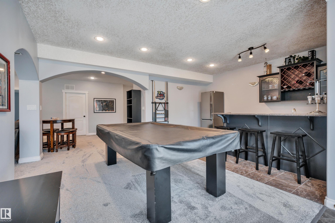
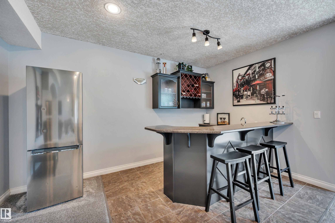
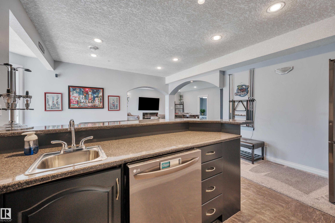
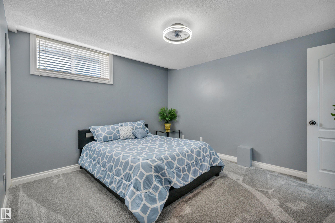
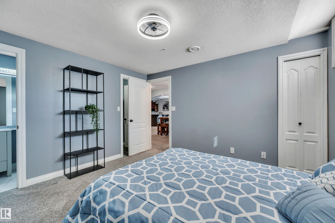
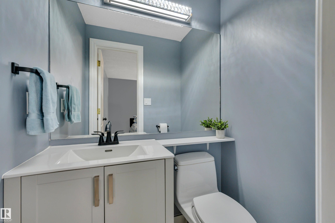
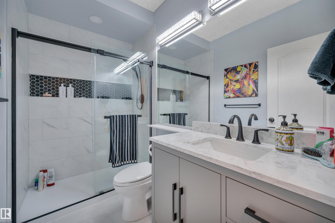
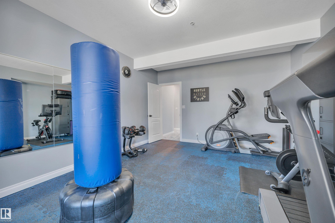
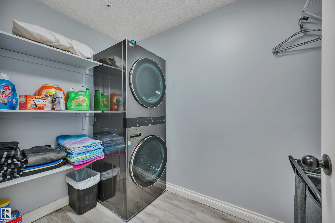
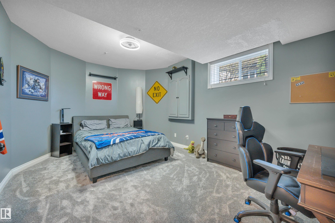
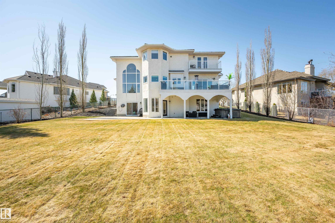
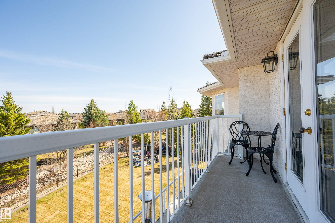
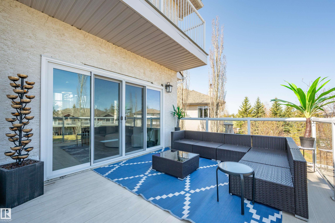
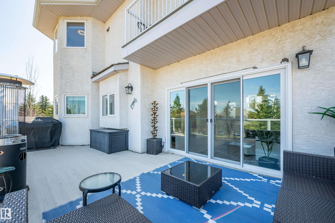
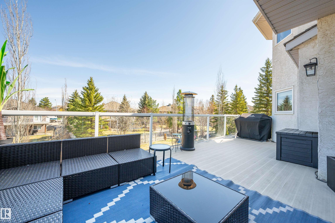
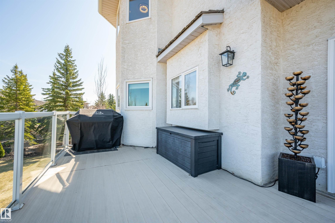
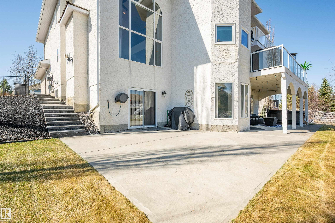
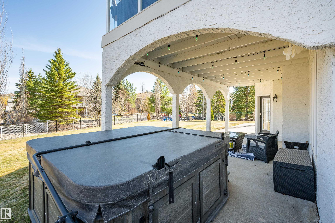
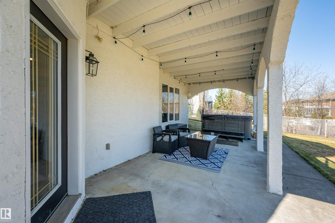
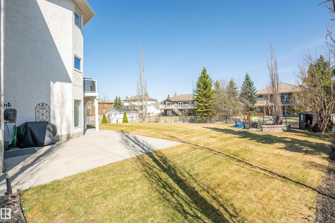
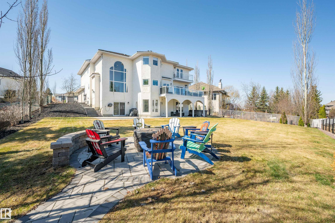
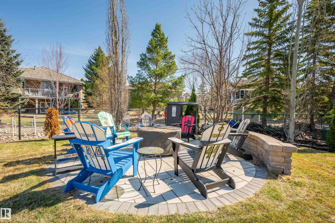
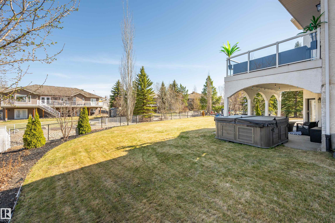
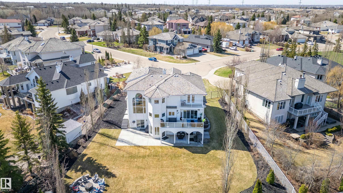
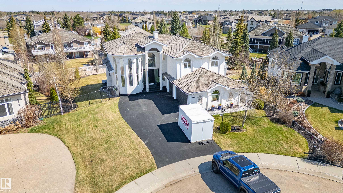
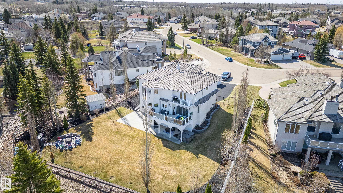
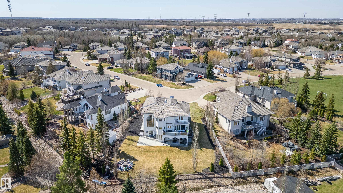
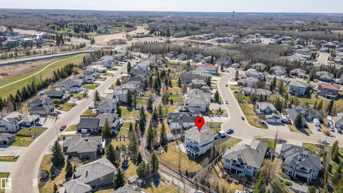
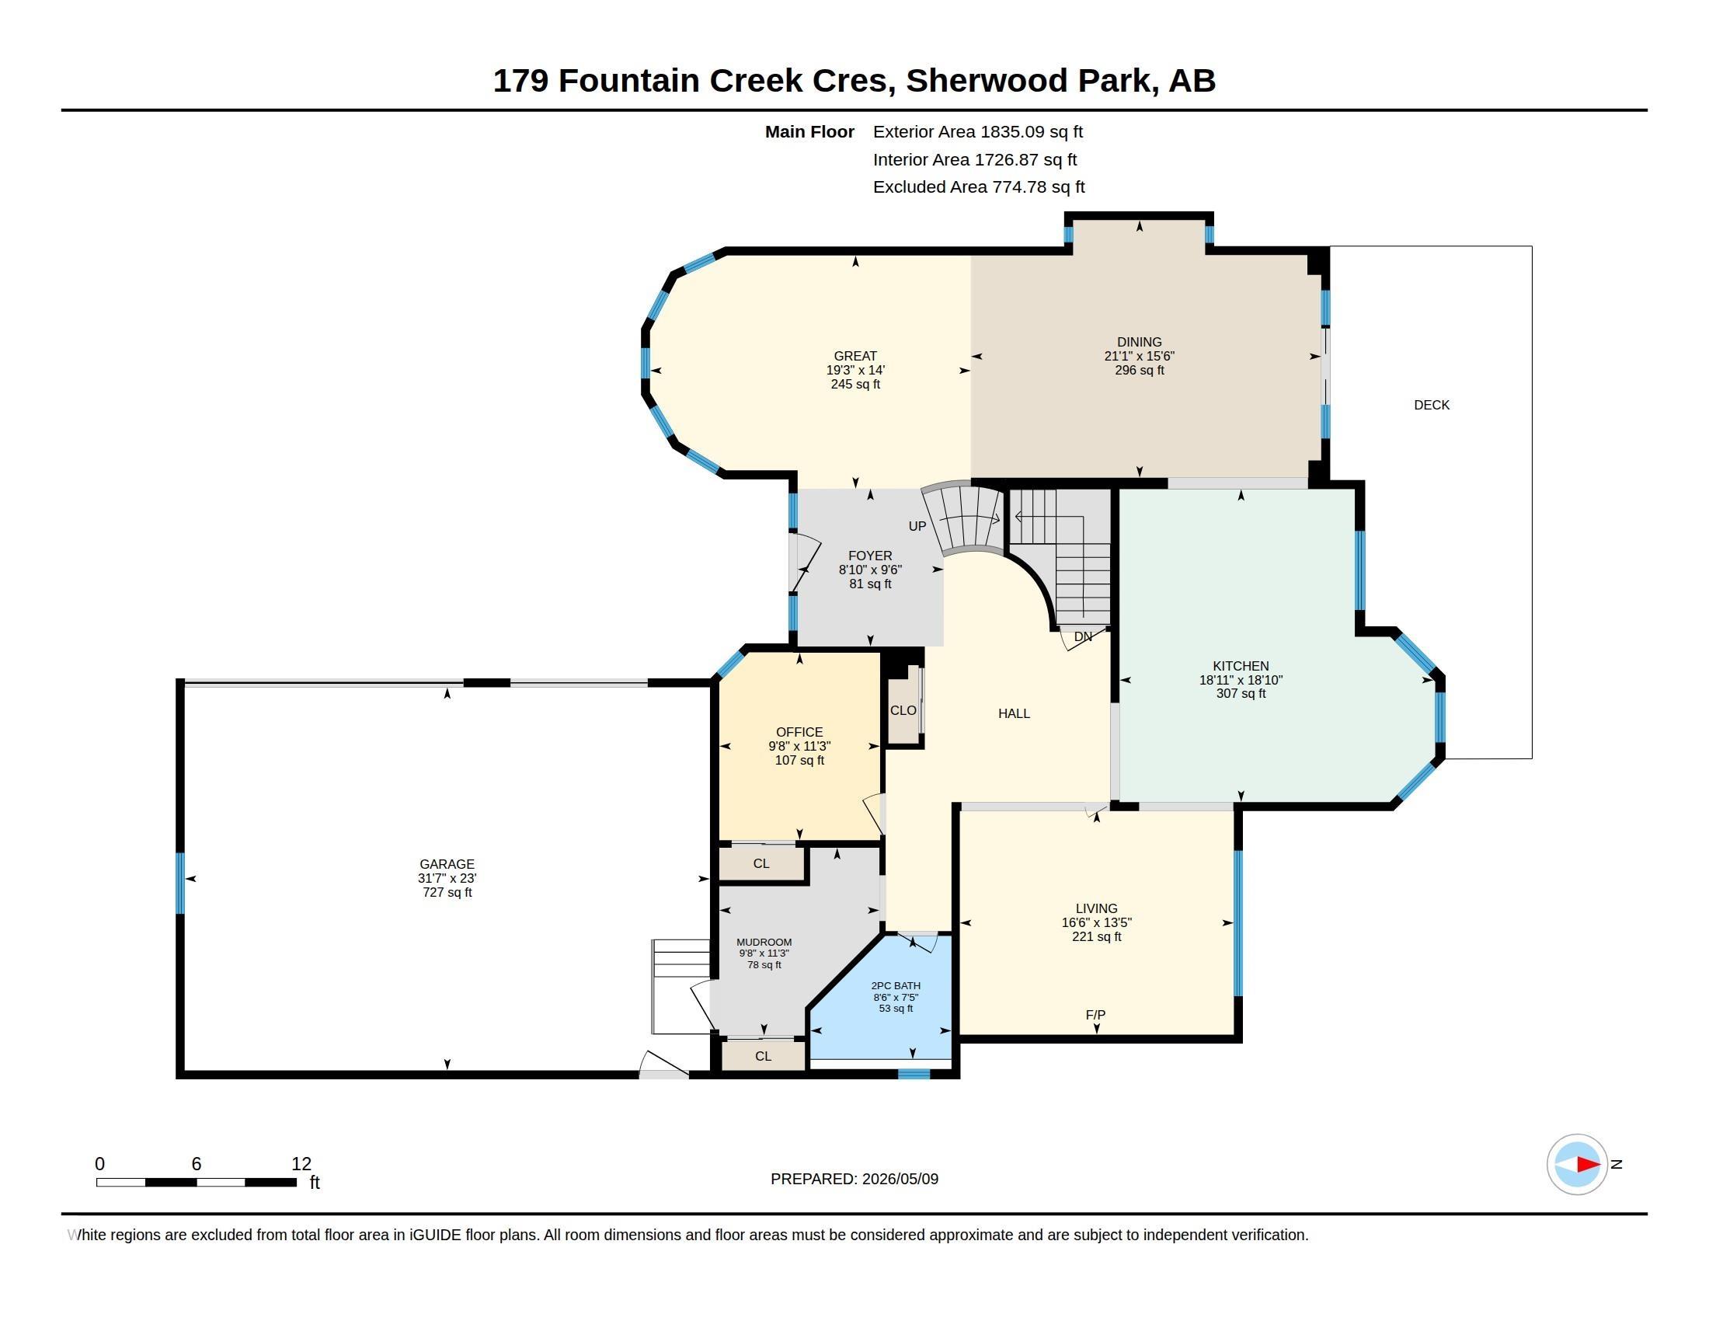
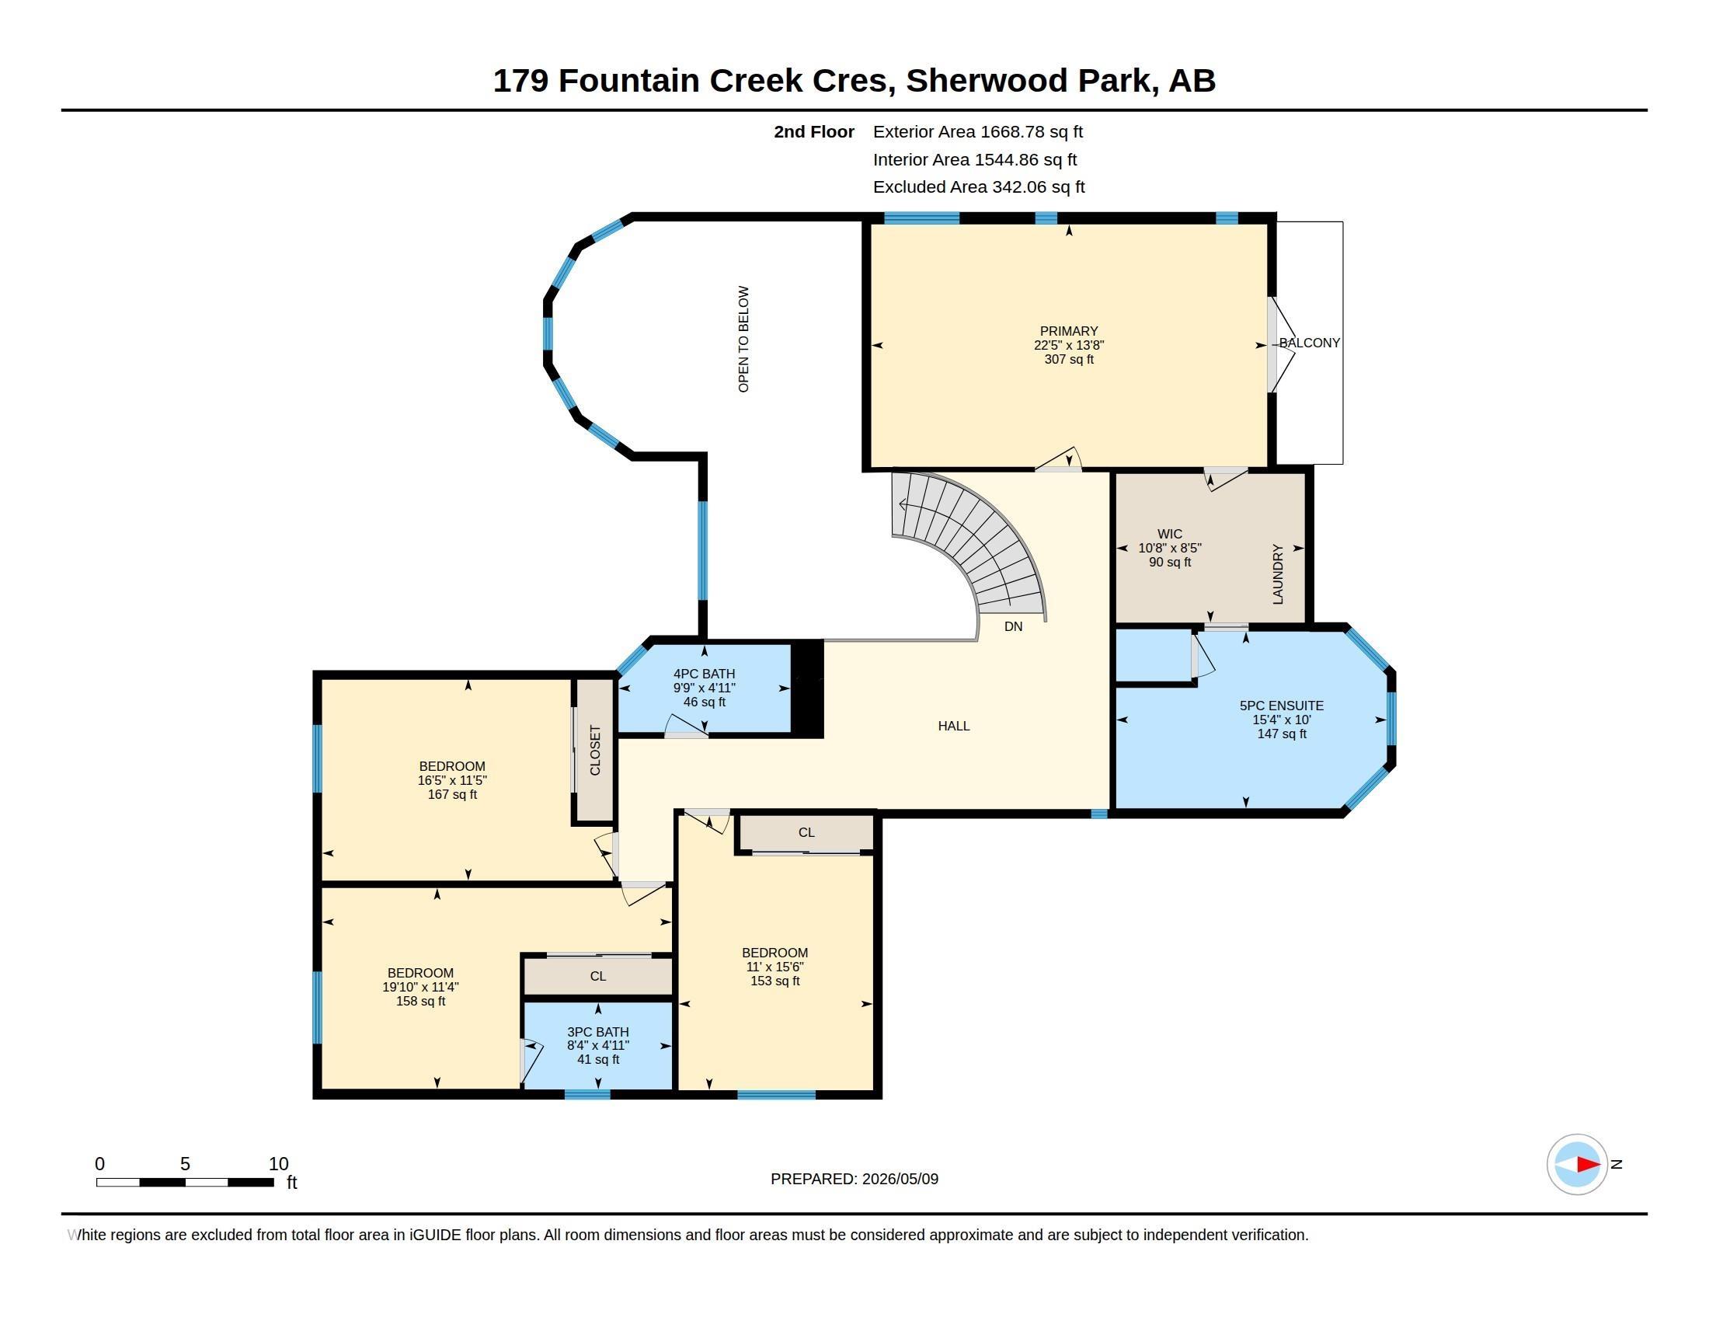
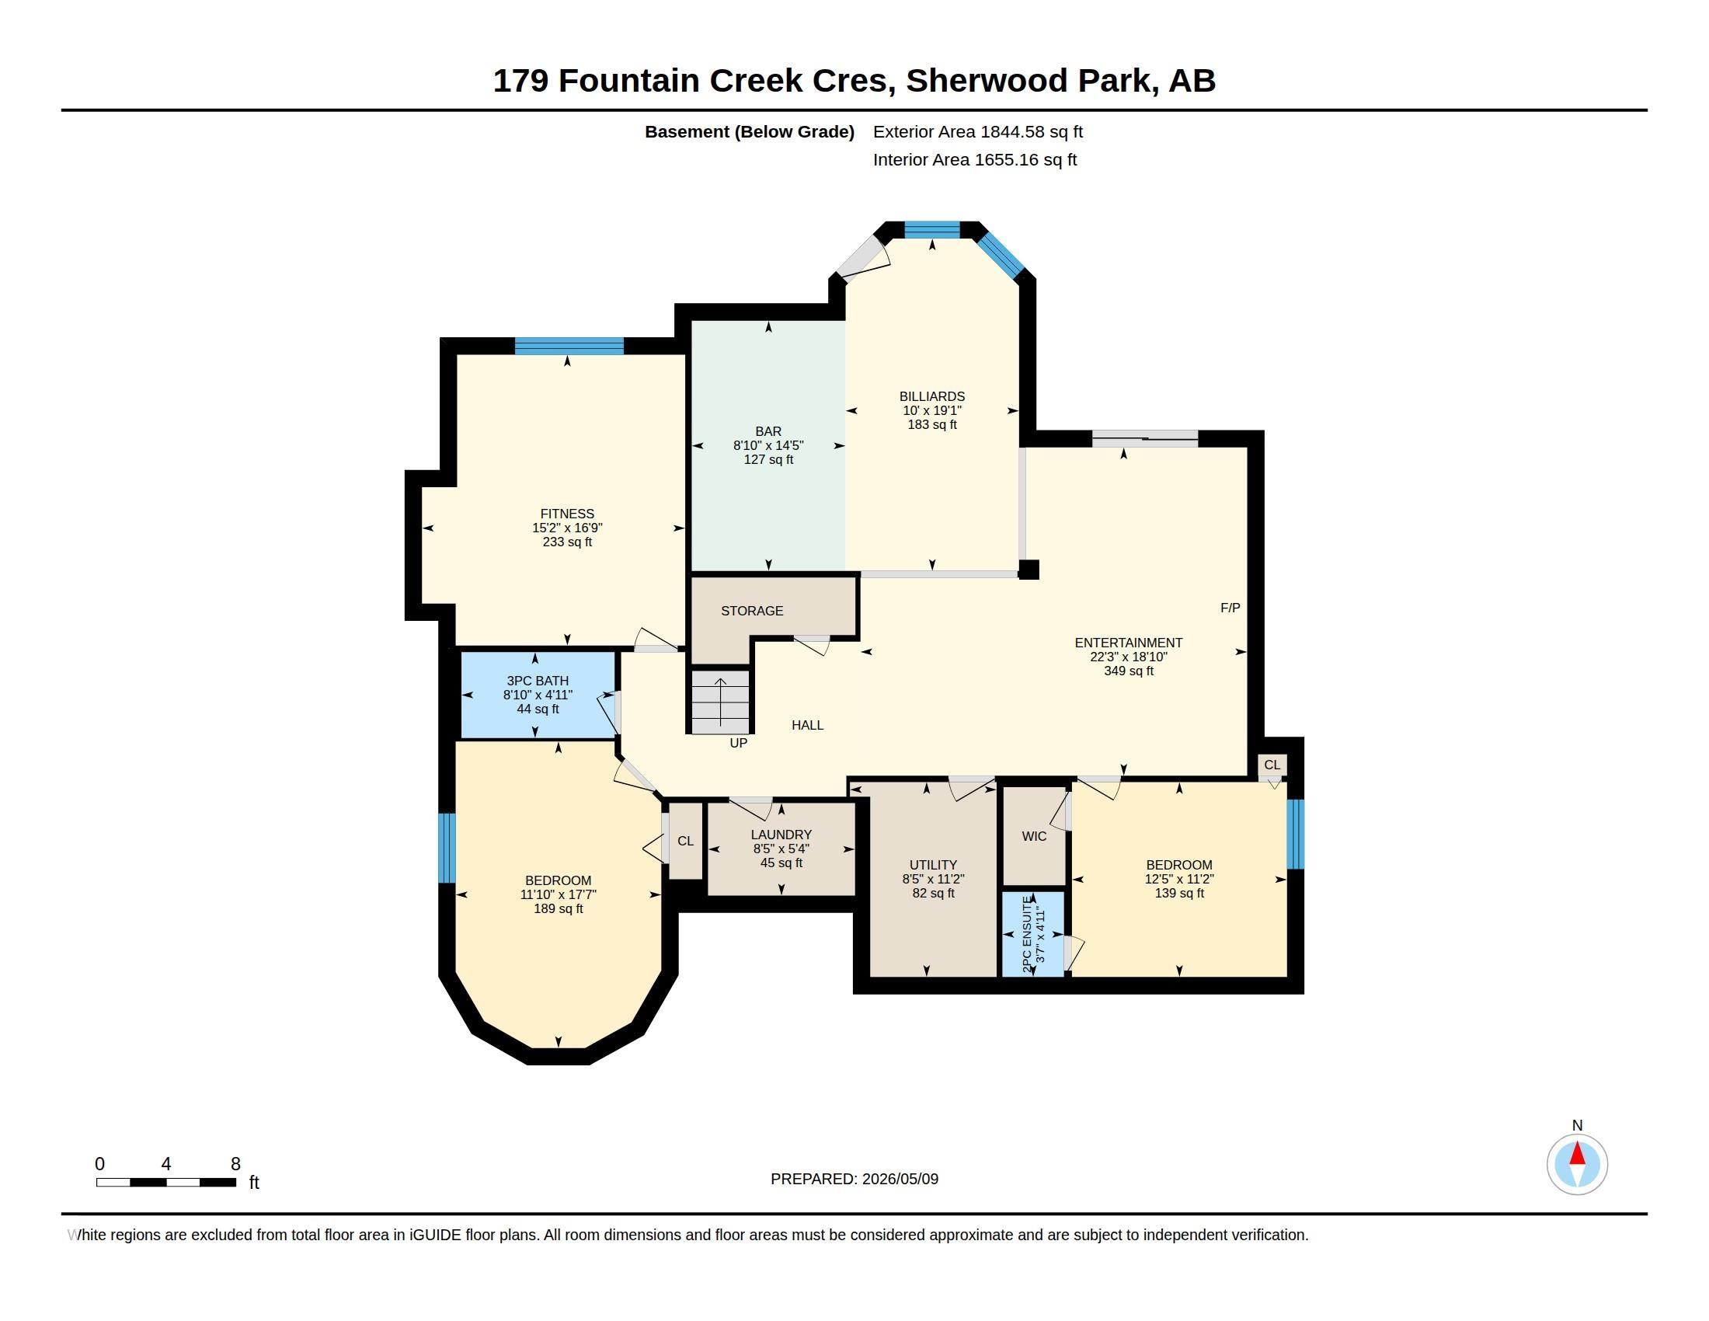
RENOVATED TOP TO BOTTOM!...TONS OF UPGRADES/GREAT DESIGN!...WALKOUT BASEMENT...TRIPLE HEATED GARAGE...TOTAL 8 BEDS/6 BATHS...HUGE PIE SHAPE LOT! Over 5000 living space! Great choices of upgrades & design details, so many to name you need to see for yourself! Main floor boasts a living room with library wall/ladder & floor to ceiling windows. Kitchen is open to family room & is a chef's dream, w/upgraded appliances, huge island, & granite countertops. Main floor also has a bedroom/den, family room, 2 pce bath, & awesome mudroom! 4 bedrooms up - two w/ensuites. Primary ensuite is a spa dream, w/soaker tub, huge steam shower & its own washer/dryer! Basement is a perfect entertaining space w/wet bar, 2 more bdrms, 2 baths, fitness room, another laundry & family room. Other upgrades include: upgraded landscaping/stone accents & sidewalks, firepit area, new black chain link fence, rubber driveway, AC, new front door/patio doors, custom closets, and much more! Comfort & design at its best! ~!WELCOME HOME!~
Listing Information
- Prop. Type:
- Detached Single Family
- Property Style:
- 2 Storey
- Status:
- Active
- City:
- Rural Strathcona County
- MLS® Number:
- E4489490
- Bedrooms:
- 6
- Neighbourhood:
- Fountain Creek Estates
- Area:
- Edmonton
- Province:
- Alberta
- Listing Price:
- $1,749,702
General Information
- Year Built:
- 2002
- Total Square Feet:
- 3504ft2
Additional Information
- Basement Dev:
- Full, Finished
VIP-Only Information
- Sign-Up or Log-in to view full listing details:
- Sign-Up / Log In
This property is listed by RE/MAX Elite and provided here courtesy of
Andy Verhagen.
For more information or to schedule a viewing please contact Andy Verhagen.

Data is deemed reliable but is not guaranteed accurate by the REALTORS® Association of Edmonton.
