
Listing Details
For more information on this listing or other please contact me.
Courtesy of MaxWell Polaris.
Data was last updated 2025-06-25 at 20:18:11 GMT
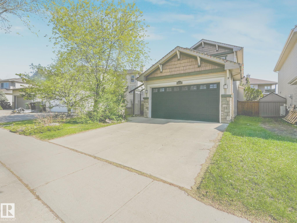
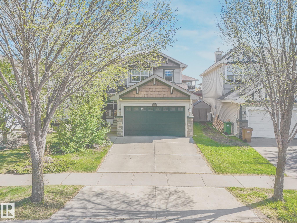
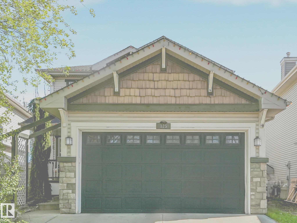
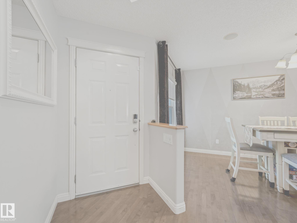
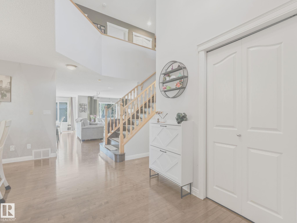
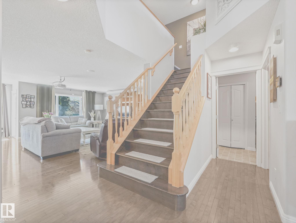
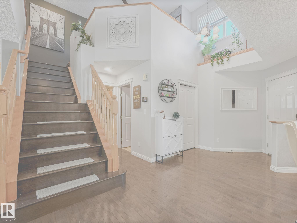
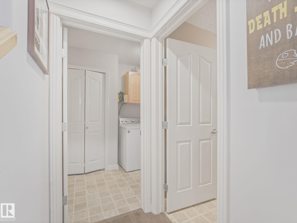
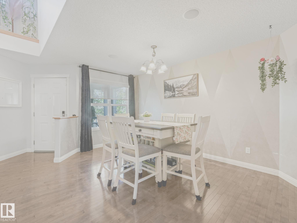
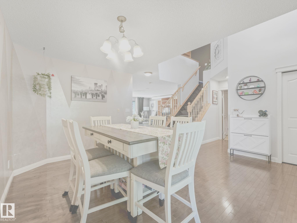
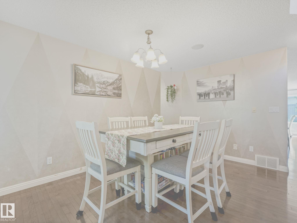
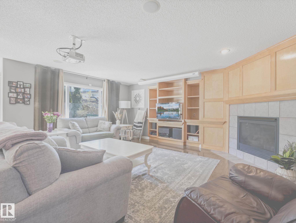
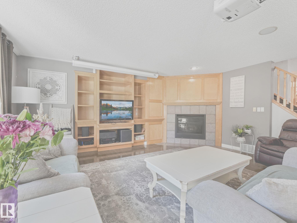
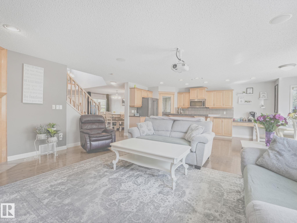
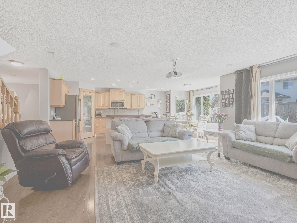
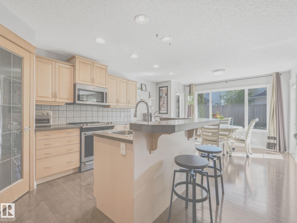
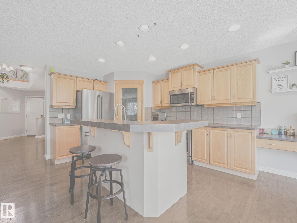
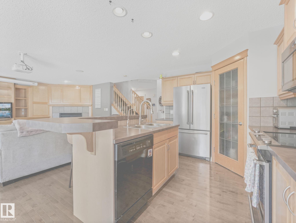
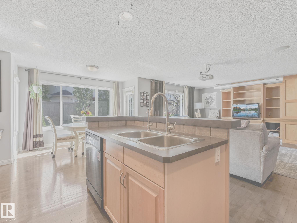
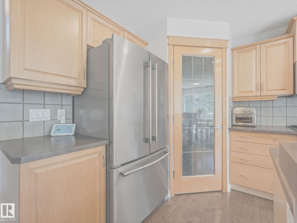
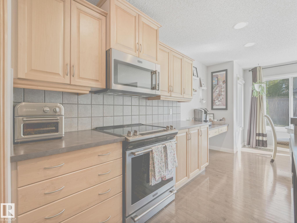
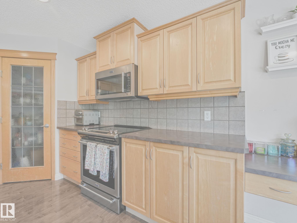
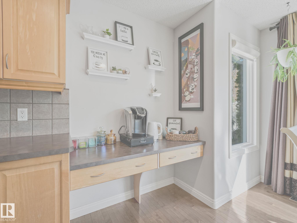
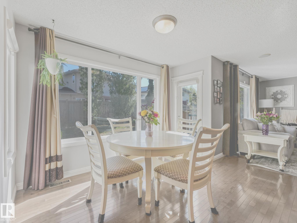
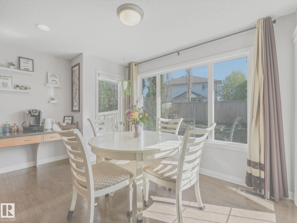
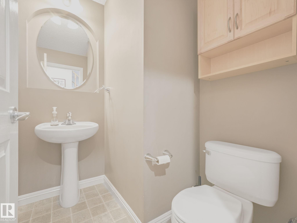
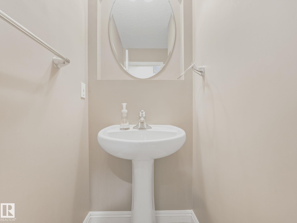
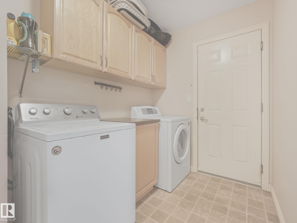
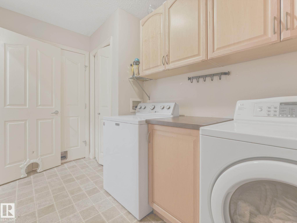
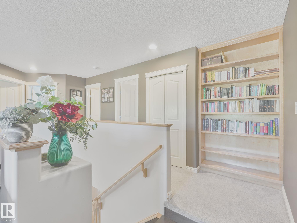
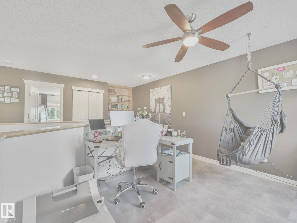
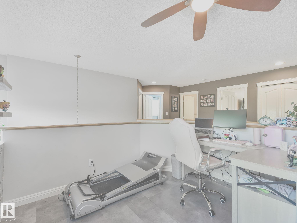
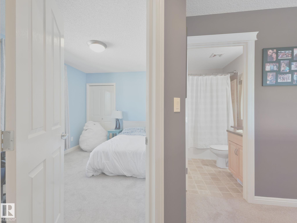
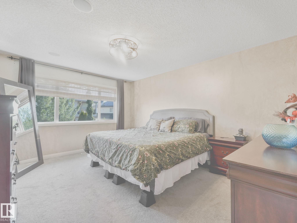
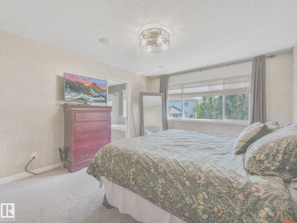
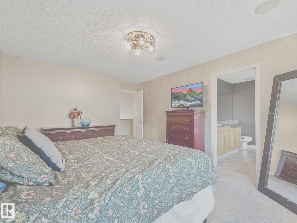
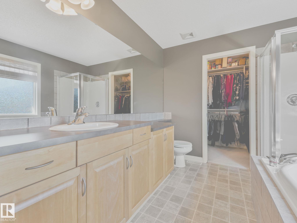
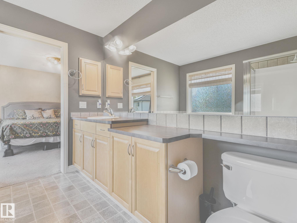
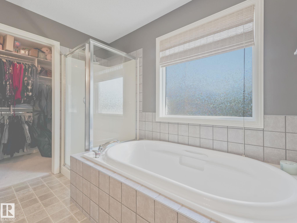
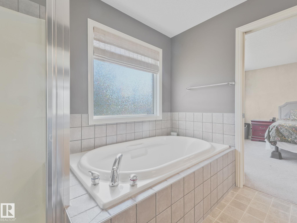
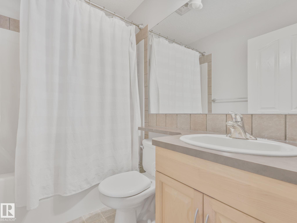
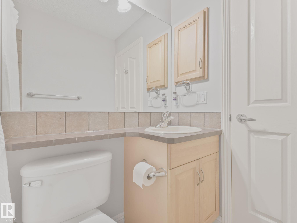
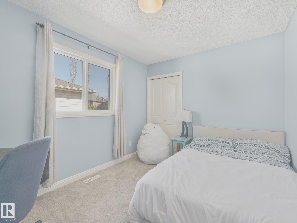
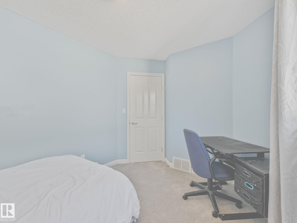
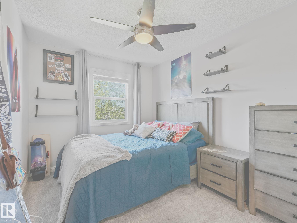
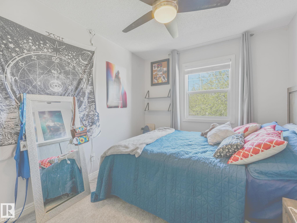
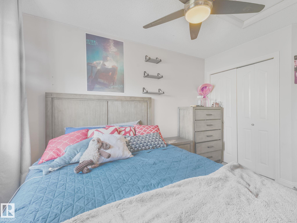
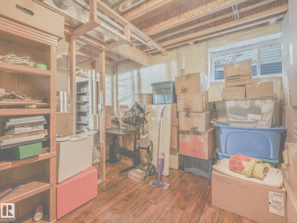
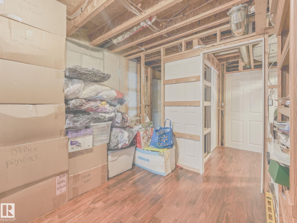
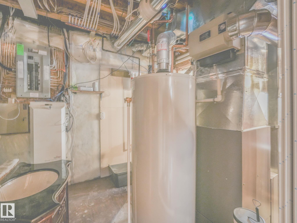
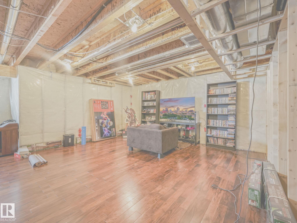
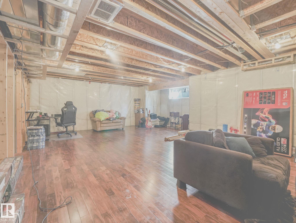
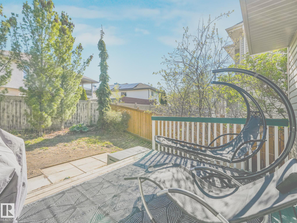
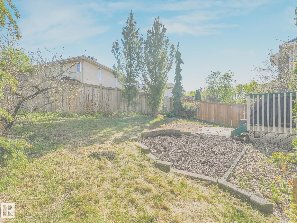
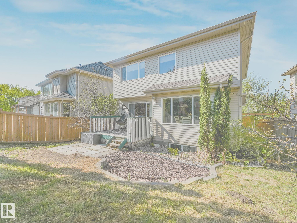
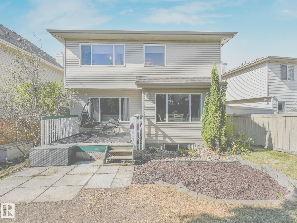
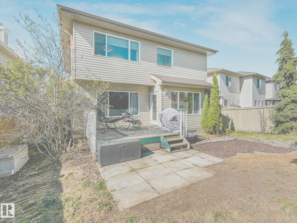
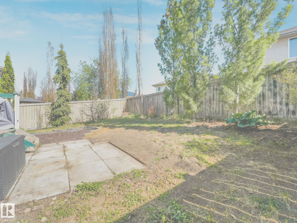
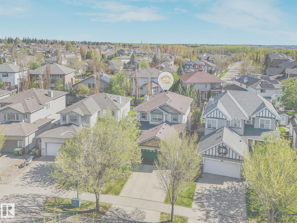
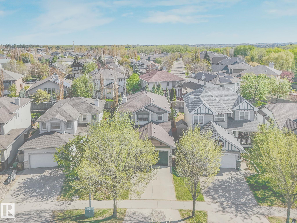
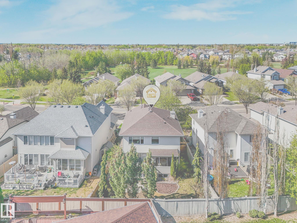
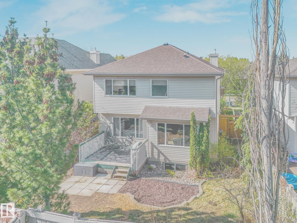
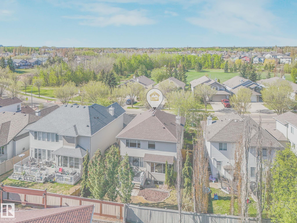
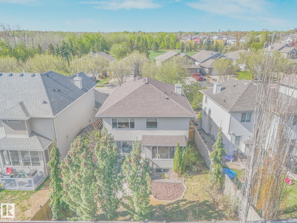
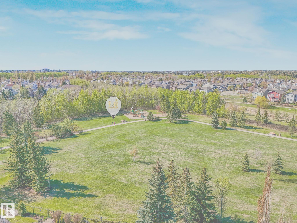
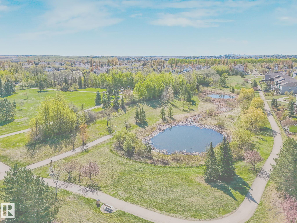
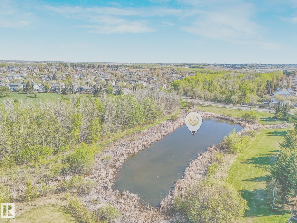
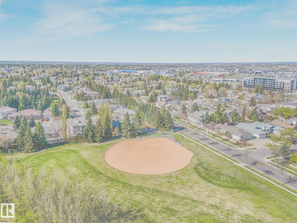
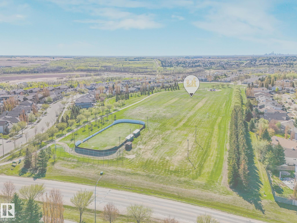
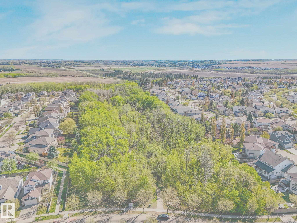
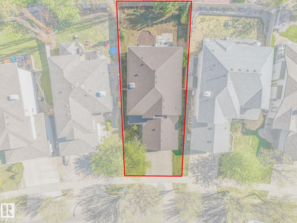
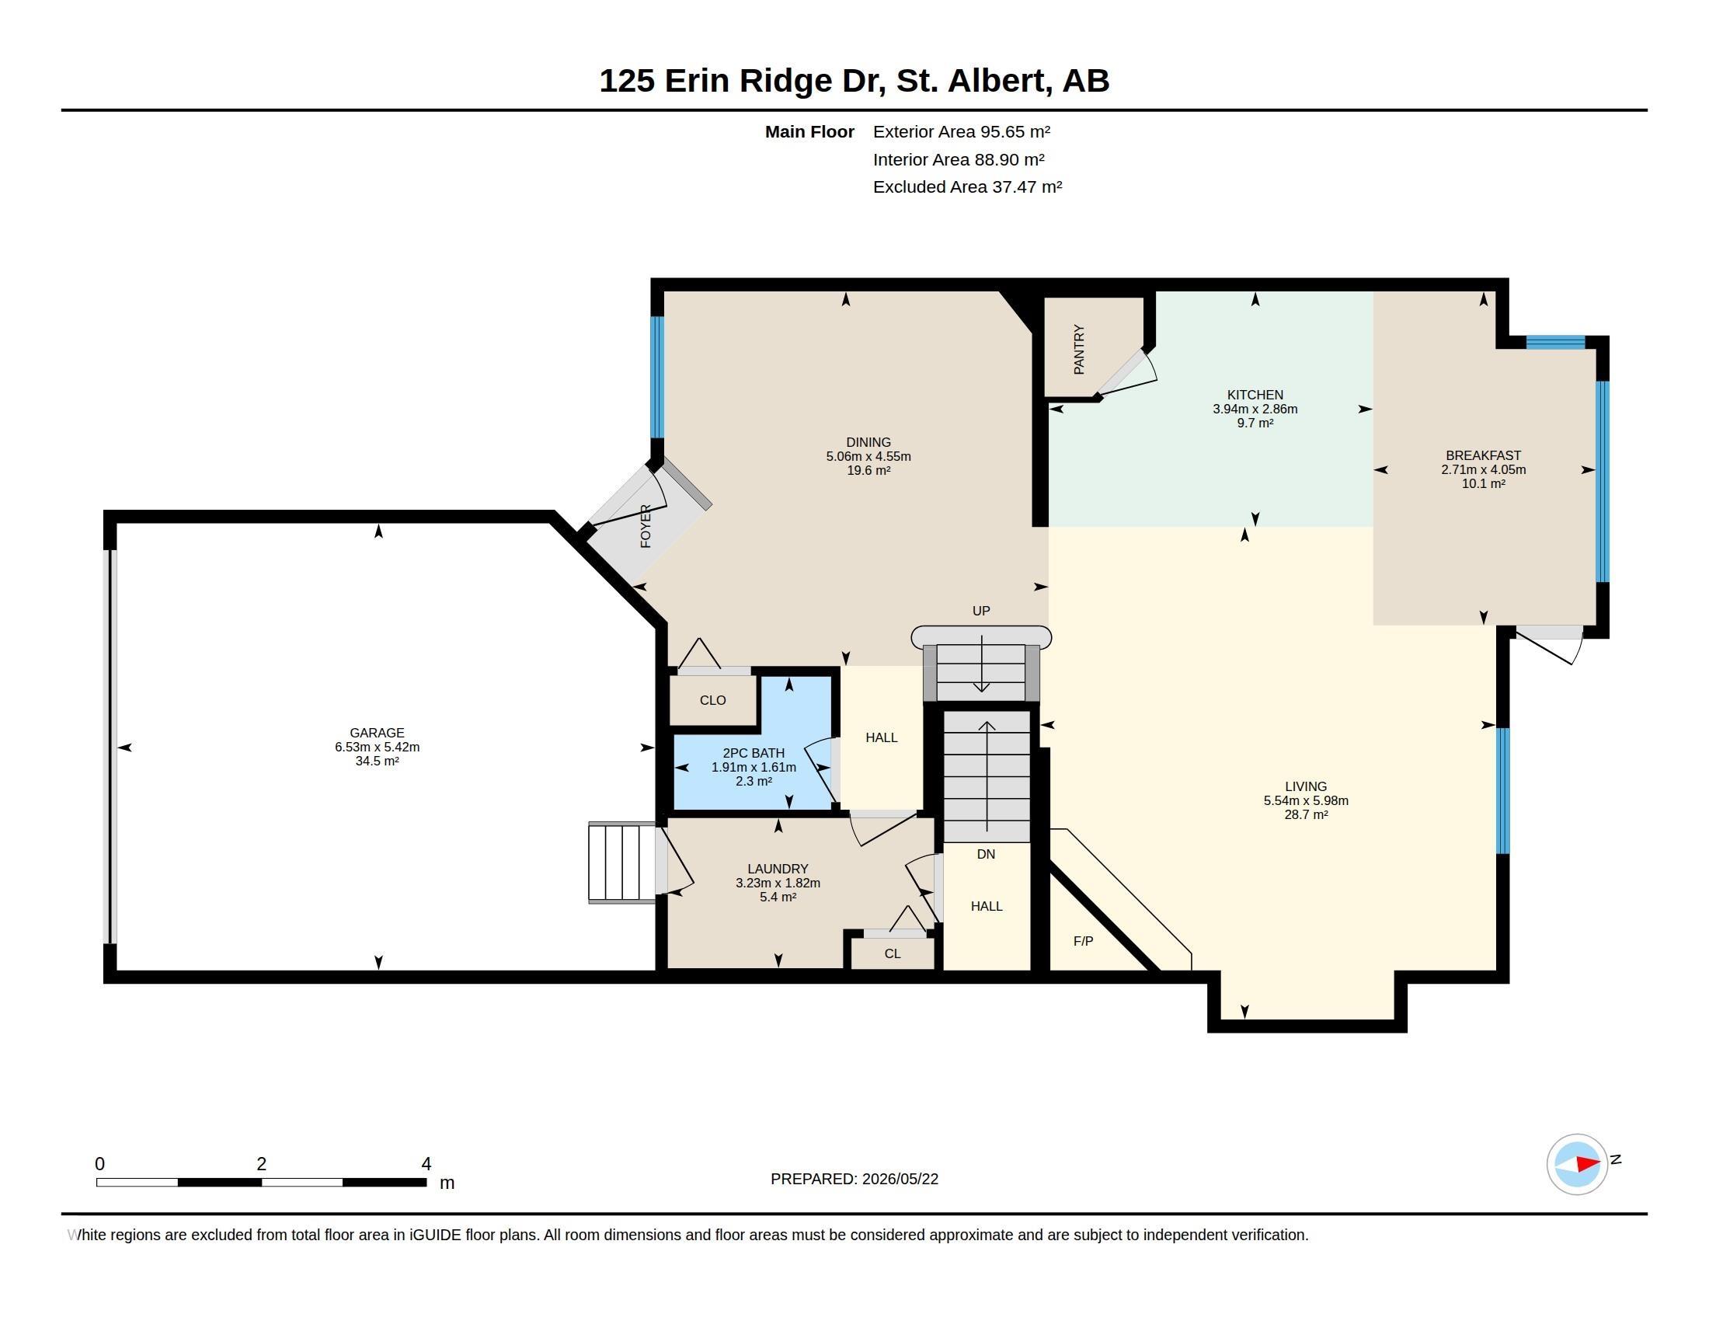
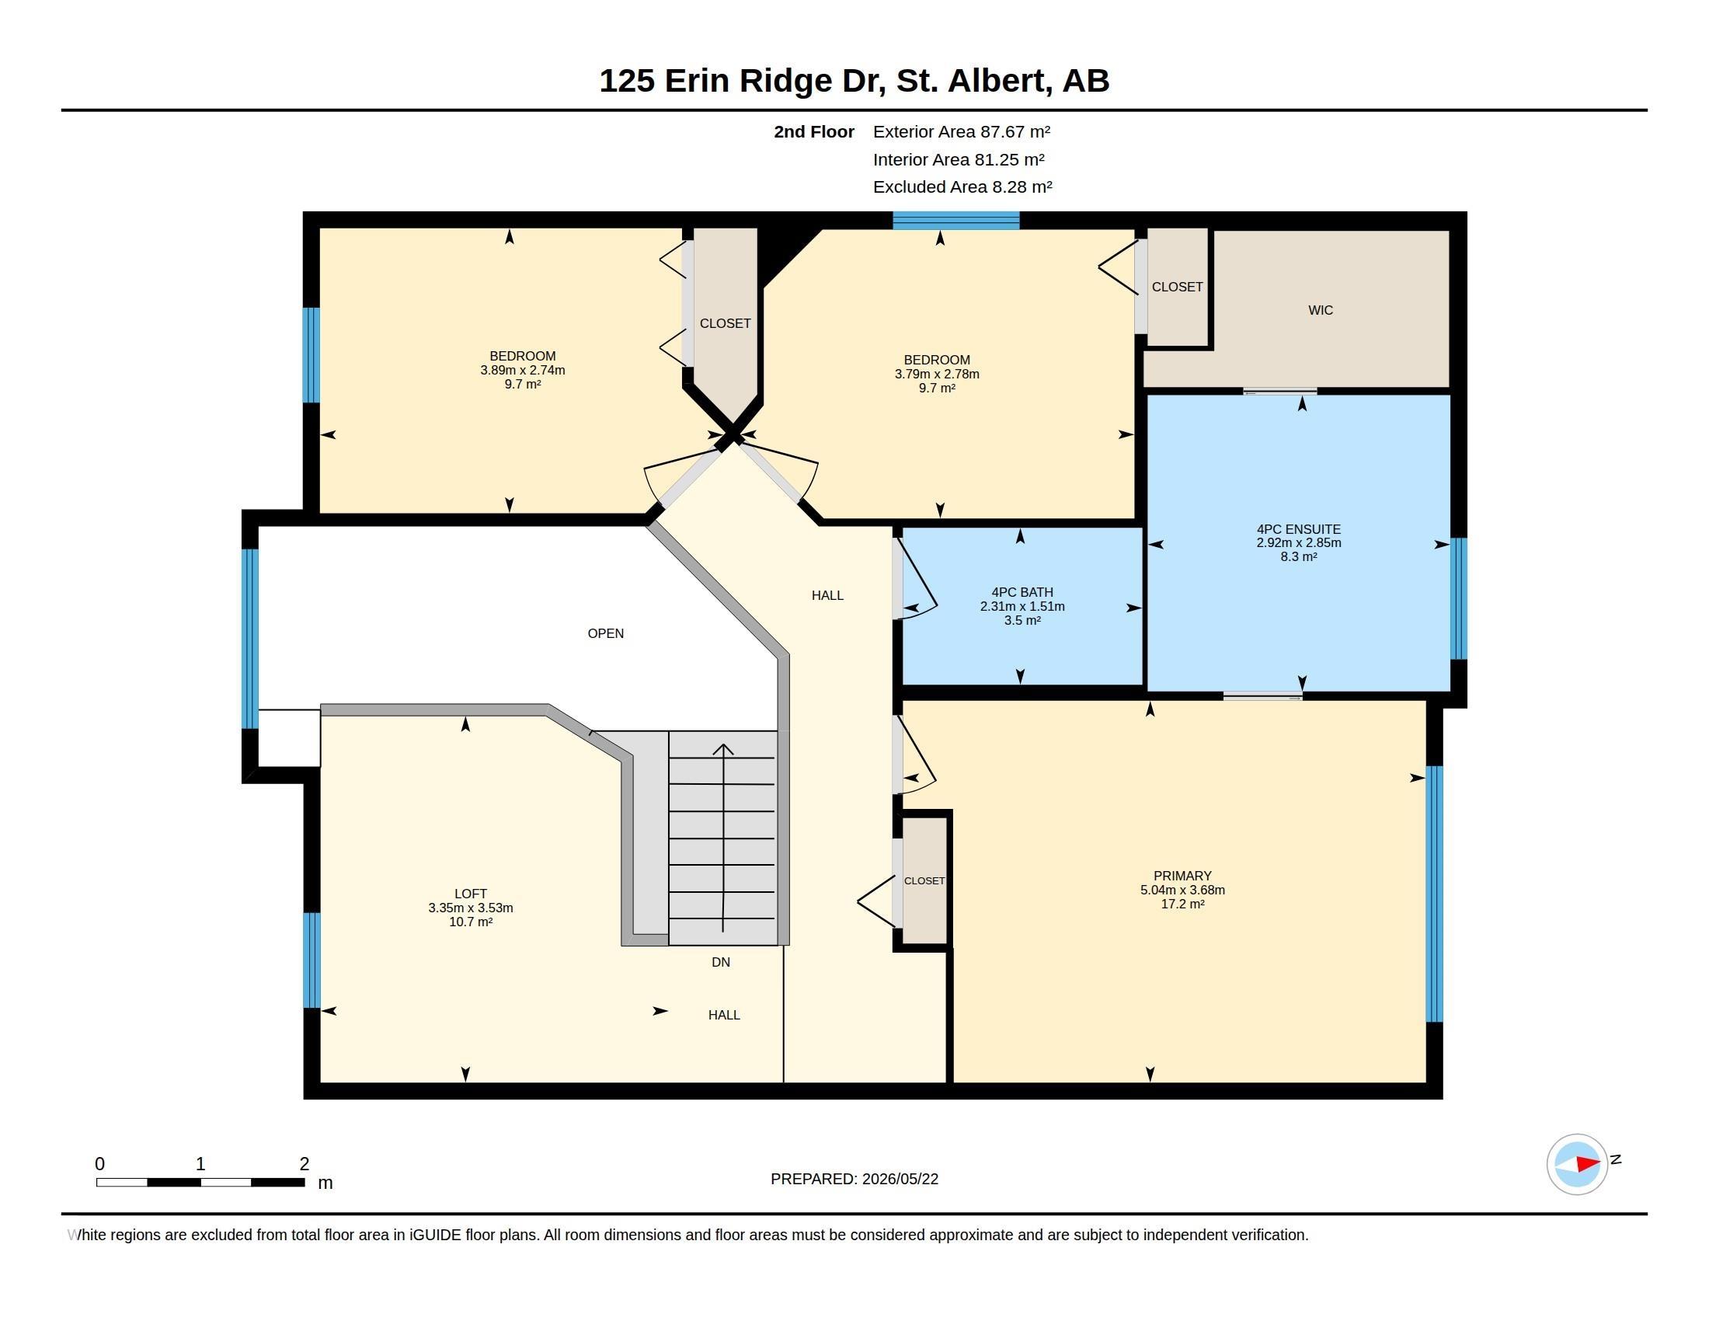
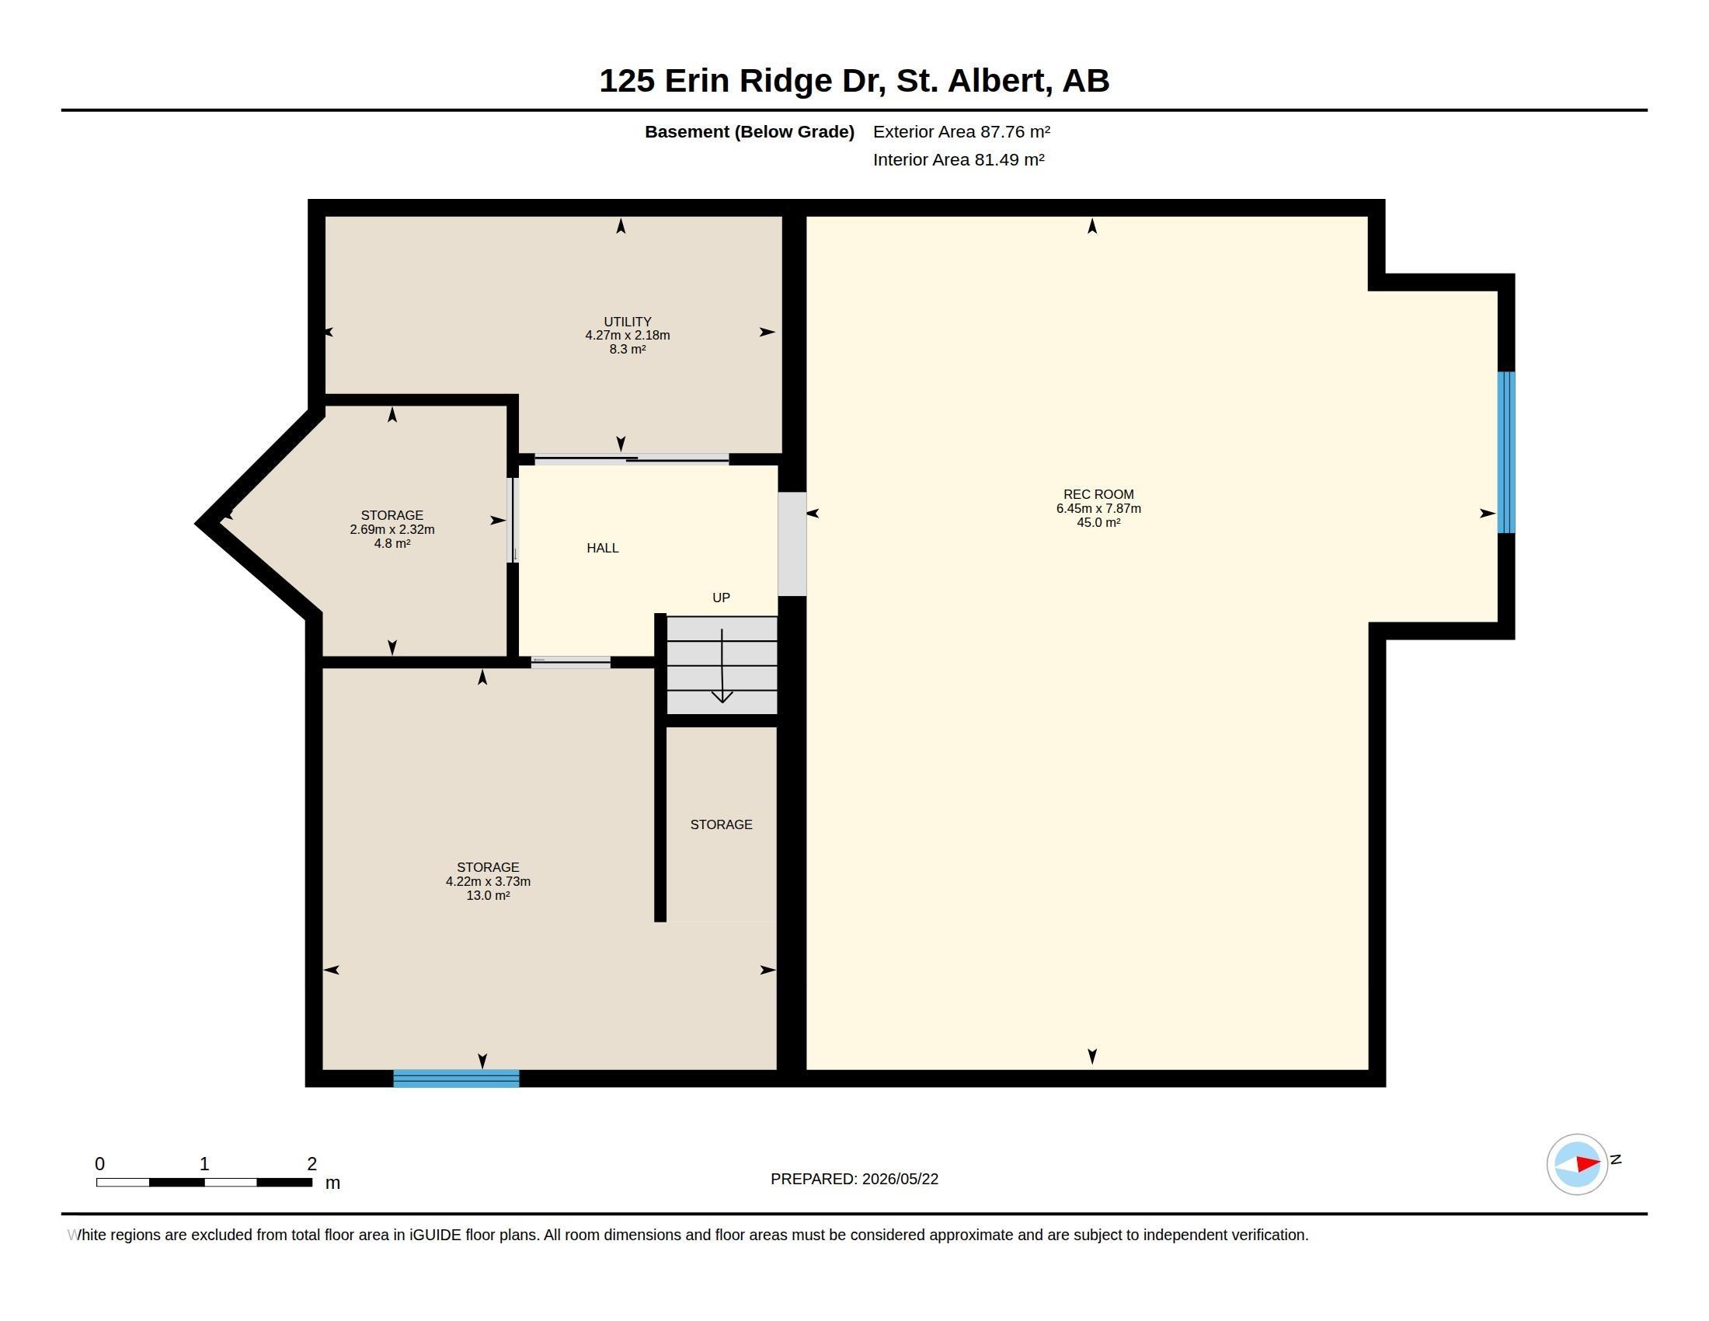
Welcome to Erin Ridge, one of St. Albert?s most desirable communities. This well-maintained 2Storey home offers 3 bedrooms, 2.5 bathrooms, and more than 1,973 sq. ft. of functional living space?ideal for a growing family. The Bright Open-Concept main floor features hardwood flooring, large windows that fill the space with natural light, a formal dining area, and a kitchen with stainless steel appliances, corner panty & large Island that flows into the living room with built-in shelving and a cozy gas fireplace. Upstairs, you?ll find a spacious Bonus/Workspace, along with 3 generous bedrooms, including a Primary suite with a walk-in closet & 4-piece ensuite. The partially finished basement offers flexibility to create the space you need. Outside, the large fenced backyard includes a deck that is perfect for summer evenings and entertaining. This home is conveniently located near parks, playgrounds, schools, shopping, Costco, and offers quick access to Anthony Henday. Don?t miss this opportunity!
Listing Information
- Prop. Type:
- Detached Single Family
- Property Style:
- 2 Storey
- Status:
- Active
- City:
- St. Albert
- MLS® Number:
- E4489471
- Bedrooms:
- 3
- Neighbourhood:
- Erin Ridge
- Area:
- Edmonton
- Province:
- Alberta
- Listing Price:
- $535,000
General Information
- Year Built:
- 2003
- Total Square Feet:
- 1973ft2
Additional Information
- Basement Dev:
- Full, Partially Finished
- Parking:
- Double Garage Attached
VIP-Only Information
- Sign-Up or Log-in to view full listing details:
- Sign-Up / Log In
This property is listed by MaxWell Polaris and provided here courtesy of
Andy Verhagen.
For more information or to schedule a viewing please contact Andy Verhagen.

Data is deemed reliable but is not guaranteed accurate by the REALTORS® Association of Edmonton.
