
Listing Details
For more information on this listing or other please contact me.
Courtesy of The Foundry Real Estate Company Ltd.
Data was last updated 2025-06-25 at 20:18:11 GMT
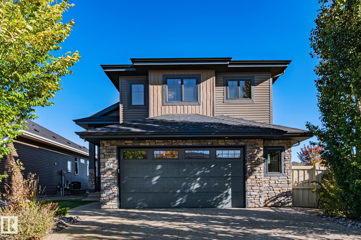
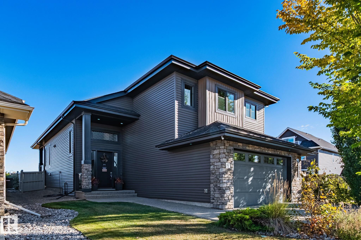
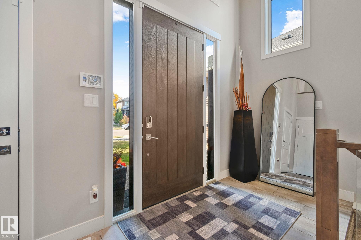
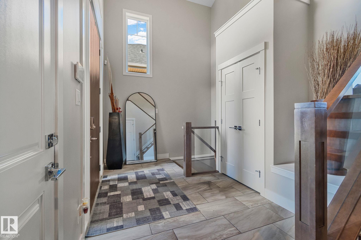
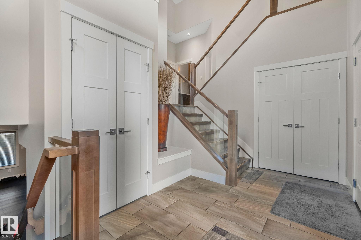
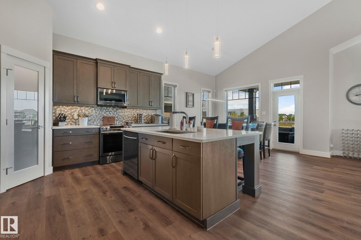
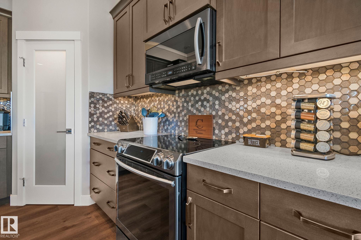
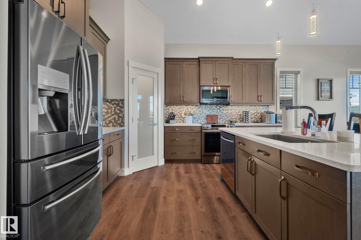
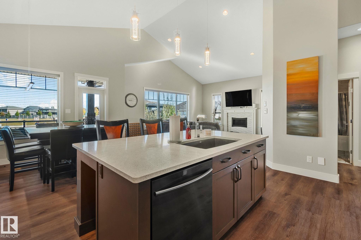
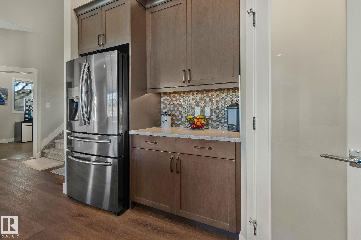
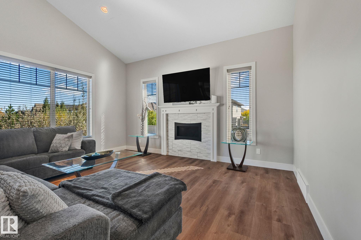
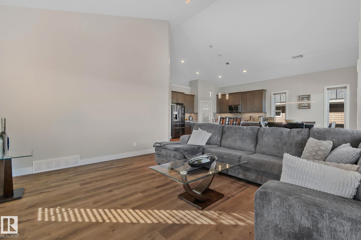
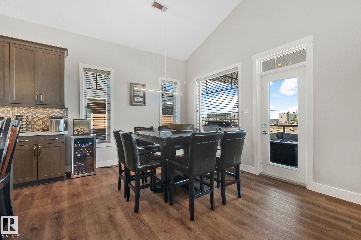
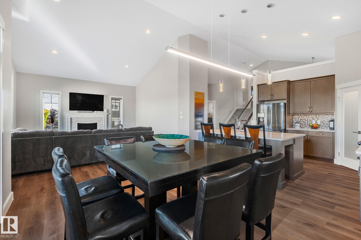
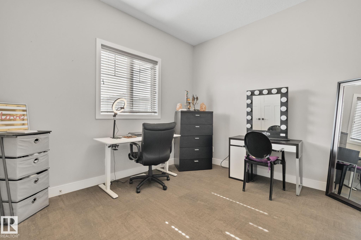
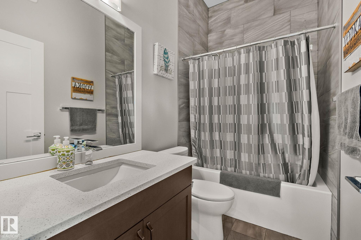
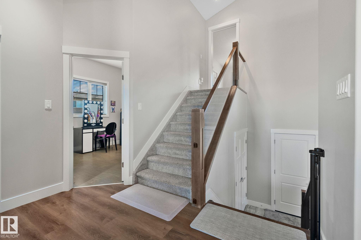
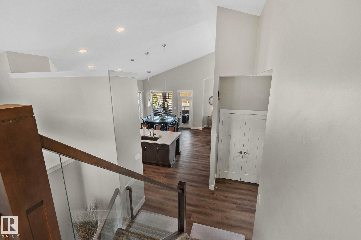
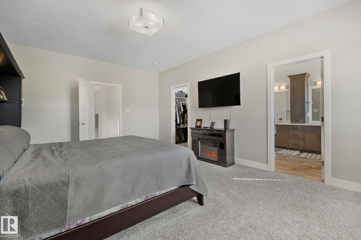
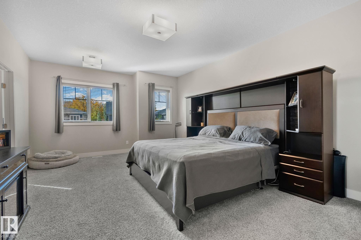
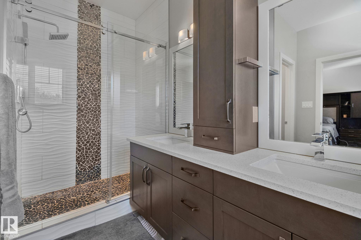
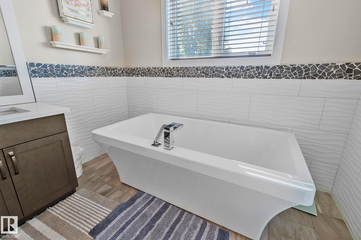
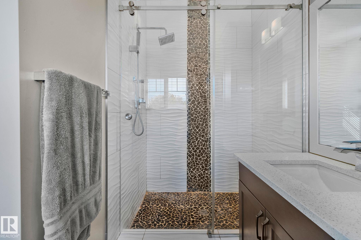
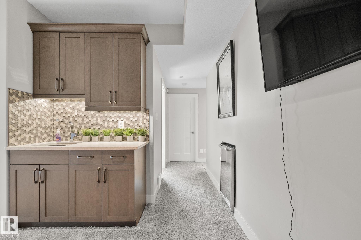
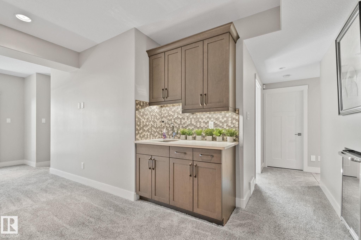
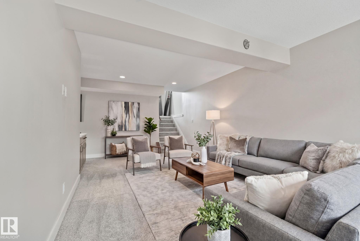
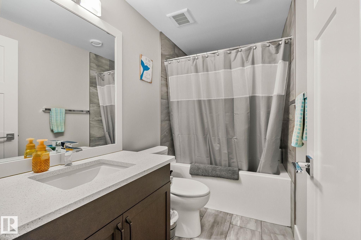
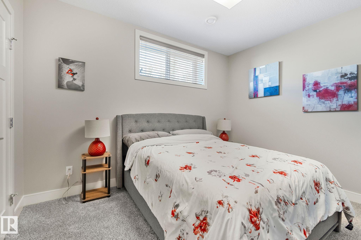
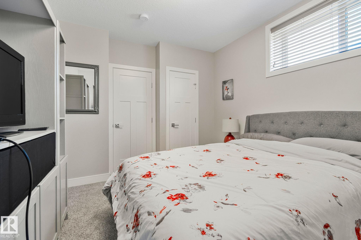
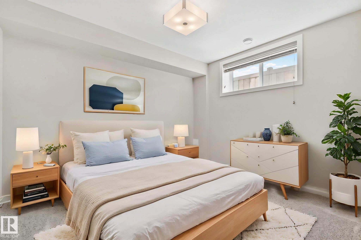
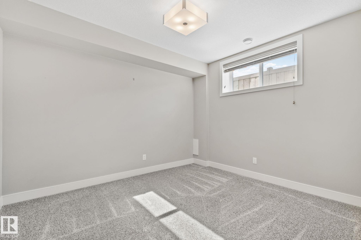
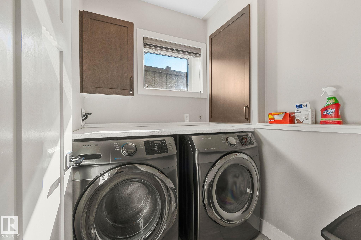
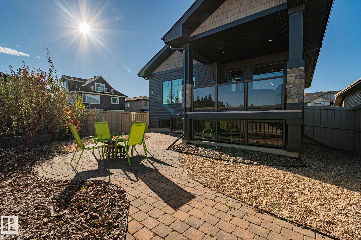
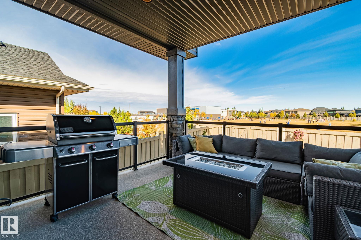
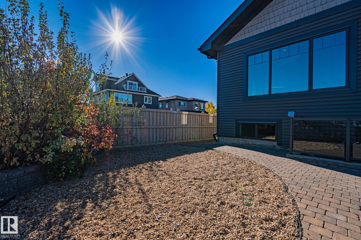
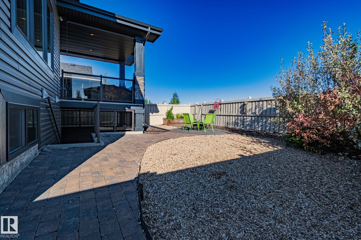
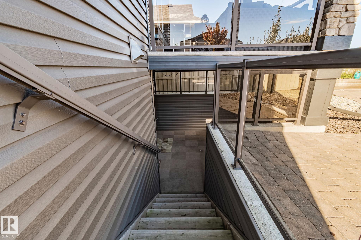
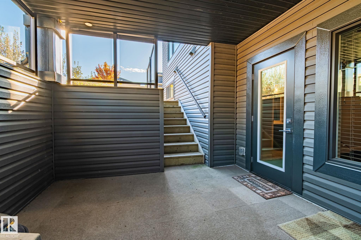
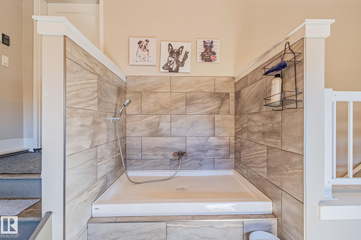
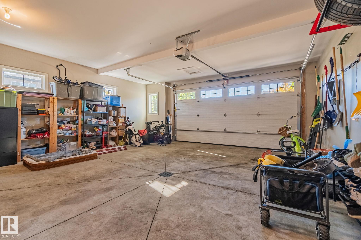
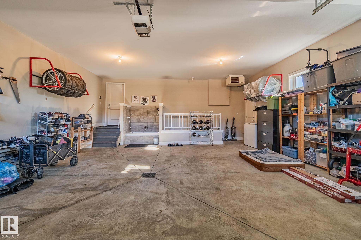
A true showpiece! With over 2500sqft of liveable space! This stunning former showhome with a walkout basement is loaded with upgrades and backs onto beautiful park space in Erin Ridge North. Featuring new Luxury Vinyl Plank flooring, soaring vaulted ceilings, and large windows that flood the home with natural light. The open-concept main floor offers a designer kitchen with quartz countertops, a large island, and rich cabinetry, seamlessly flowing into the dining area and inviting living room with a gas fireplace. A spacious bedroom and full 4-piece bath complete this level. Just steps up, the primary retreat impresses with a spa-inspired ensuite featuring a freestanding tub, custom walk-in shower, dual sinks, and a large walk-in closet. The fully finished lower level includes two additional bedrooms, a family room with wet bar, laundry, and another full bath. Enjoy a fully fenced yard with upper and lower decks, plus an oversized heated garage with access from both the foyer and walkout.
Listing Information
- Prop. Type:
- Detached Single Family
- Property Style:
- Bi-Level
- Status:
- Active
- City:
- St. Albert
- MLS® Number:
- E4488970
- Bedrooms:
- 4
- Neighbourhood:
- Erin Ridge North
- Area:
- Edmonton
- Province:
- Alberta
- Listing Price:
- $774,999
General Information
- Year Built:
- 2016
- Total Square Feet:
- 1701ft2
Additional Information
- Basement Dev:
- Full, Finished
- Parking:
- Double Garage Attached
VIP-Only Information
- Sign-Up or Log-in to view full listing details:
- Sign-Up / Log In
This property is listed by The Foundry Real Estate Company Ltd and provided here courtesy of
Andy Verhagen.
For more information or to schedule a viewing please contact Andy Verhagen.

Data is deemed reliable but is not guaranteed accurate by the REALTORS® Association of Edmonton.
