
Listing Details
For more information on this listing or other please contact me.
Courtesy of MaxWell Challenge Realty.
Data was last updated 2025-06-25 at 20:18:11 GMT
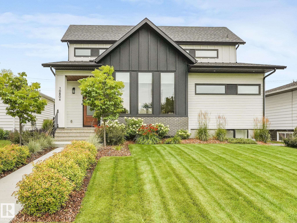
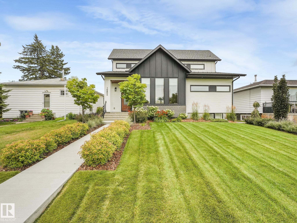
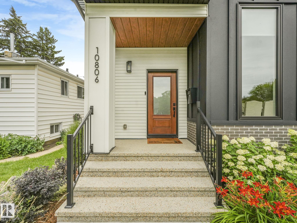
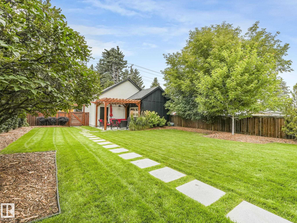
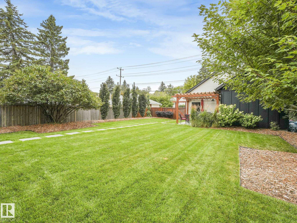
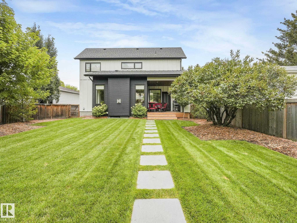
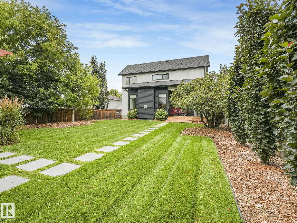
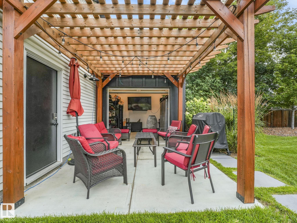
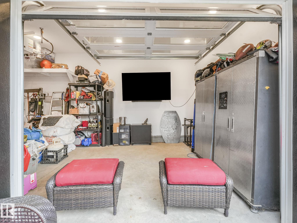
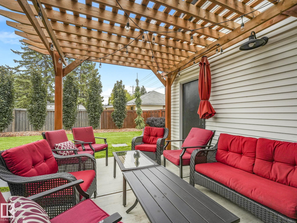
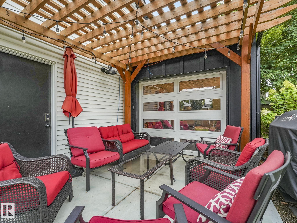
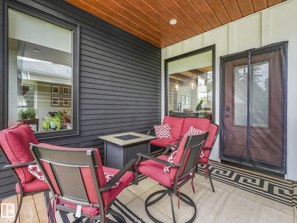
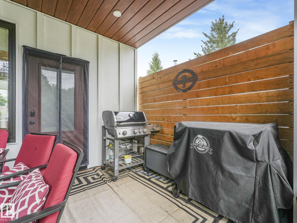

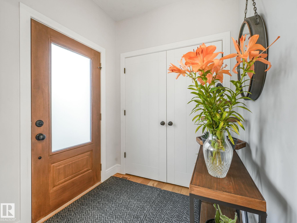
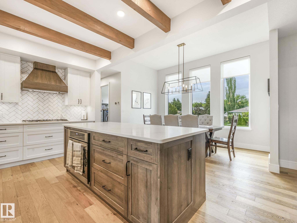
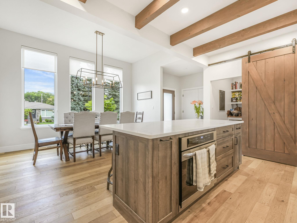
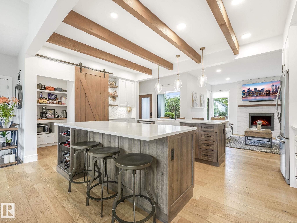
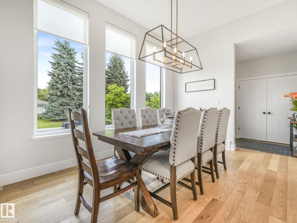
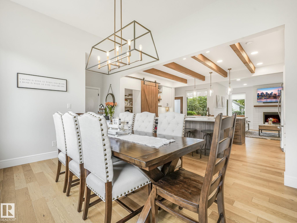
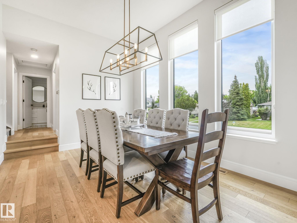
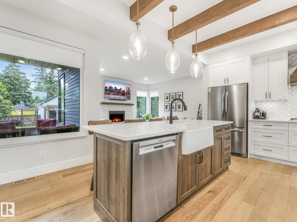
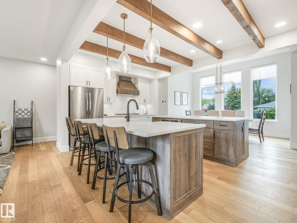
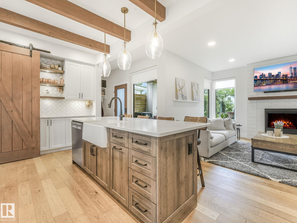

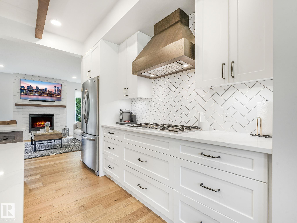
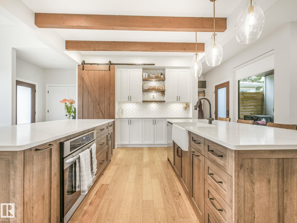
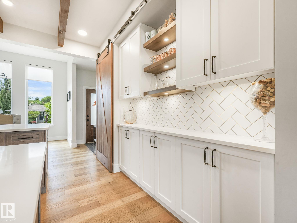
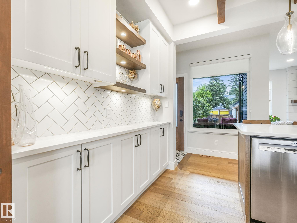
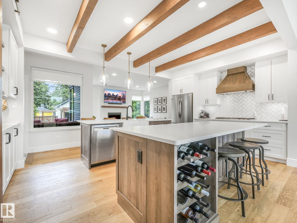
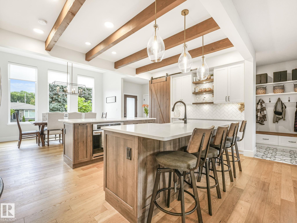
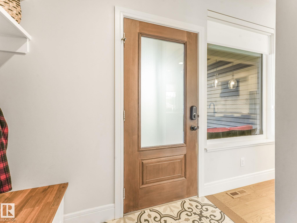

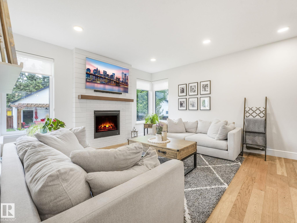
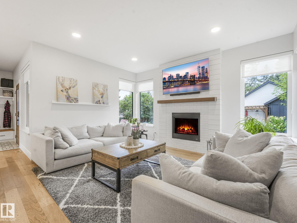
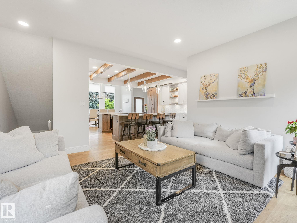
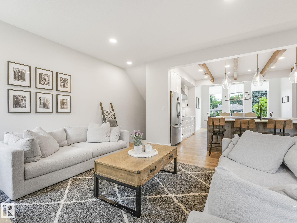
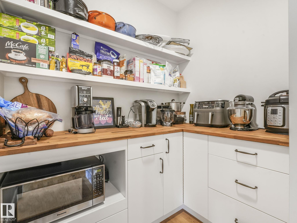
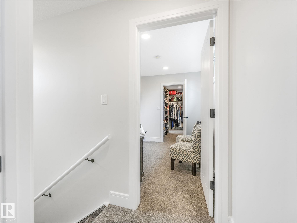
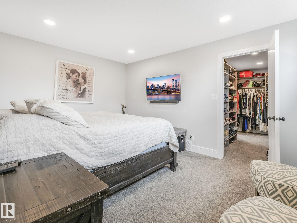

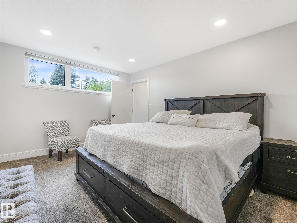
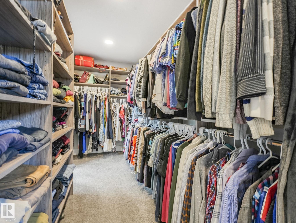
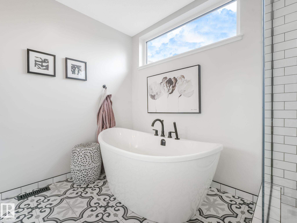
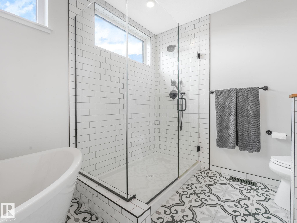

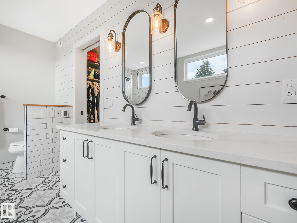
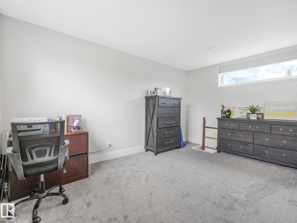
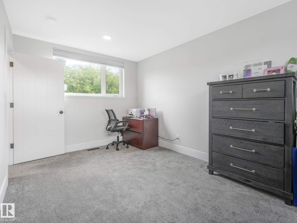
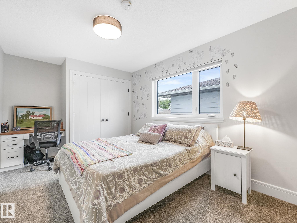

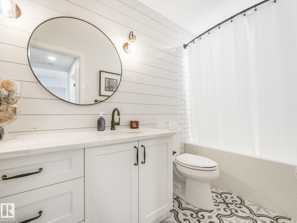
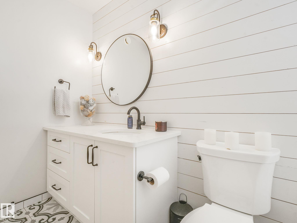
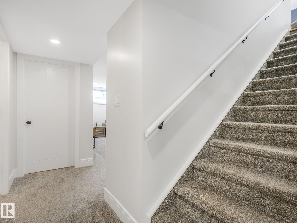
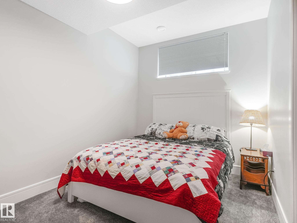
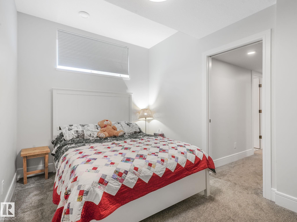
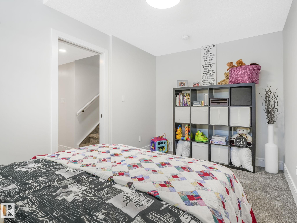
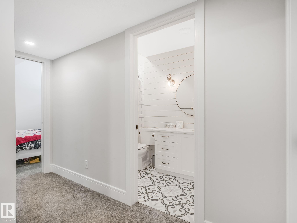
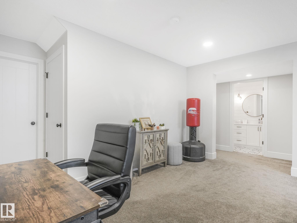
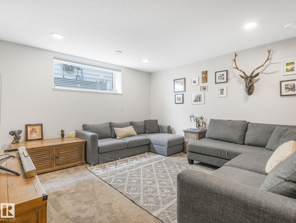

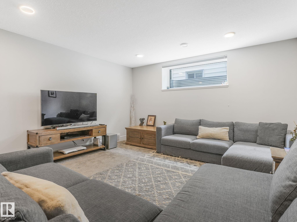
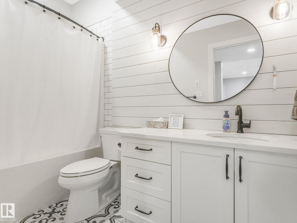
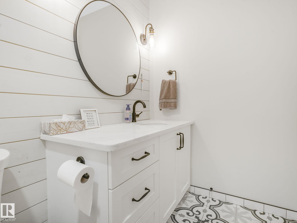


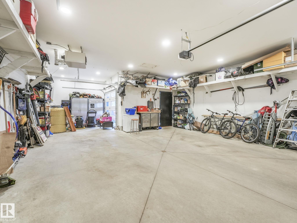

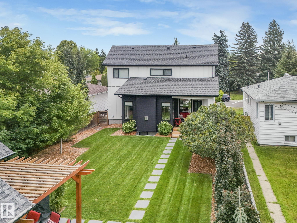
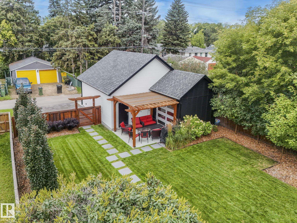

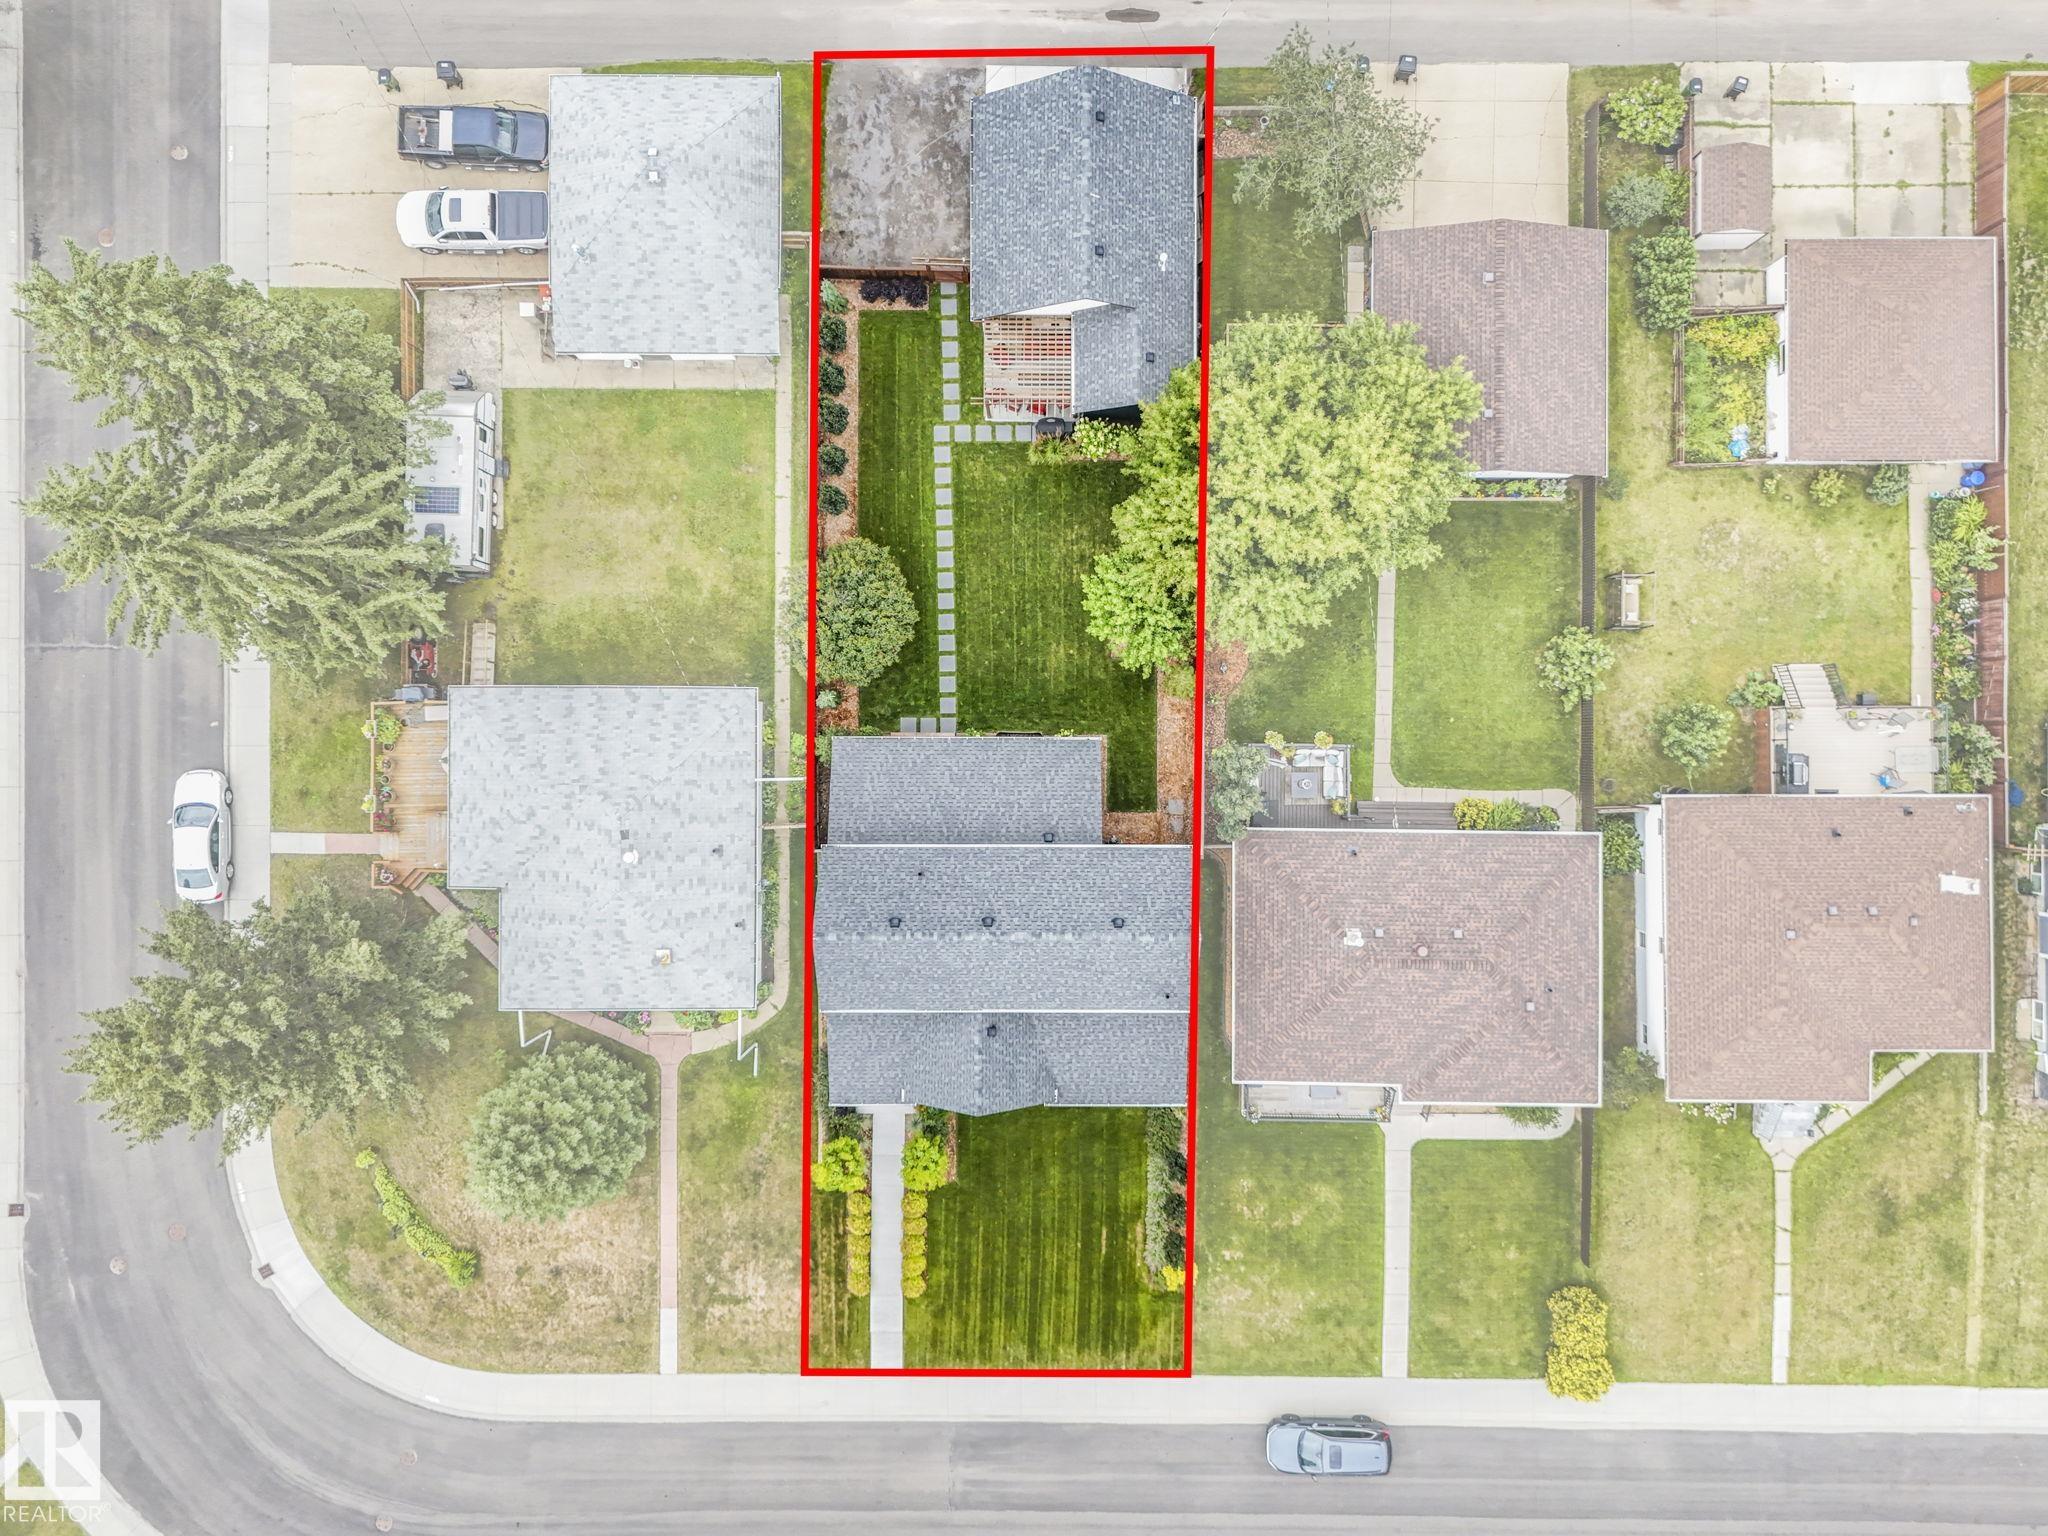
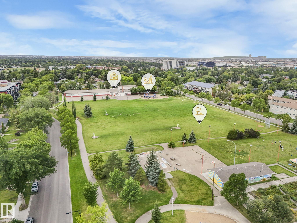


Exceptional craftsmanship and thoughtful design in this one-of-a-kind modern farmhouse by Arthouse Residential, situated in sought-after North Glenora. This custom infill is built on a full lot and offers a central location with quick access to downtown, the river valley, schools, parks, and amenities. Designed for everyday living and entertaining, the open-concept main floor showcases oversized triple-pane windows, solid core doors, a gas fireplace, and a stunning chefs kitchen featuring a gas cooktop, oversized double islands, and a large walk-in pantry. Upstairs is the primary bedroom with large walk through closet and 5 piece ensuite. The fully finished basement and central A/C add year-round comfort, while the professionally landscaped yard creates a truly private outdoor oasis. Enjoy the covered deck, pergola seating area, and seamless indoor-outdoor living. The htd & ovrszd double garage w/ tandem is a standout feature, complete w/ a floor drain, 200-amp service for EV charging, and hot/cold water.
Listing Information
- Prop. Type:
- Detached Single Family
- Property Style:
- 2 Storey
- Status:
- Active
- City:
- Edmonton
- MLS® Number:
- E4488835
- Bedrooms:
- 4
- Neighbourhood:
- North Glenora
- Area:
- Edmonton
- Province:
- Alberta
- Listing Price:
- $1,099,900
General Information
- Year Built:
- 2020
- Total Square Feet:
- 1754ft2
Additional Information
- Basement Dev:
- Full, Finished
- Parking:
- Double Garage Detached, Over Sized, Tandem
VIP-Only Information
- Sign-Up or Log-in to view full listing details:
- Sign-Up / Log In
This property is listed by MaxWell Challenge Realty and provided here courtesy of
Andy Verhagen.
For more information or to schedule a viewing please contact Andy Verhagen.

Data is deemed reliable but is not guaranteed accurate by the REALTORS® Association of Edmonton.
