
Listing Details
For more information on this listing or other please contact me.
Courtesy of Blackmore Real Estate.
Data was last updated 2025-06-25 at 20:18:11 GMT
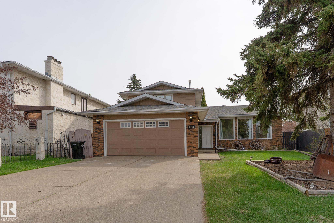
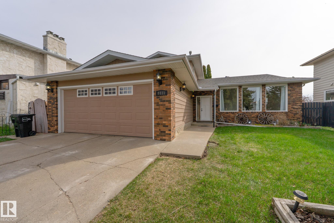
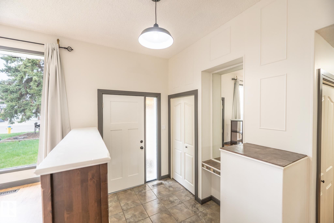
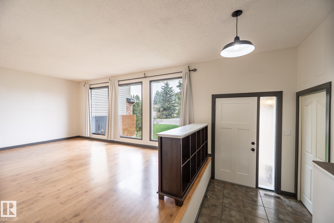
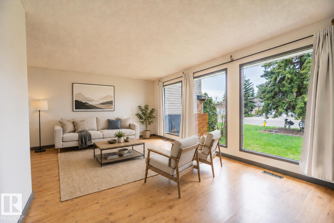
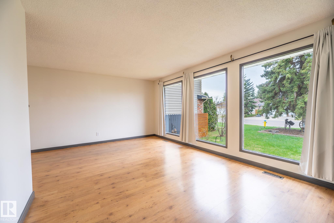
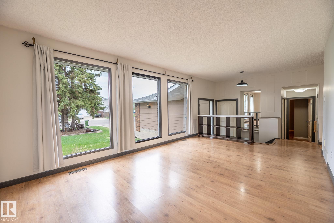
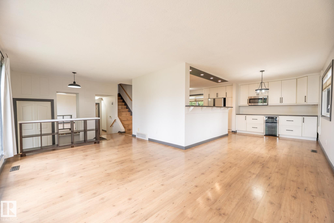
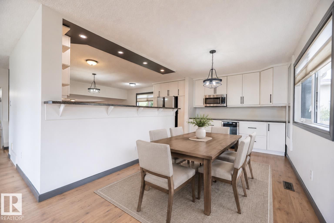
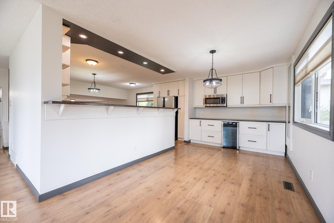
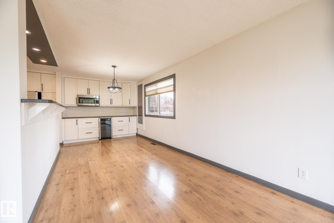
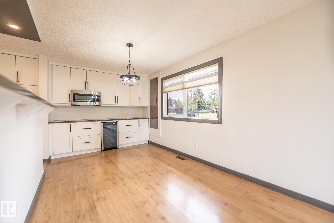
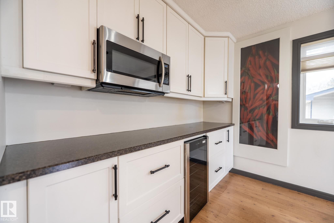
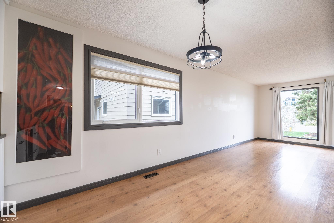
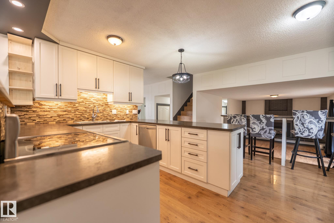
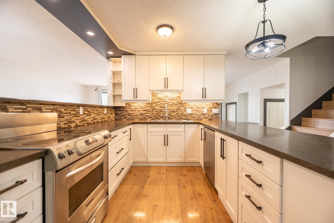
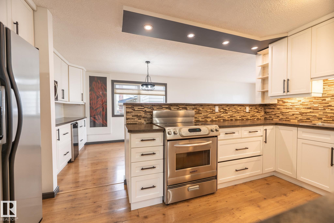
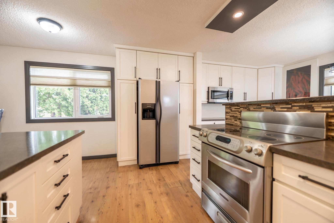
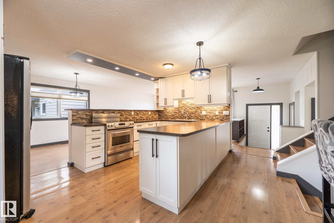
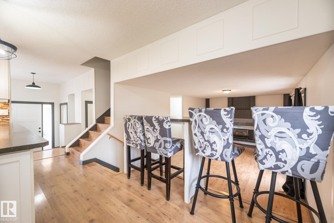
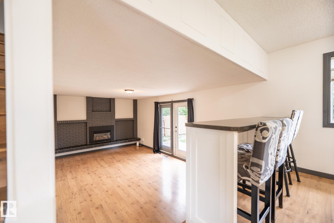
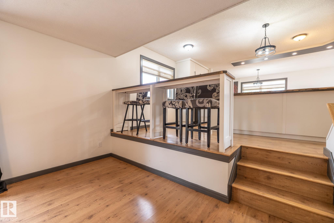
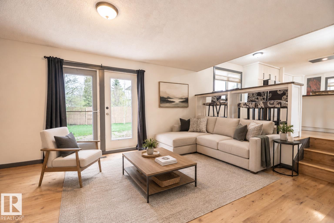
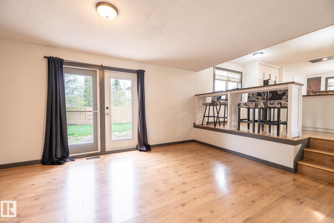
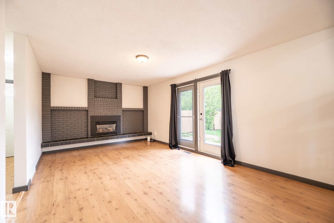
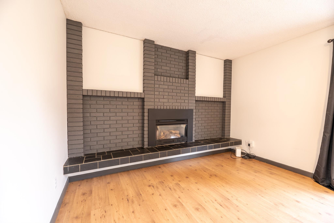
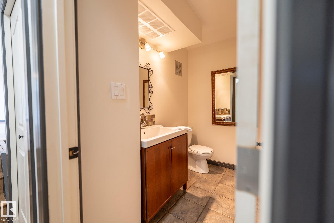
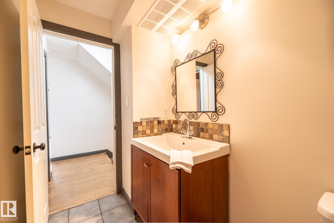
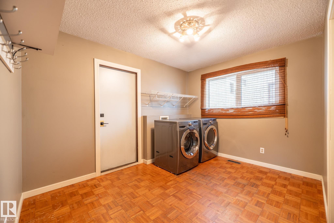
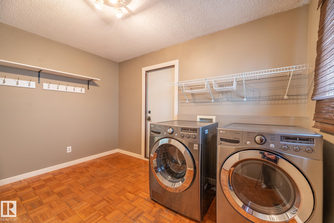
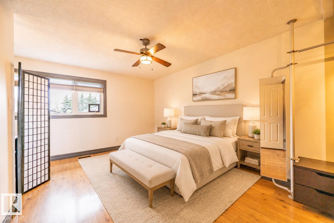
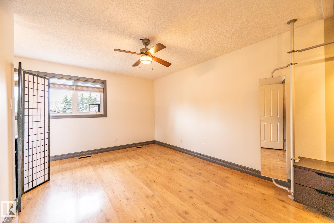
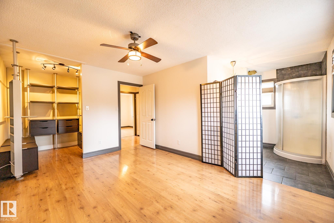
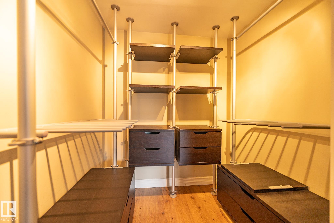
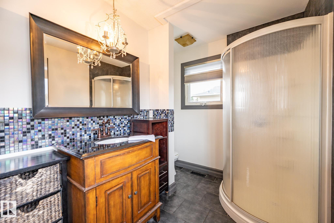
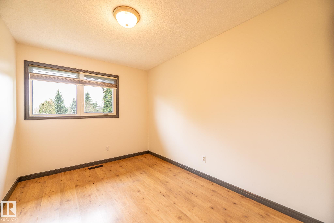
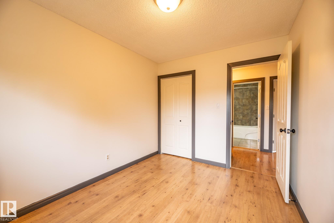
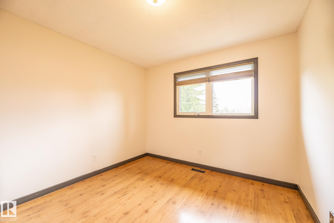
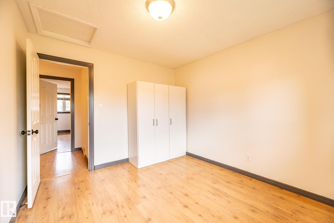
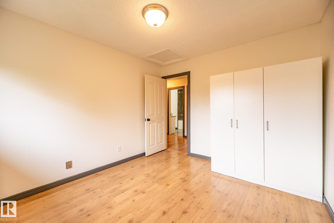
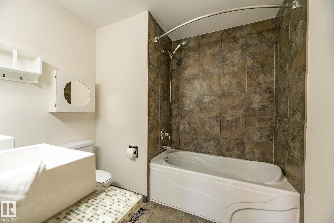
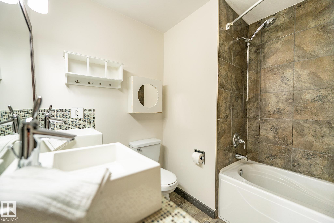
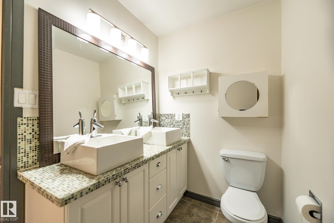
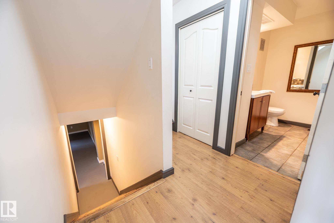
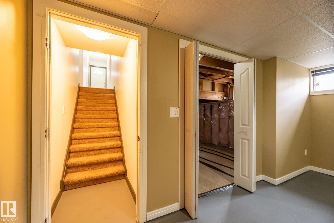
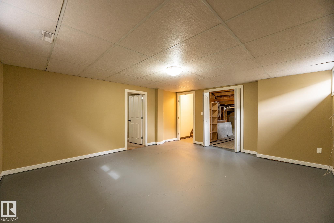
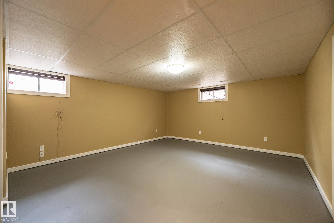
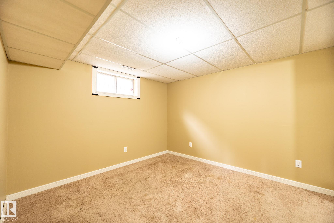
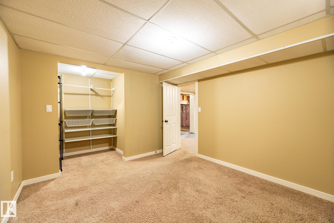
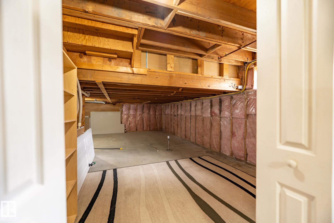
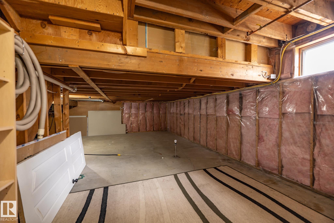
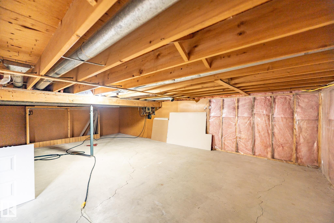
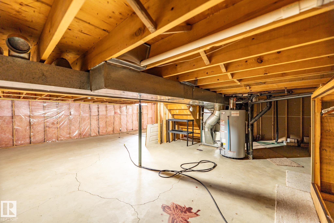
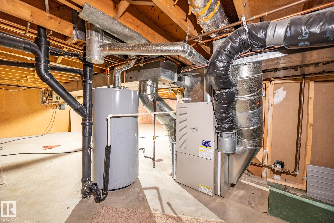
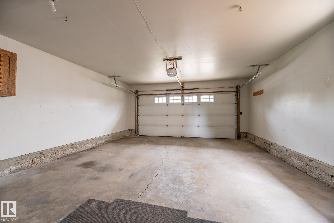
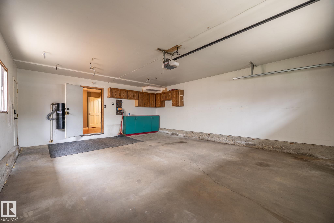
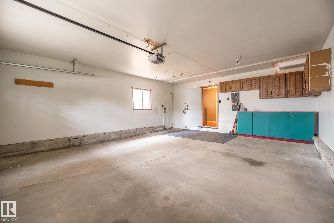
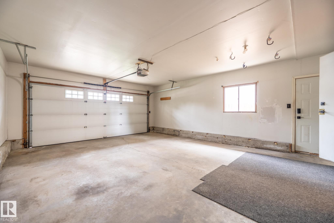
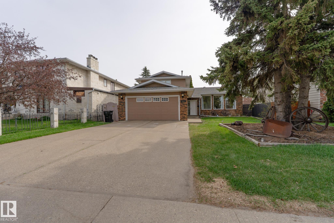
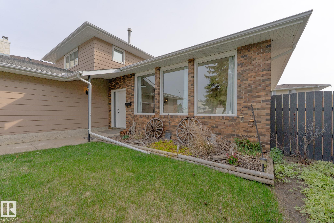
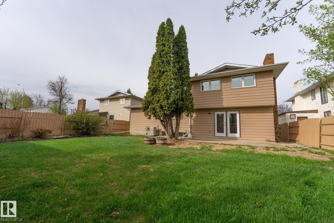
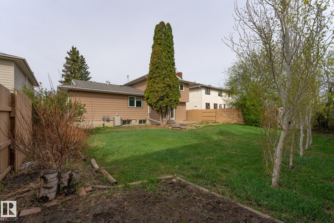
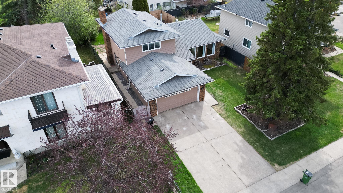
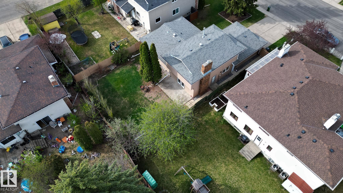
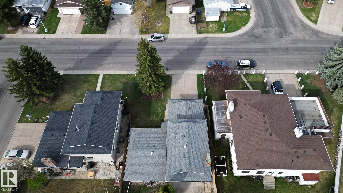
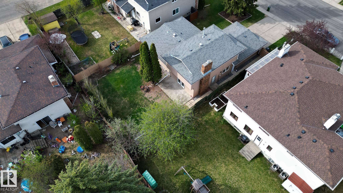
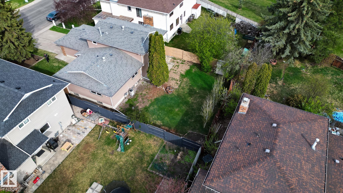
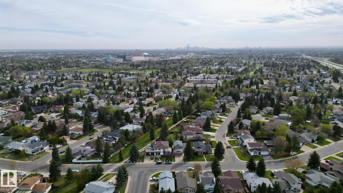
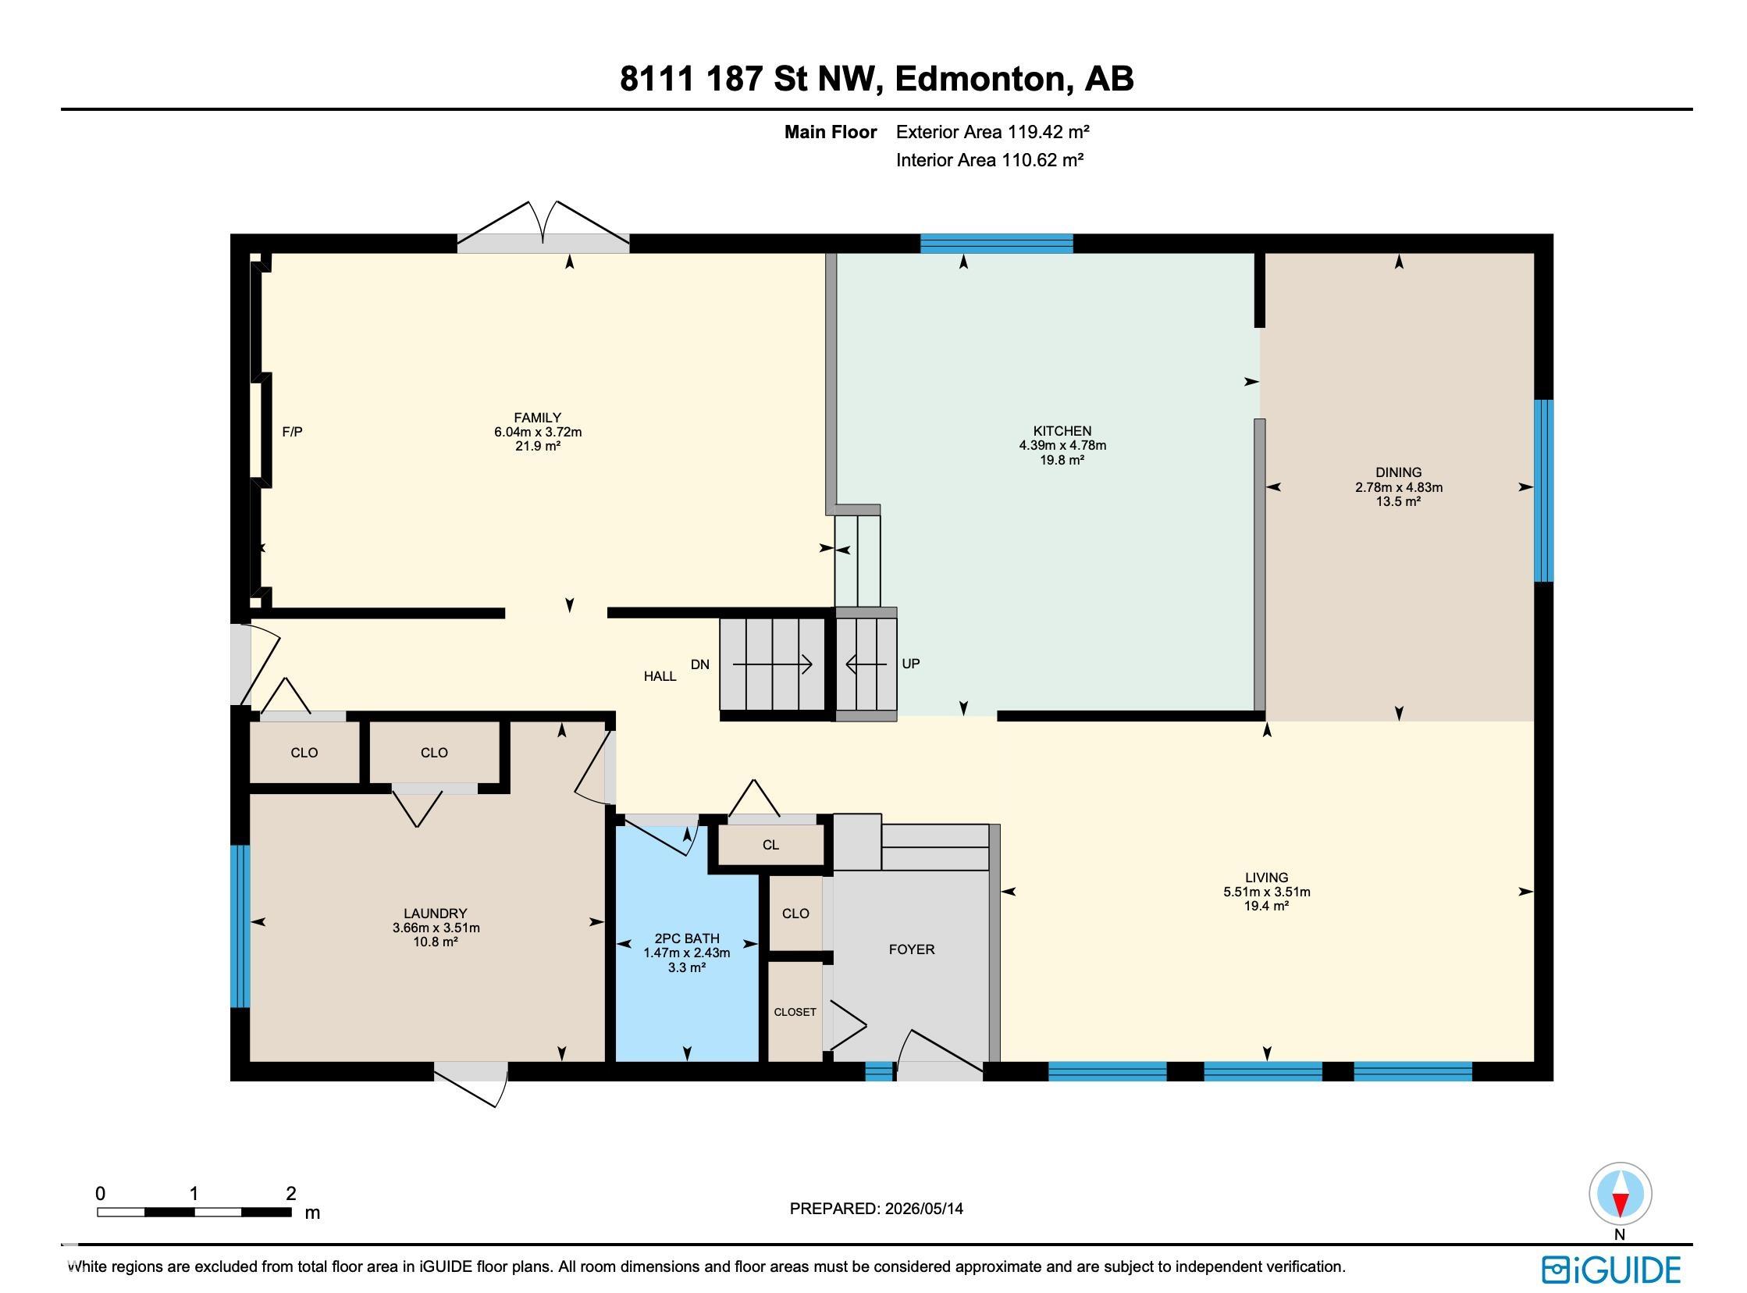
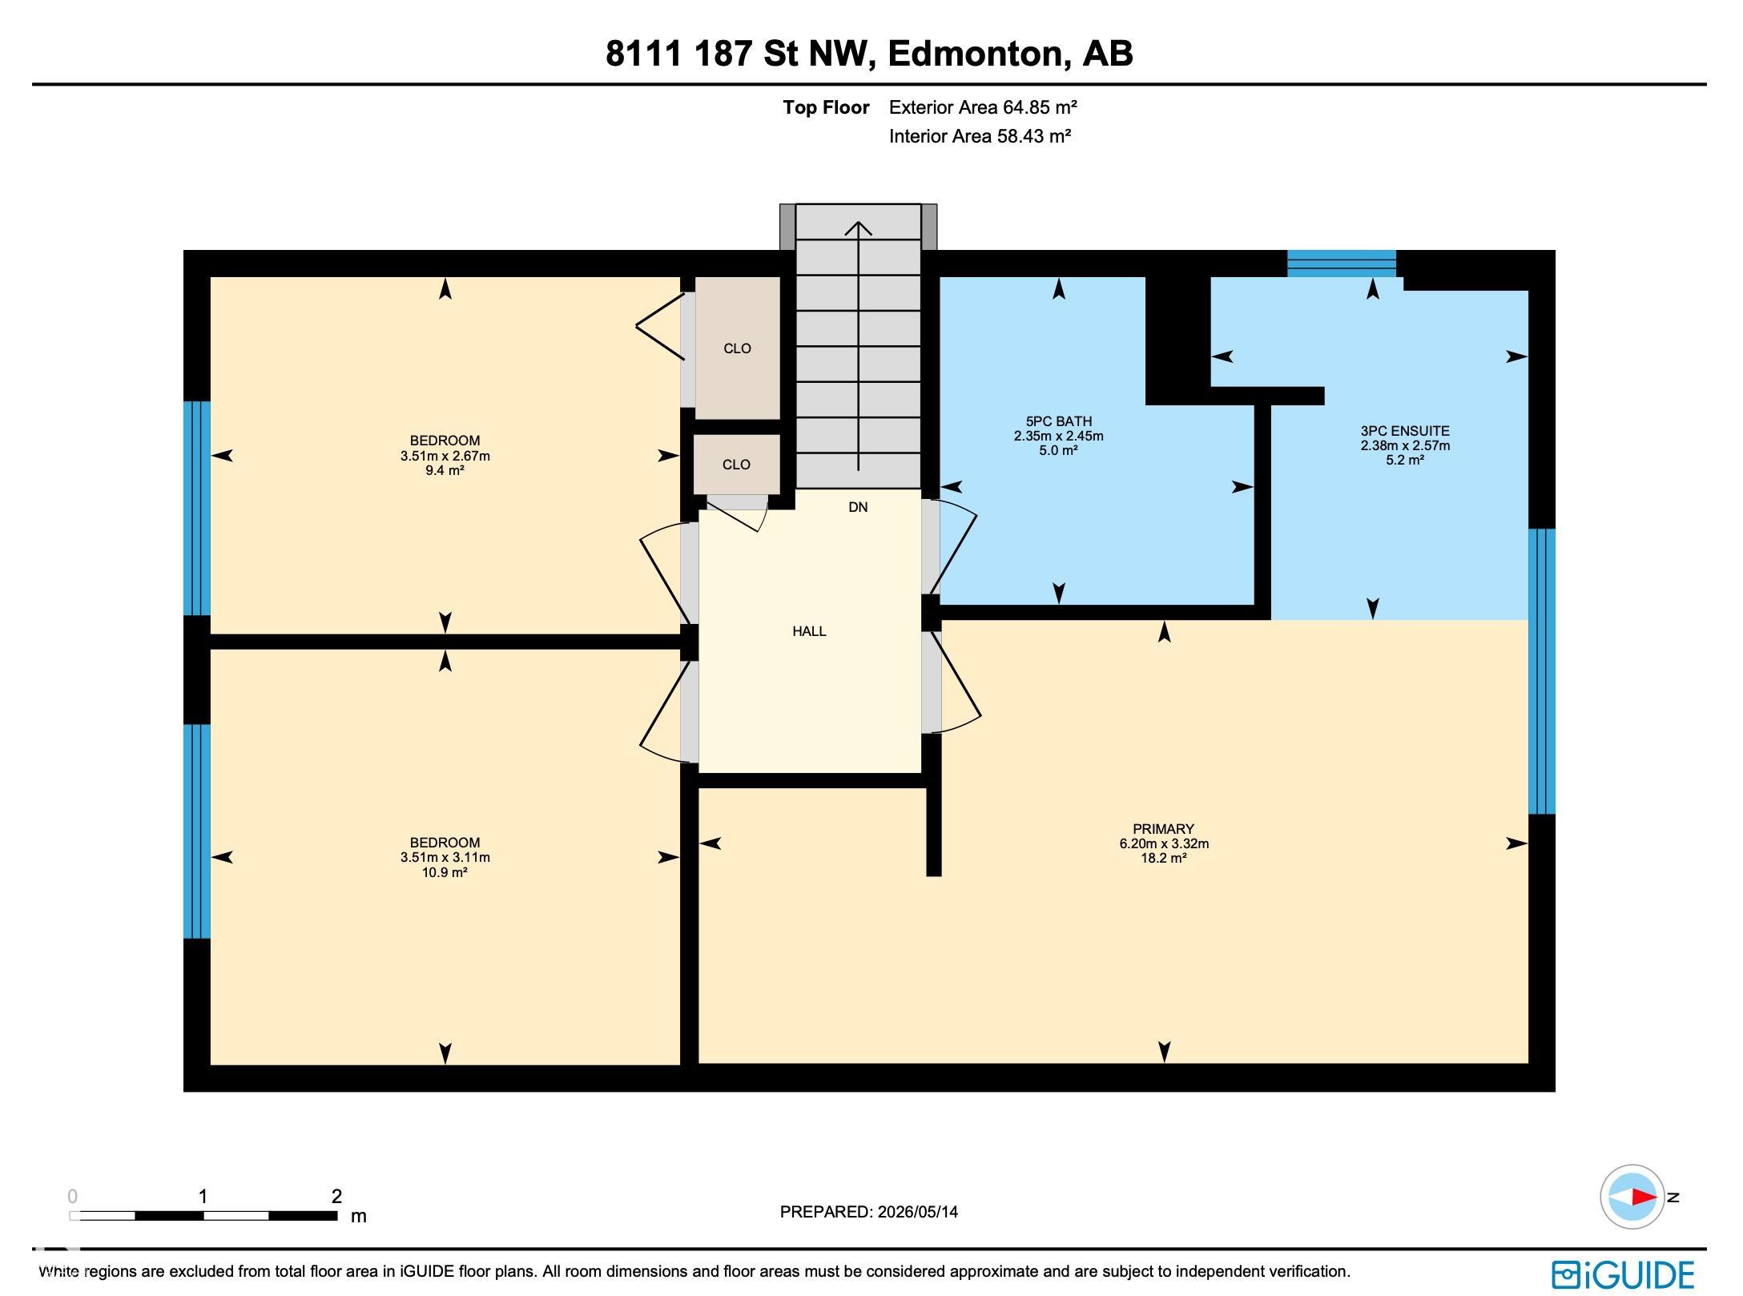
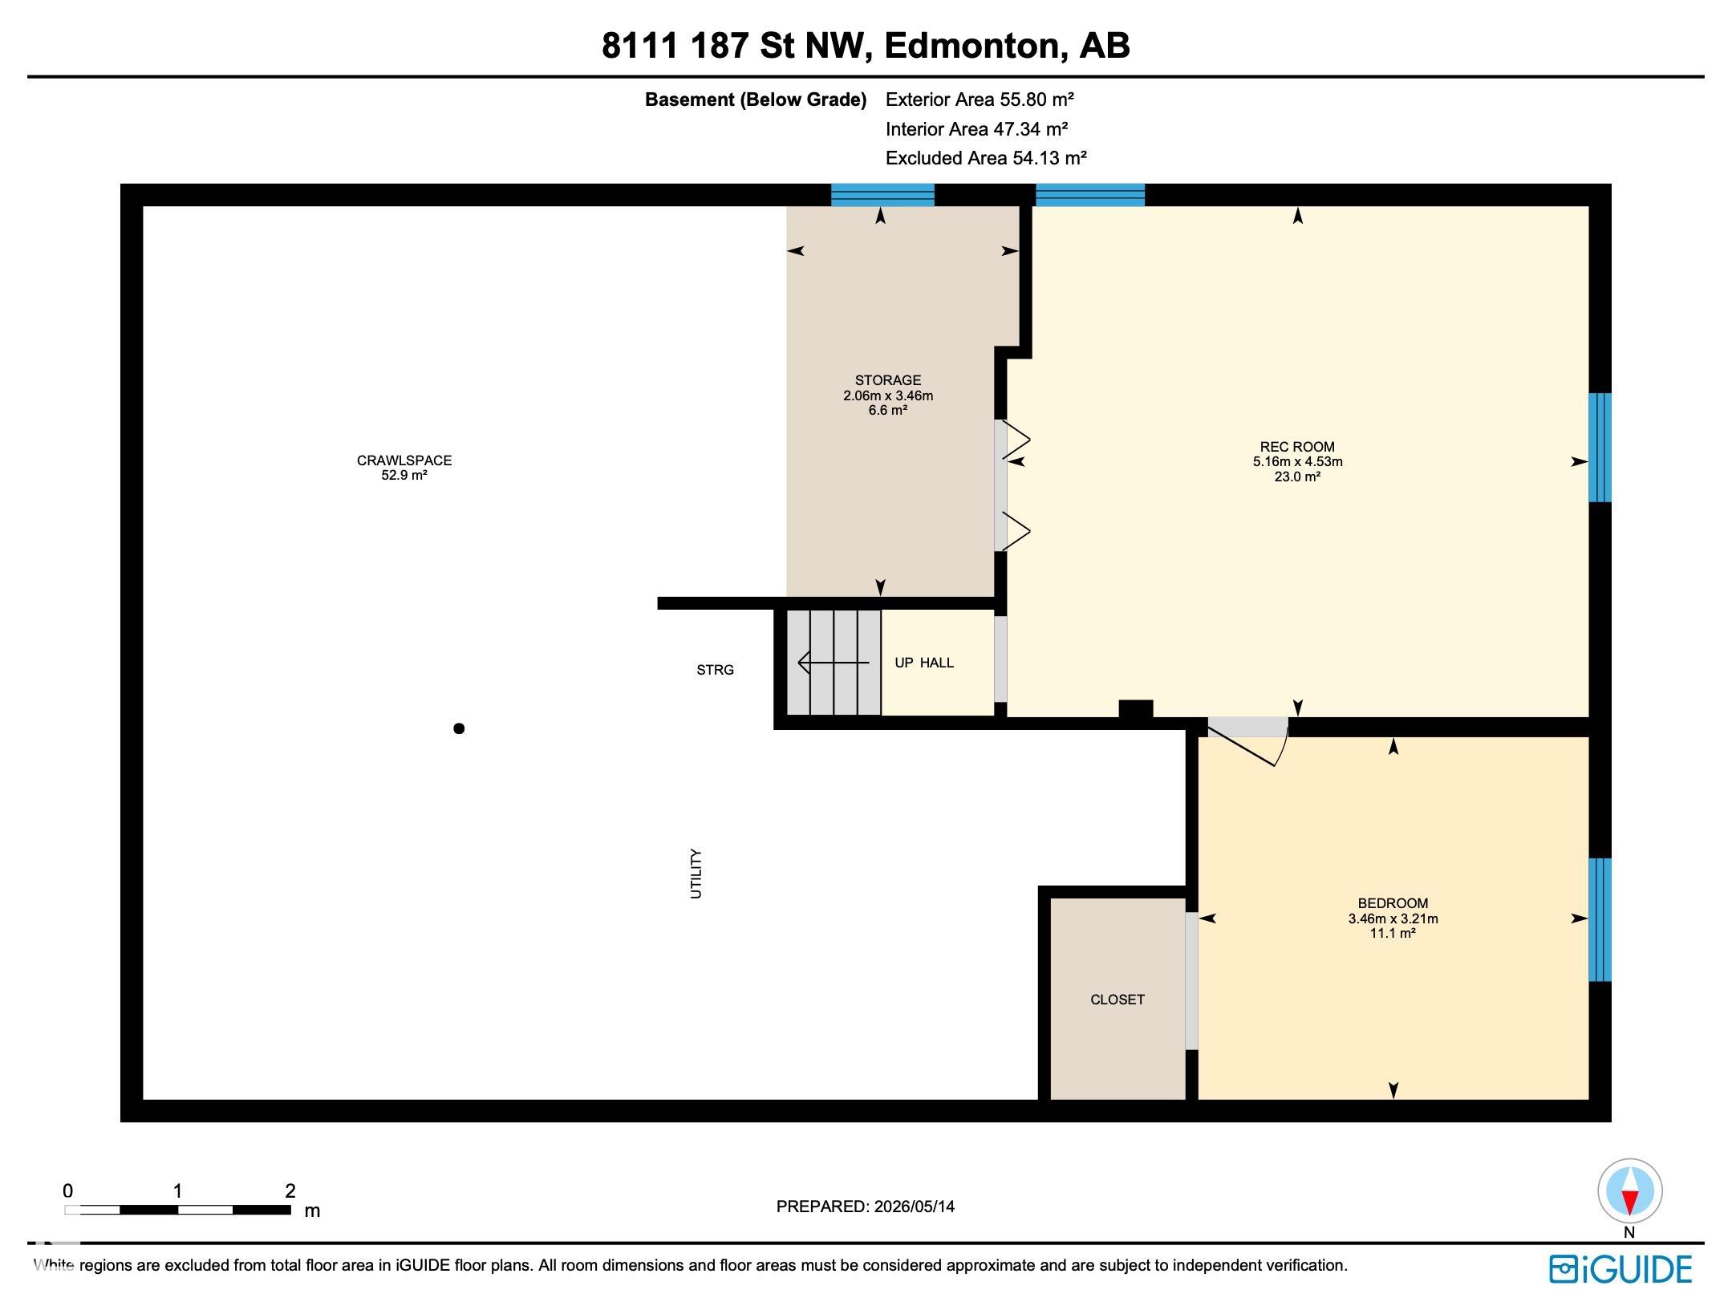
Welcome to the vibrant West End community of Aldergrove! This spacious 4 bed, 2.5 bath home offers over 2,200 sq ft of upgraded living space and is move-in ready. A bright living room welcomes you as enter the front door, leading to a stunning open-concept kitchen with stainless steel appliances, backsplash, under-cabinet lighting, pantry, and dual eating bars, flowing into a family-sized dining area. Just a few steps down, the cozy family room features a gas fireplace, patio doors to the private fenced yard, down the hall is a 2-piece bath and large laundry/mudroom on the way to the double attached garage. Upstairs offers a 5-piece bath, 2 bedrooms, and a primary suite with custom walk-in closet and 3-piece ensuite. The lower level includes a 4th bedroom, flex space, and 5? crawlspace with 500 sq.ft. of excellent storage. All with central AC to keep you cool in the summer months and a Central Vacuum system for easy clean ups. Close to schools, shopping, and transit what more could you ask for!
Listing Information
- Prop. Type:
- Detached Single Family
- Property Style:
- 4 Level Split
- Status:
- Active
- City:
- Edmonton
- MLS® Number:
- E4487941
- Bedrooms:
- 4
- Neighbourhood:
- Aldergrove
- Area:
- Edmonton
- Province:
- Alberta
- Listing Price:
- $484,900
General Information
- Year Built:
- 1975
- Total Square Feet:
- 1983ft2
Additional Information
- Basement Dev:
- Full, Partially Finished
- Parking:
- Double Garage Attached
VIP-Only Information
- Sign-Up or Log-in to view full listing details:
- Sign-Up / Log In
This property is listed by Blackmore Real Estate and provided here courtesy of
Andy Verhagen.
For more information or to schedule a viewing please contact Andy Verhagen.

Data is deemed reliable but is not guaranteed accurate by the REALTORS® Association of Edmonton.
