
Listing Details
For more information on this listing or other please contact me.
Courtesy of Royal Lepage Noralta Real Estate.
Data was last updated 2025-06-25 at 20:18:11 GMT
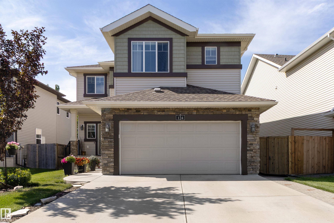
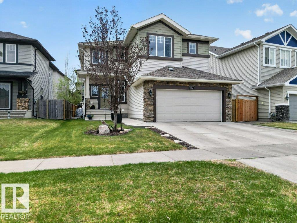
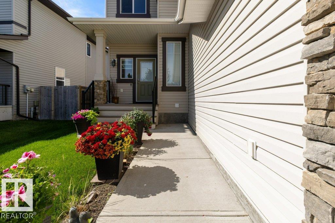
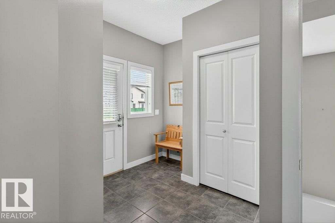
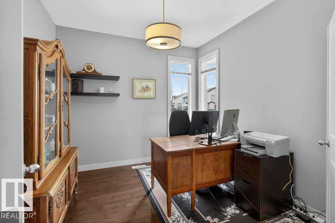
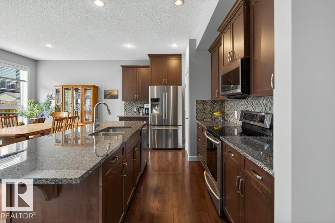
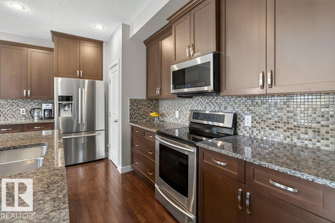
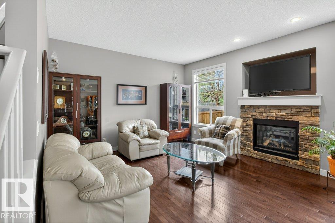
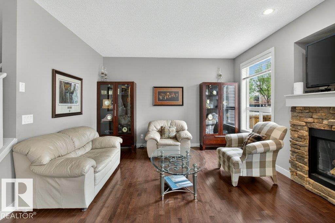
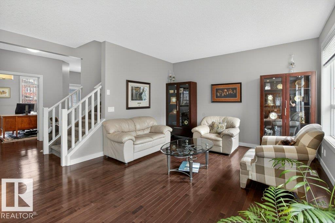
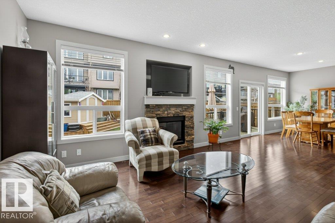
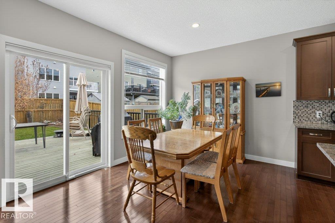
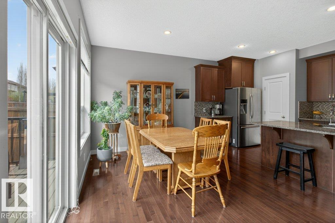
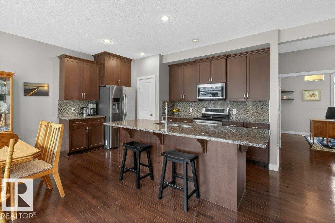
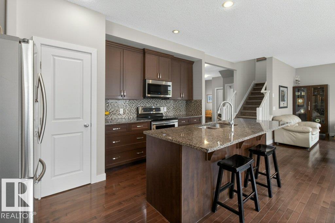
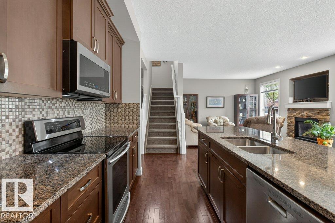
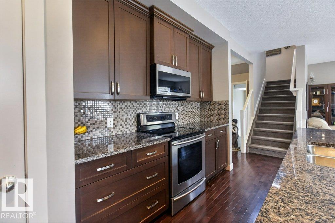
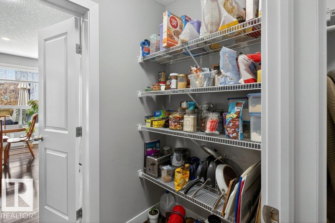
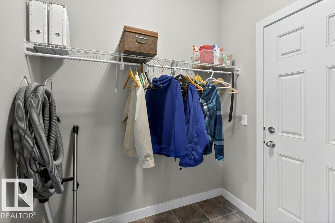
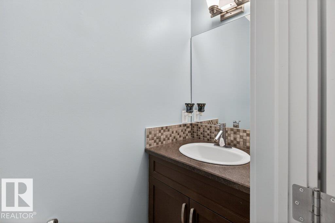
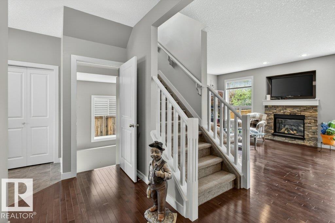
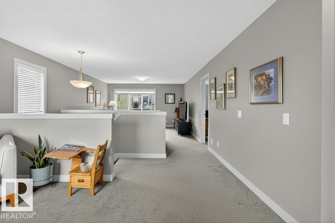
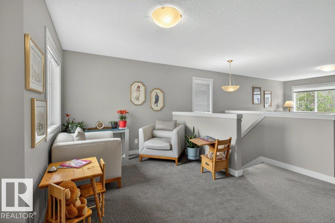
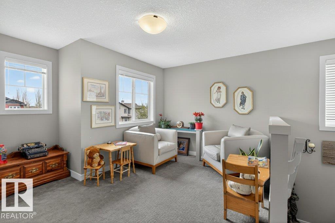
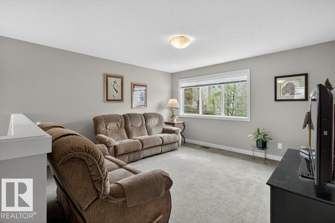
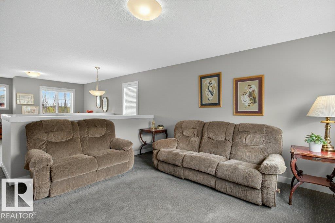
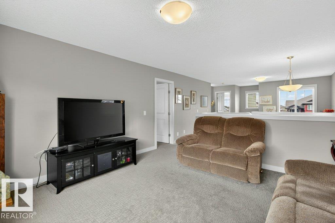
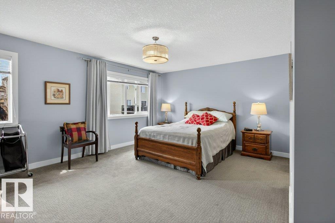
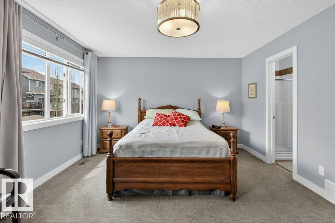
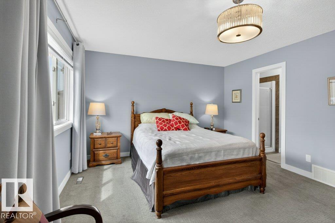
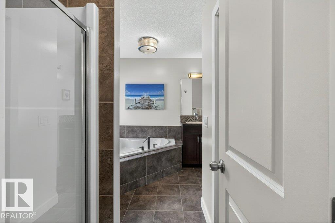
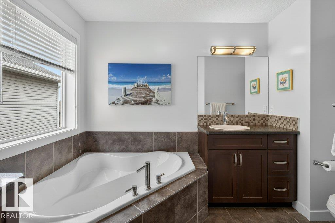
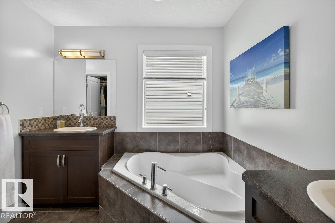
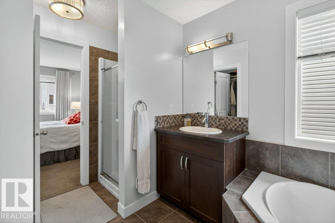
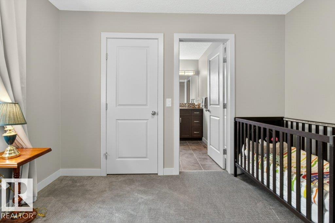
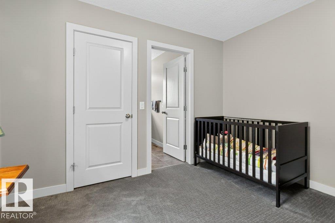
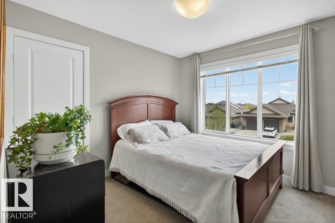
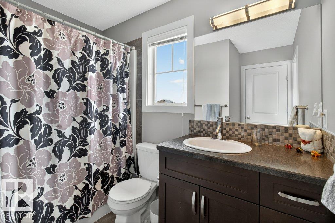
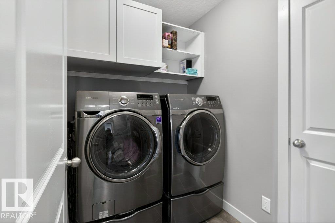
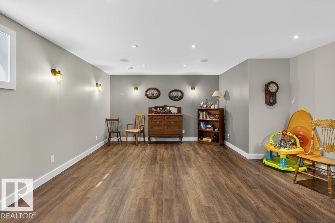
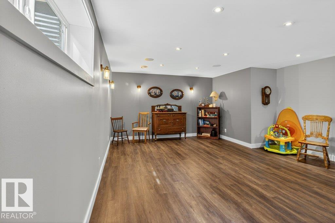
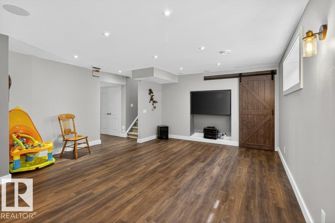
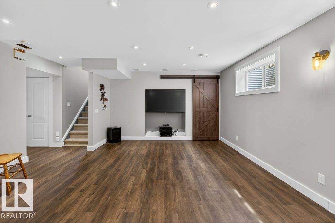
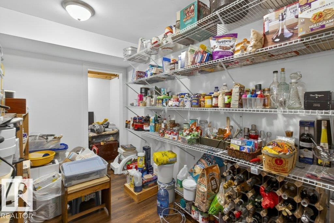
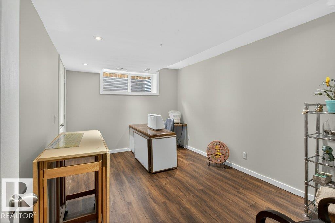
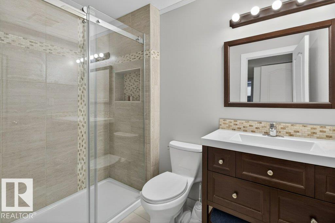
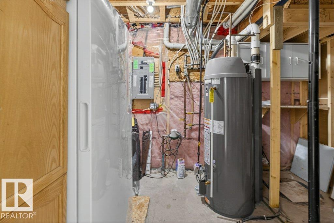
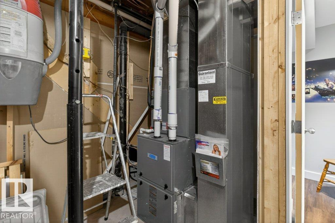
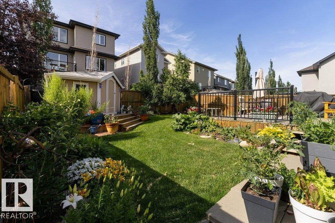
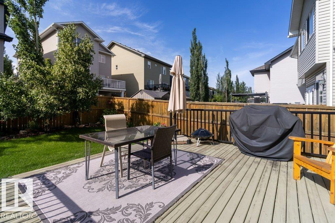
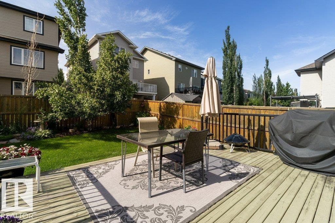
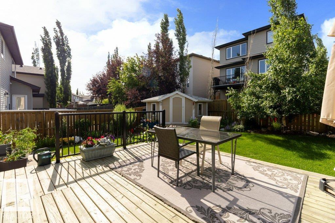
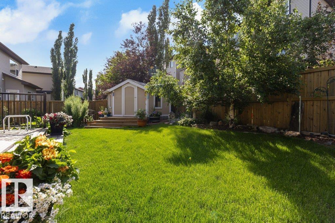
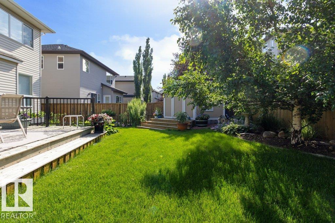
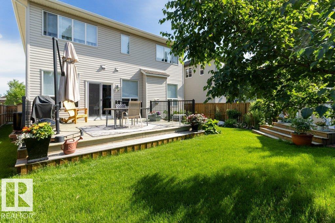
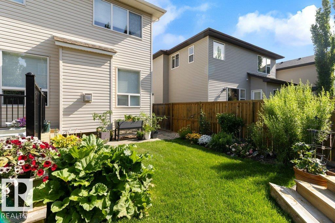
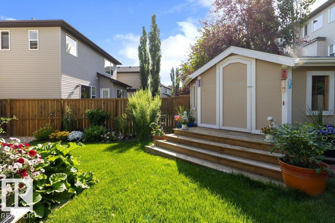
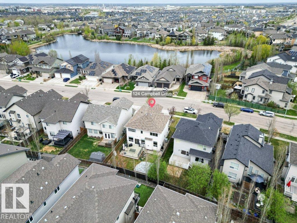
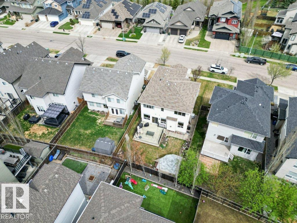
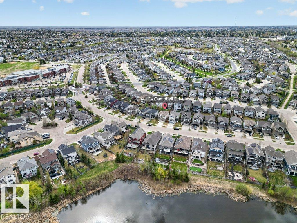
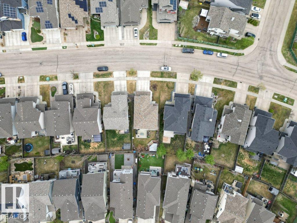
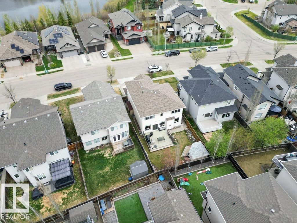
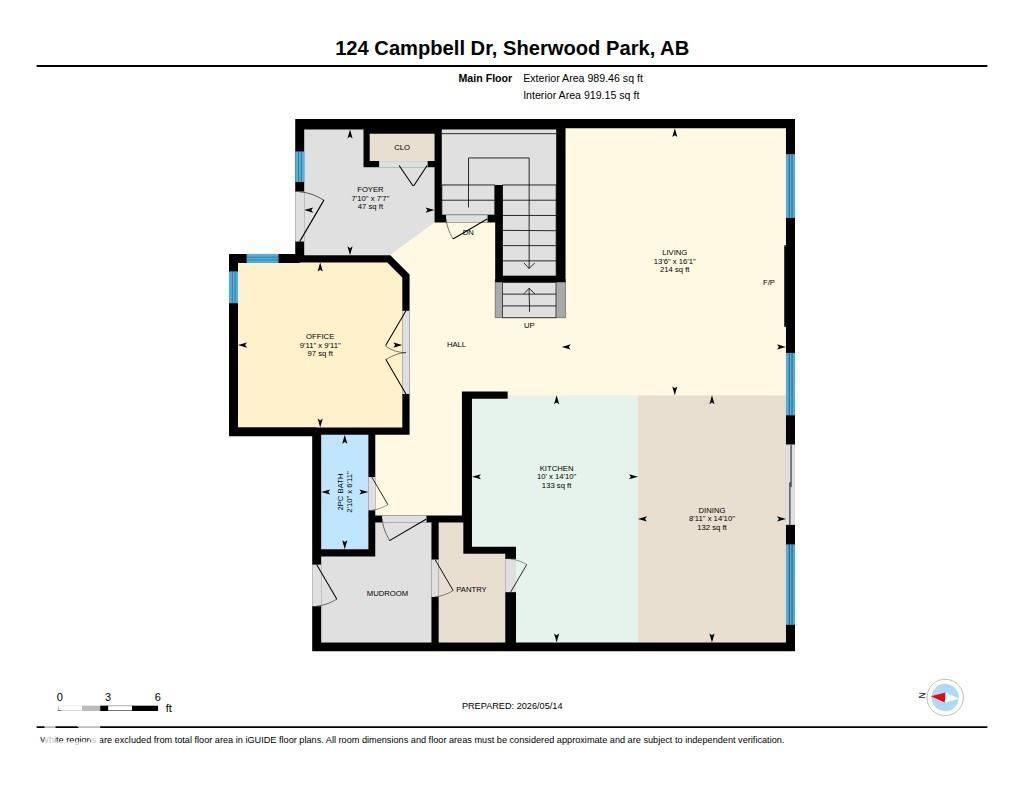
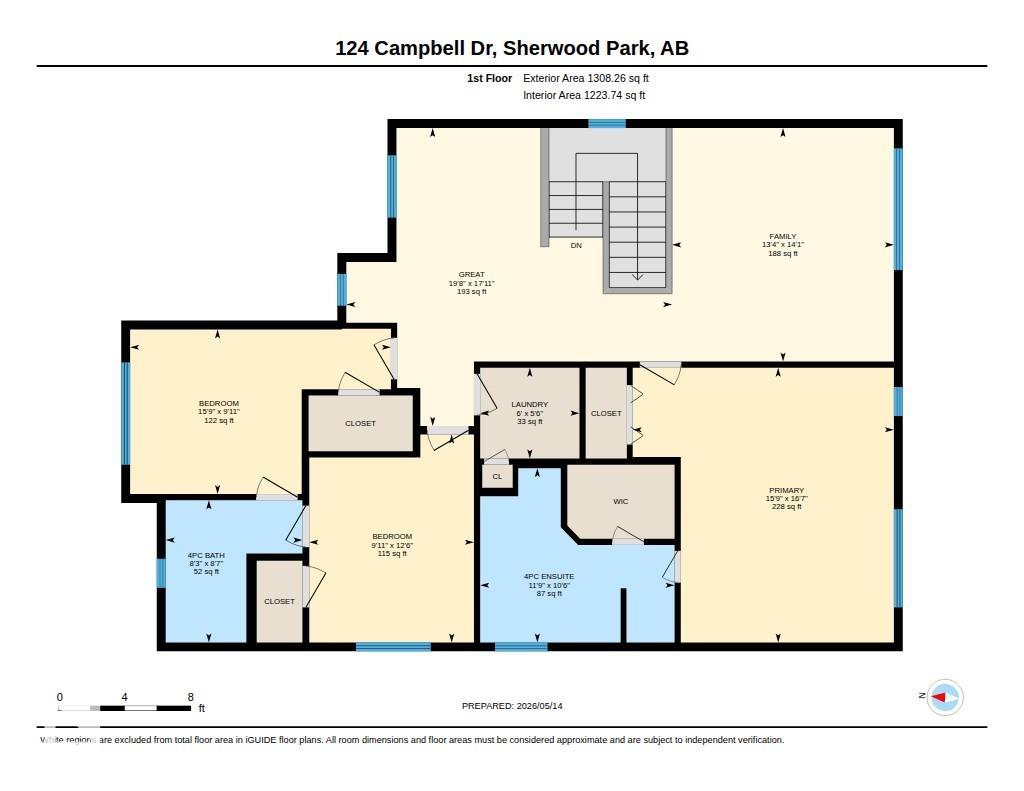
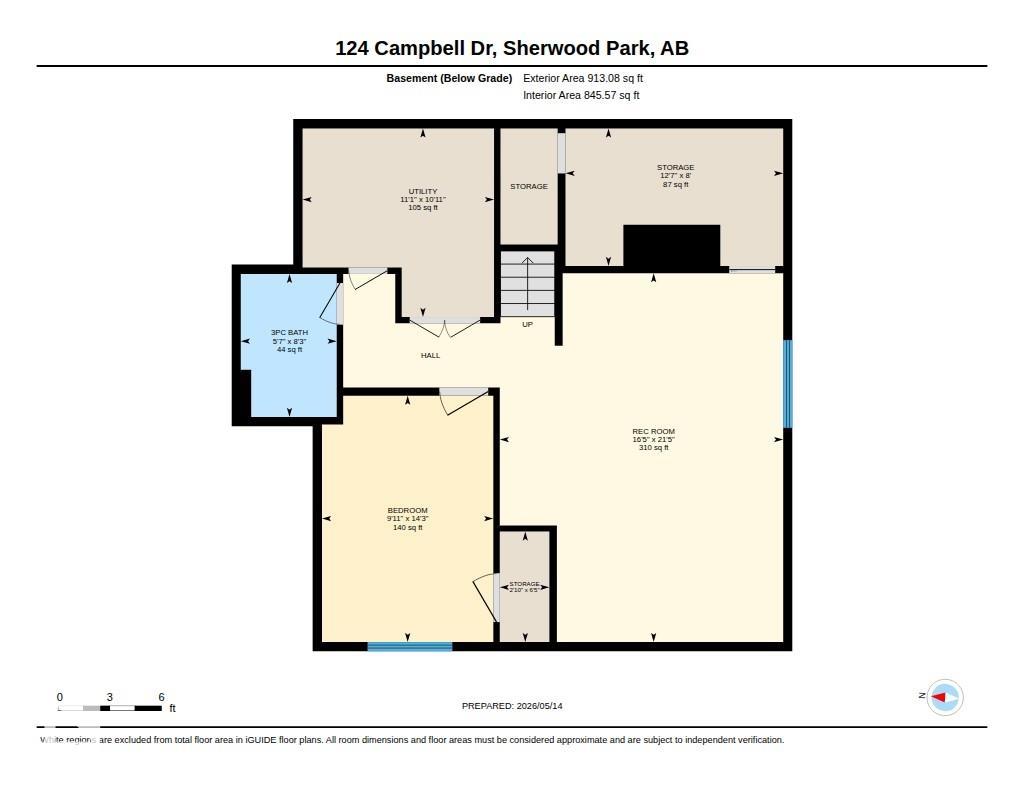
With over 3,200sqft of living space, this thoughtfully designed 2-storey home offers the perfect blend of comfort, style, and functionality. The open-concept main floor features 9-foot ceilings, a spacious living room w/ gas fireplace, dedicated office/den, 2-piece bathroom, and a stunning kitchen complete with a large island, walk-thru pantry, and granite countertops. Upstairs offers 3 generous bedrooms incl a spacious primary with 5-piece ensuite. The additional bedrooms are connected by a 4-piece Jack & Jill bathroom, while the expansive split-layout family room & upper-floor laundry add even more convenience for family living. The fully finished basement features a large rec room, 4th bedroom, 4-piece bathroom, cold storage area, and surround sound. Outside, enjoy the south-facing backyard w/ deck, BBQ gas line, and storage shed, all located just steps from the scenic neighbourhood pond and walking trails. Complete w/ central A/C & central vac, this home offers exceptional space & comfort throughout.
Listing Information
- Prop. Type:
- Detached Single Family
- Property Style:
- 2 Storey
- Status:
- Active
- City:
- Sherwood Park
- MLS® Number:
- E4487836
- Bedrooms:
- 4
- Neighbourhood:
- Lakeland Ridge
- Area:
- Edmonton
- Province:
- Alberta
- Listing Price:
- $739,900
General Information
- Year Built:
- 2011
- Total Square Feet:
- 2298ft2
Additional Information
- Basement Dev:
- Full, Finished
- Parking:
- Double Garage Attached
VIP-Only Information
- Sign-Up or Log-in to view full listing details:
- Sign-Up / Log In
This property is listed by Royal Lepage Noralta Real Estate and provided here courtesy of
Andy Verhagen.
For more information or to schedule a viewing please contact Andy Verhagen.

Data is deemed reliable but is not guaranteed accurate by the REALTORS® Association of Edmonton.
