register | confirm account | forgot password
Andy Verhagen
RE/MAX Elite
7815 101 Avenue, Edmonton, Alberta
P: 780-907-8202  F: 780-665-7268
Email

Listing Details

For more information on this listing or other please contact me.

Courtesy of MaxWell Polaris.
Data was last updated 2025-06-25 at 20:18:11 GMT
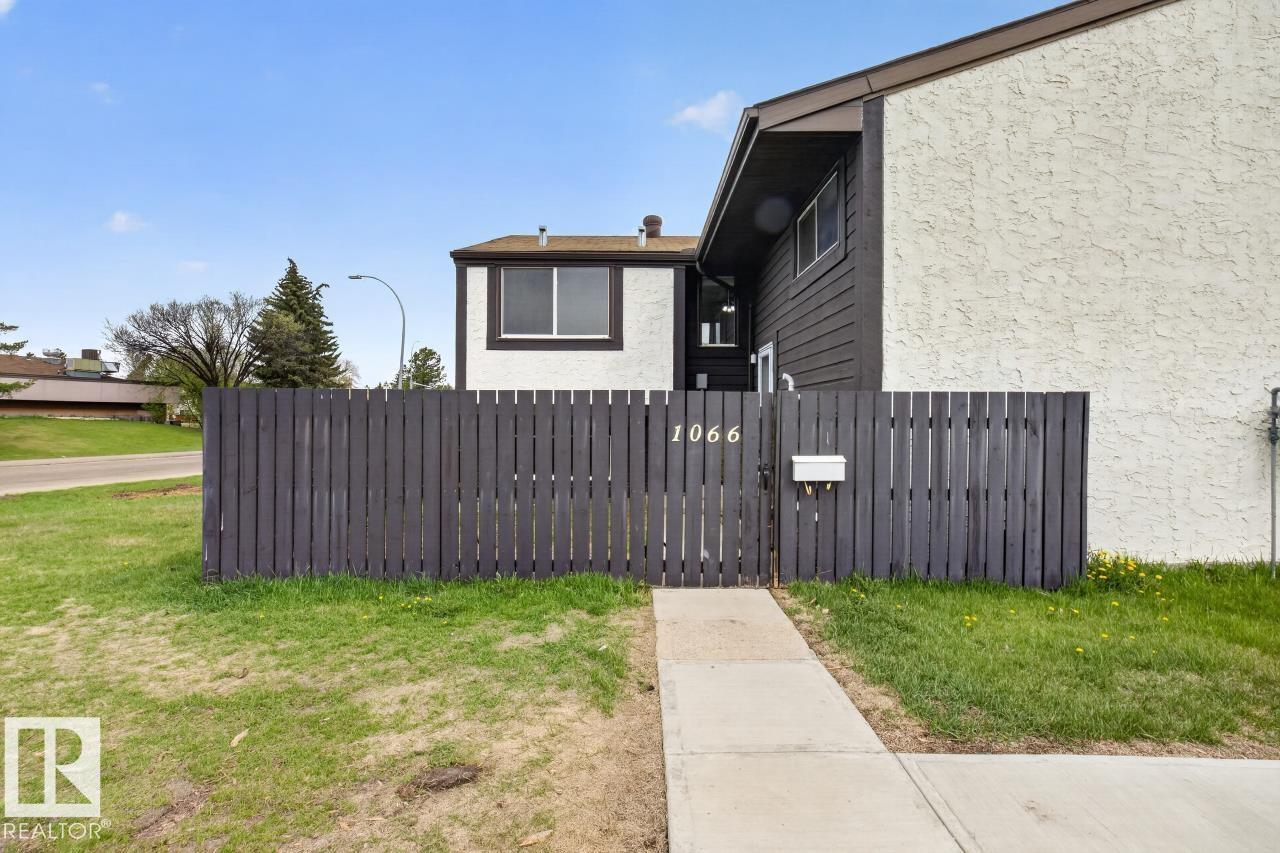
$184,900

1066 KNOTTWOOD Road   Edmonton, Alberta

MLS®: E4487755
URL:    
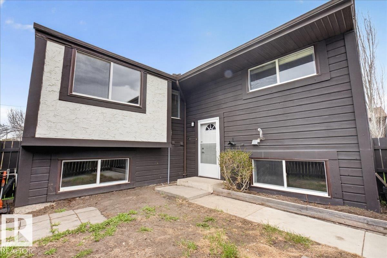
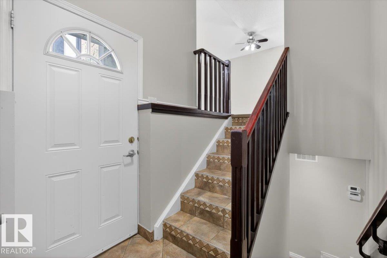
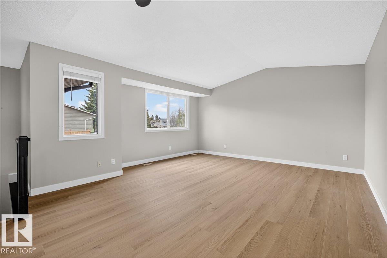
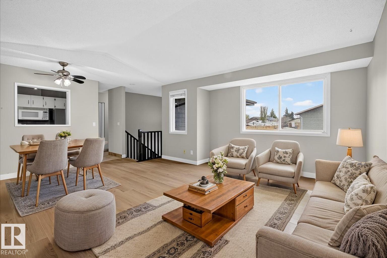
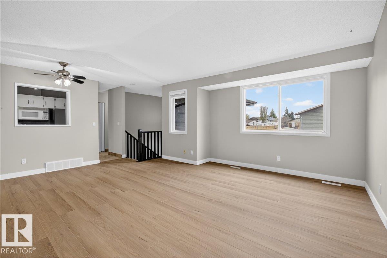
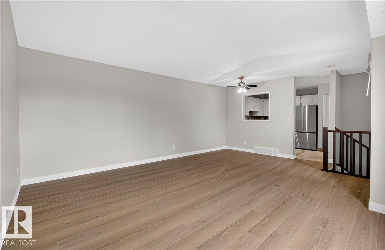
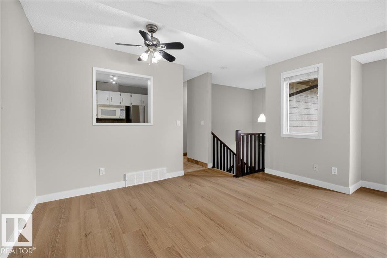
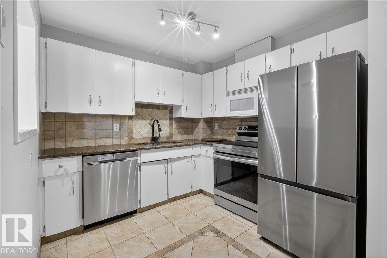
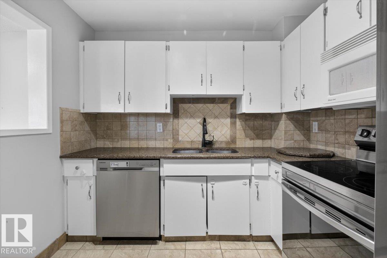
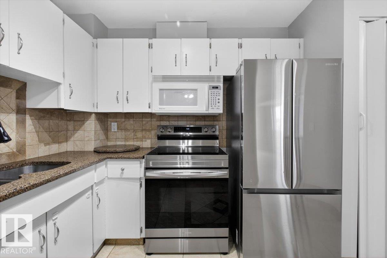
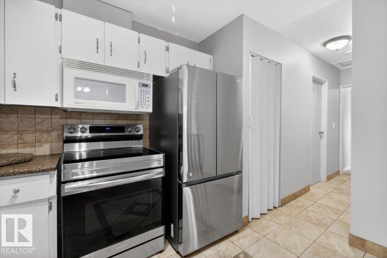
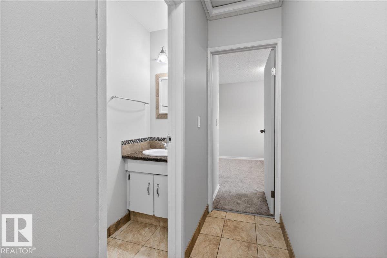
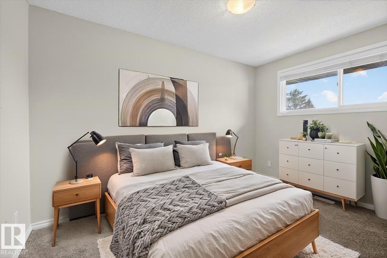
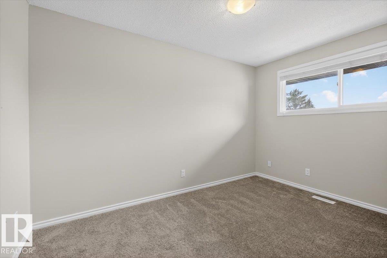
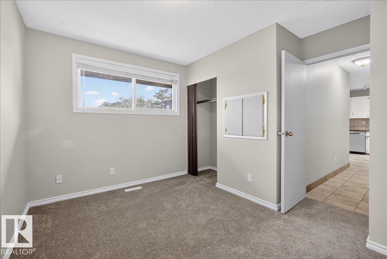
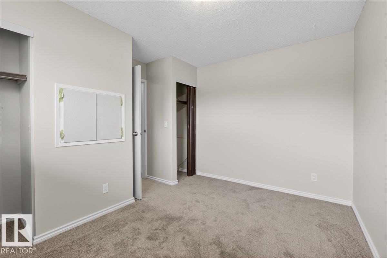
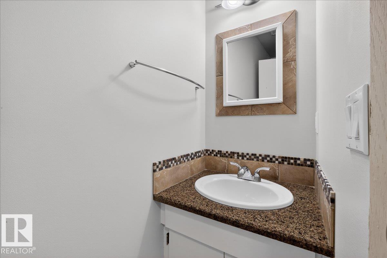
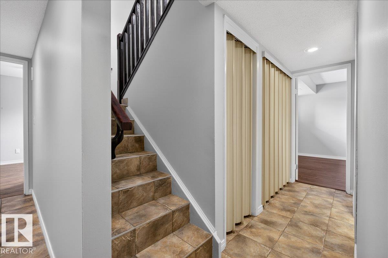
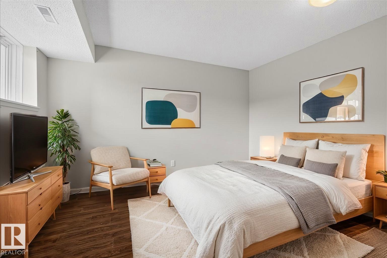
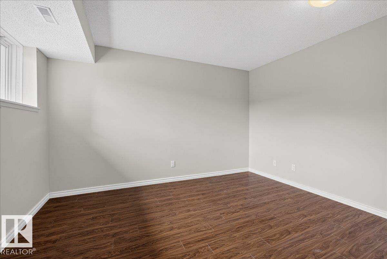
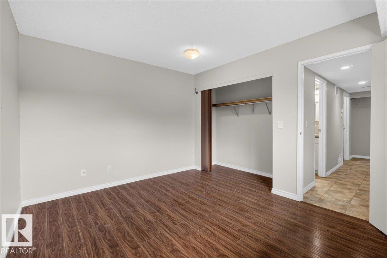
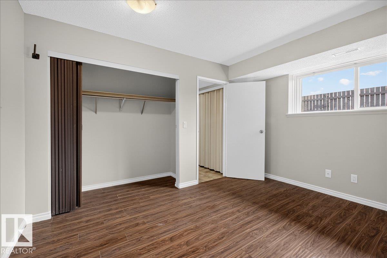
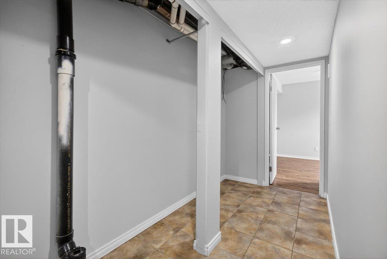
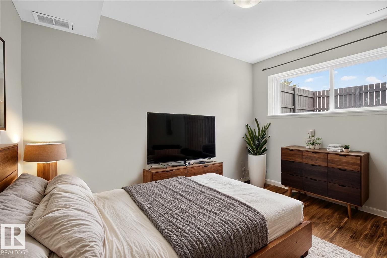
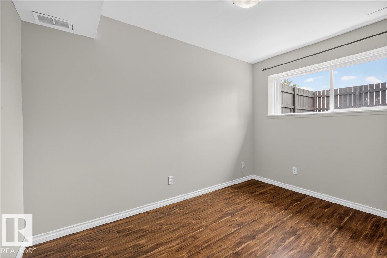
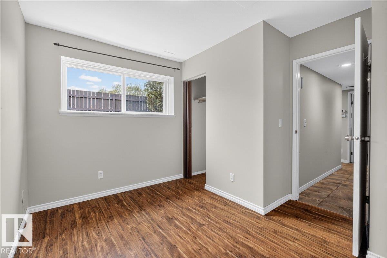
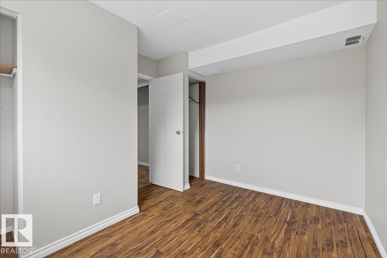
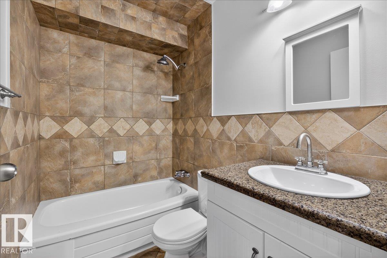
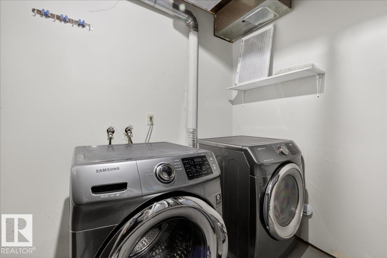
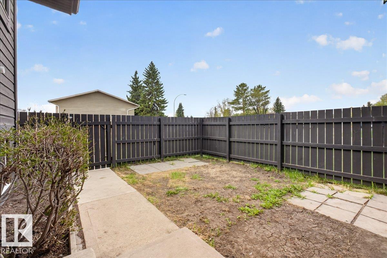
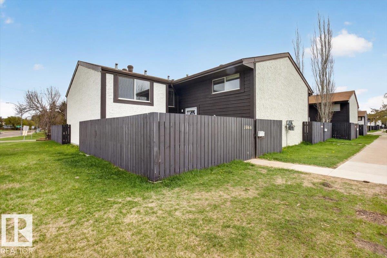
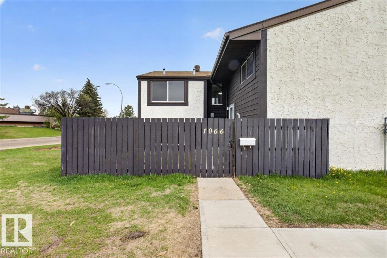
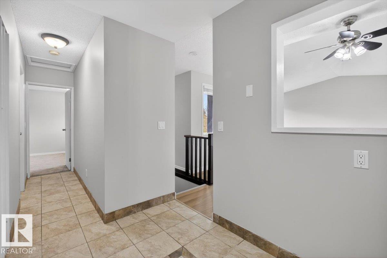
UPDATED CORNER UNIT TOWNHOUSE IN MENISA! Located in a quiet Mill Woods community close to the Mill Woods Recreation Centre, Grey Nuns Community Hospital, Mill Woods Town Centre, public transportation & more! Inside, you?ll love the freshly painted walls, new baseboards & new vinyl plank flooring. The vaulted ceilings and large front windows create a bright, open & airy feel throughout the main living space. The kitchen offers plenty of cabinetry, granite countertops, a tiled backsplash & newer Samsung appliances, including the fridge, stove & dishwasher. The upper-level bedroom features newer carpet & his-and-hers closets, while a 2pc bath completes the main floor. The fully finished basement offers 2 additional bedrooms and a 4pc bath with ceramic tile flooring & tiled surround. Outside you'll find a spacious front yard. Perfect for pets or enjoying the warm summer days! Other updates include a new HWT (2021), furnace (2024), washer/dryer (2021) & thermostat. Move-in ready w/ quick possession available!

Listing Information

Prop. Type:
Townhouse
Property Style:
Bi-Level
Status:
Active
City:
Edmonton
MLS® Number:
E4487755
Bedrooms:
3
Neighbourhood:
Menisa
Area:
Edmonton
Province:
Alberta
Listing Price:
$184,900

General Information

Year Built:
1978
Total Square Feet:
706ft2

Additional Information

Basement Dev:
Full, Finished
Parking:
Stall

VIP-Only Information

Sign-Up or Log-in to view full listing details:
Sign-Up / Log In
This property is listed by MaxWell Polaris and provided here courtesy of Andy Verhagen. For more information or to schedule a viewing please contact Andy Verhagen.
Andy Verhagen
RE/MAX Elite
Phone: 780-907-8202
Mobile Phone: 780-907-8202
Inquire Via Email
Data is deemed reliable but is not guaranteed accurate by the REALTORS® Association of Edmonton.
Data last Updated: 2025-06-25 at 20:18:11 GMT America/Edmonton
This site's content is the responsibility of Andy Verhagen, licensed REALTOR® in the Province of Alberta.
The trademarks REALTOR®, REALTORS®, and the REALTOR® logo are controlled by The Canadian Real Estate Association (CREA) and identify real estate professionals who are members of CREA. Used under license.
The trademarks MLS®, Multiple Listing Service®, and the associated logos are owned by The Canadian Real Estate Association (CREA) and identify the quality of services provided by real estate professionals who are members of CREA. Used under license.

© 2026, All Rights Reserved | Privacy Policy | Mobile Site | REALTOR® Websites by RealPageMaker