
Listing Details
For more information on this listing or other please contact me.
Courtesy of RE/MAX Edge Realty.
Data was last updated 2025-06-25 at 20:18:11 GMT
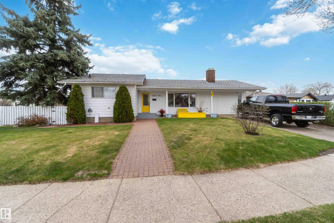
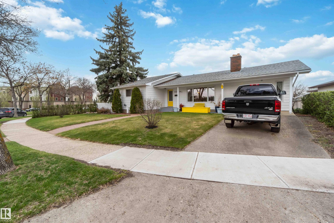
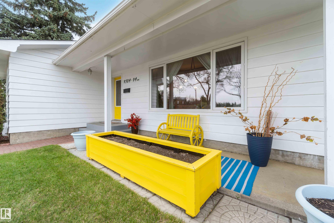
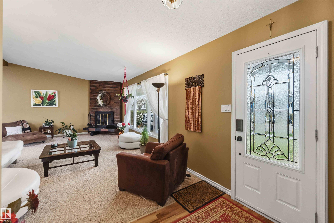
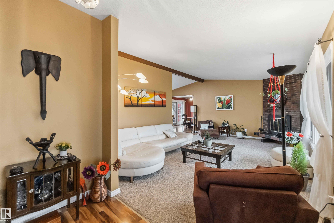
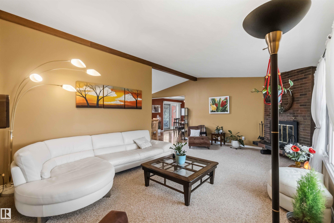
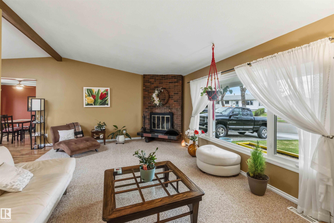
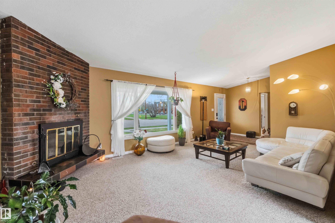
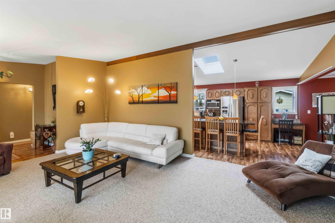
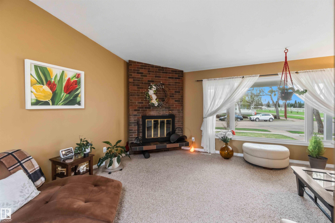
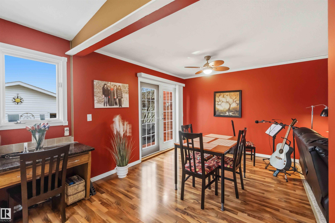
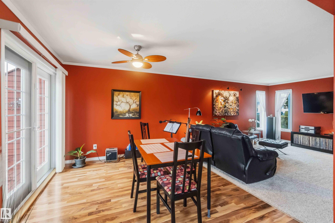
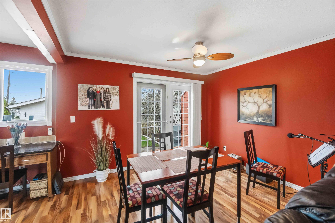
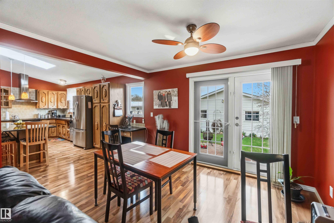
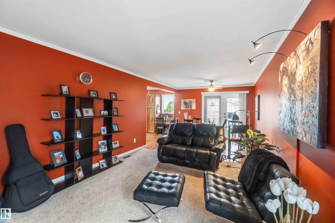
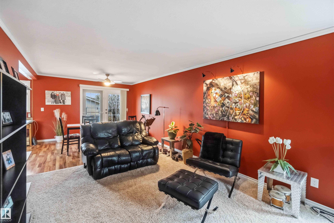
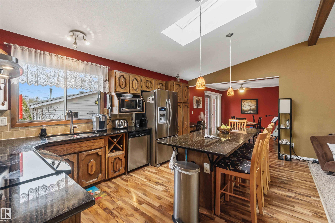
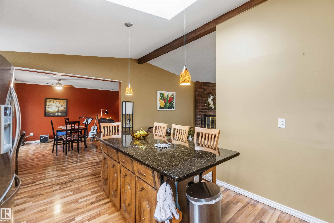
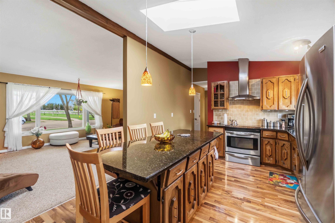
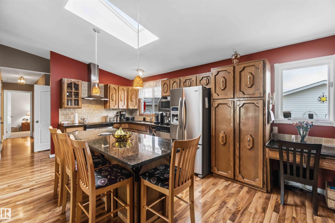
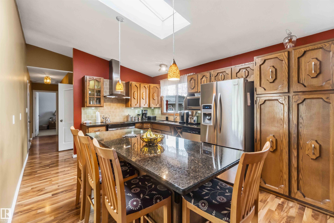
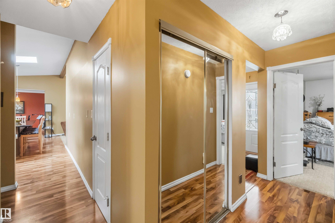
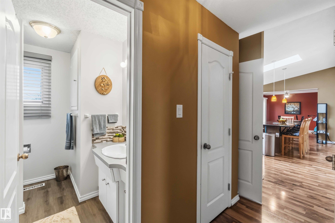
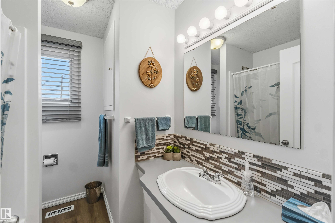
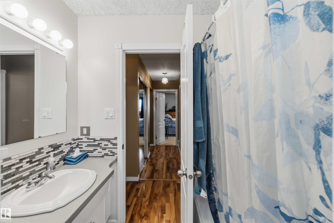
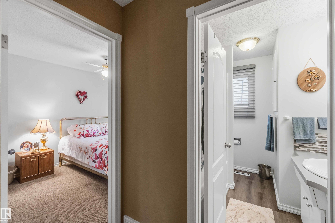
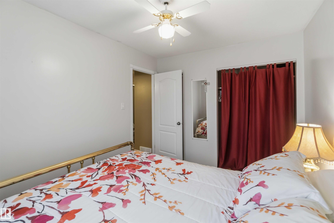
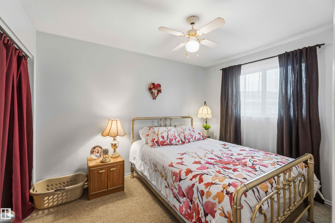
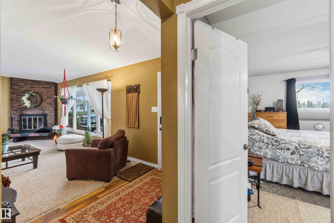
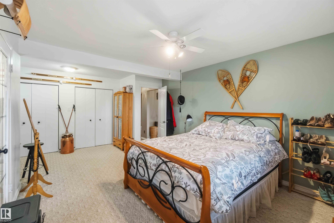
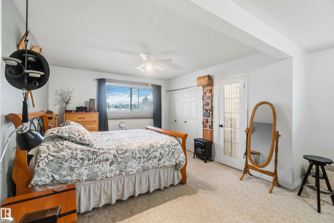
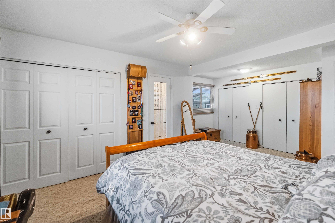
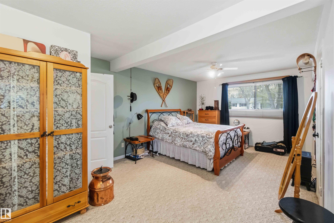
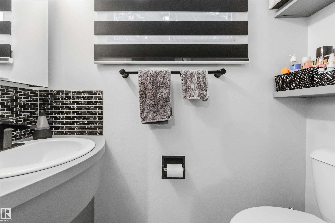
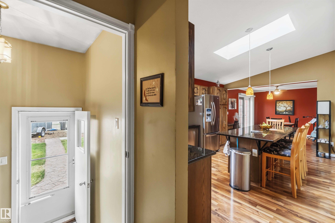
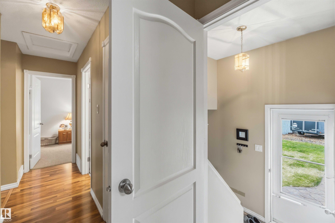
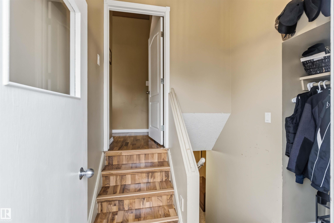
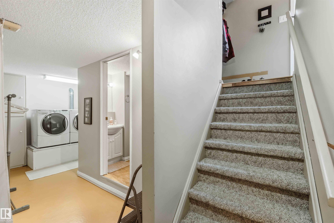
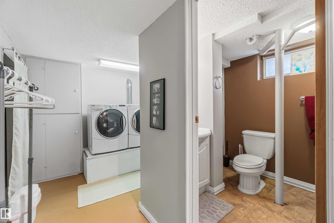
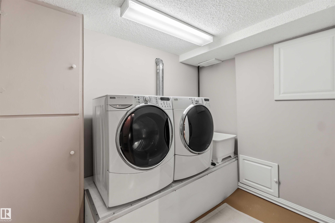
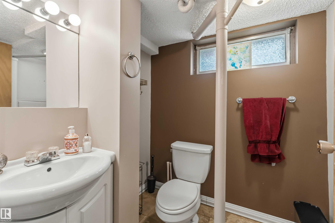
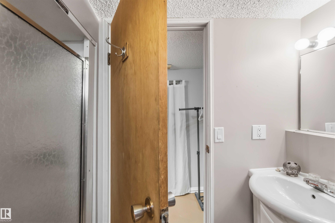
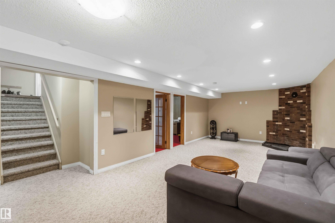
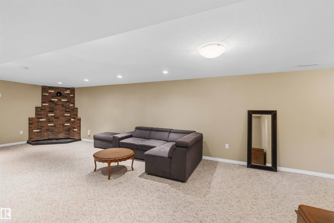
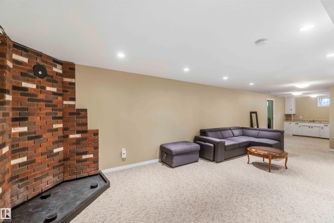
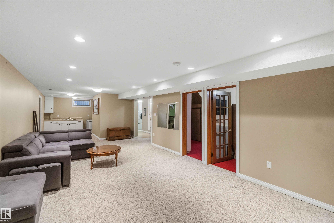
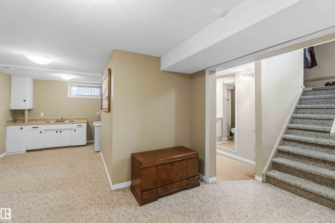
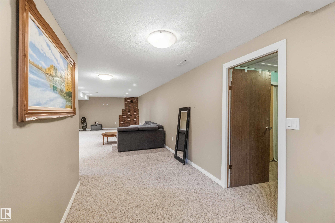
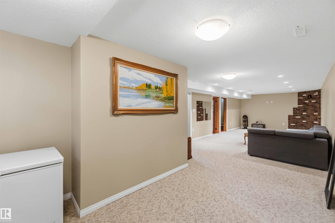
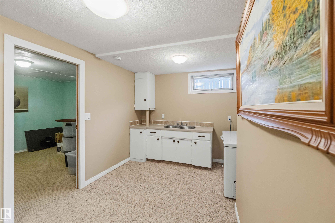
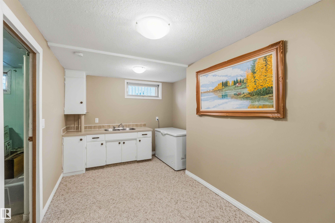
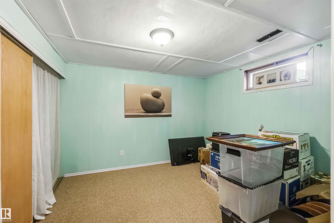
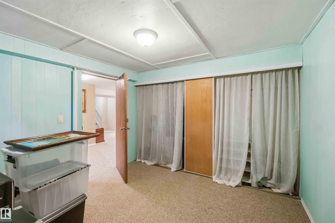
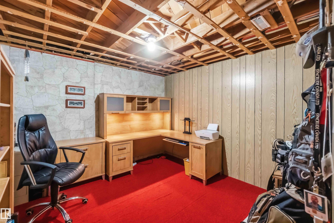
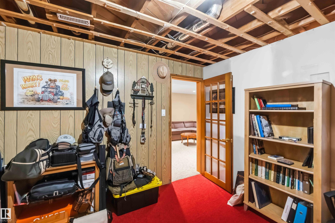
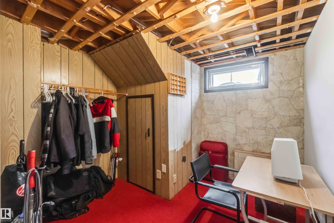
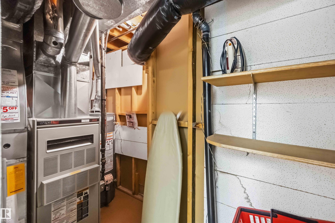
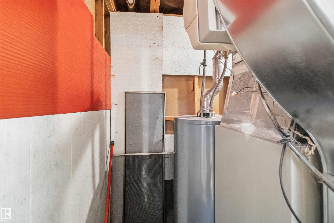
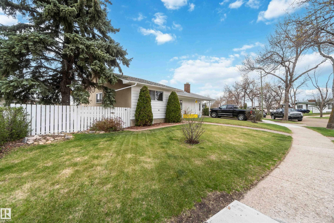
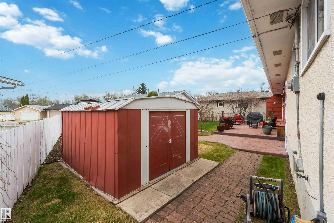
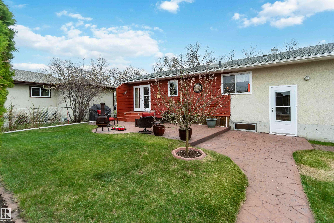
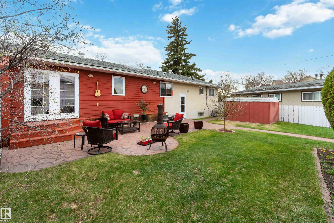
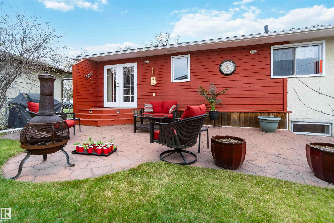
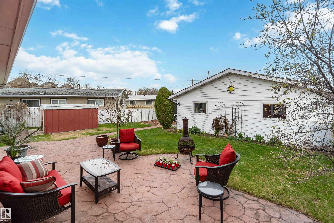
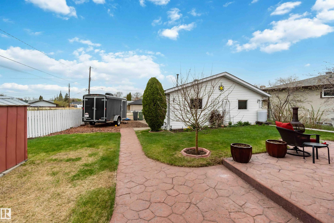
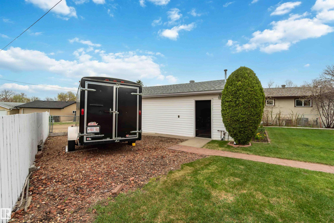
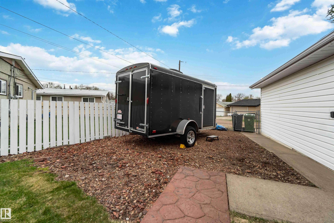
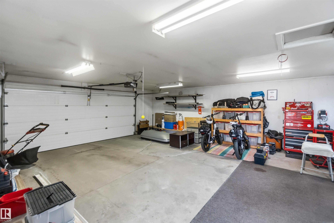
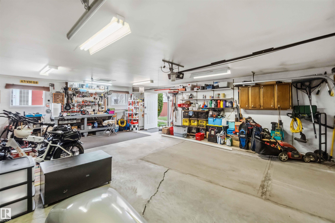
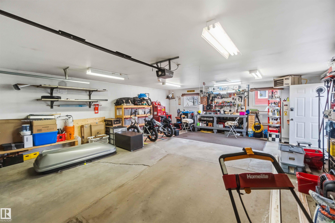
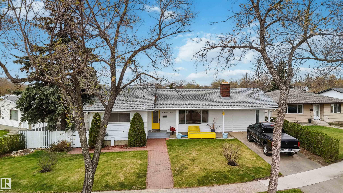
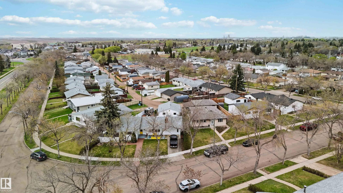
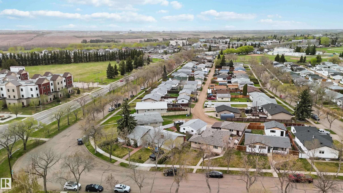
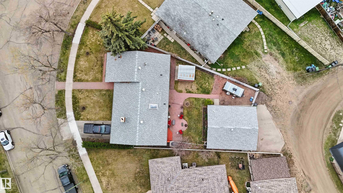
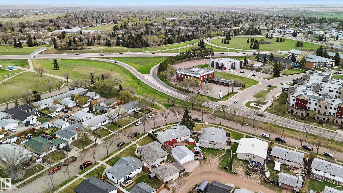
They just don't make them like this anymore! This pie-shaped lot allows space for a 23x26 detached heated garage with 220V, large RV parking pad, plus a gorgeous back yard with stamped concrete pad, fruit trees & garden area. Front driveway parking as well. The home has wonderful features - vaulted ceiling in the living room & wood burning fireplace w/gas assist. Gorgeous kitchen with granite countertops & island with eating bar, skylight & stainless steel appliances. Large dining space with garden doors overlooking back yard & a family room. The primary bedroom is huge & has 3 closets plus a 2 pc ensuite, the 2nd bedroom & 4 pc bathroom are also on this level. In the basement you will find a large 2nd family room, den, hobby room & the 3rd bedroom. Extra counter & cupboards for a wet bar or 2nd cooking area. The laundry room, utility room & a 3 pc bathroom completes this lower floor plan. Newer shingles on house (2021) garage 2026, hot water tank (2022), interior & garden doors.
Listing Information
- Prop. Type:
- Detached Single Family
- Property Style:
- Bungalow
- Status:
- Active
- City:
- Fort Saskatchewan
- MLS® Number:
- E4487650
- Bedrooms:
- 3
- Neighbourhood:
- Sherridon Heights
- Area:
- Edmonton
- Province:
- Alberta
- Listing Price:
- $489,900
General Information
- Year Built:
- 1968
- Total Square Feet:
- 1625ft2
Additional Information
- Basement Dev:
- Full, Finished
- Parking:
- 220 Volt Wiring, Double Garage Detached, Front/Rear Drive Access, Heated, Insulated
VIP-Only Information
- Sign-Up or Log-in to view full listing details:
- Sign-Up / Log In
This property is listed by RE/MAX Edge Realty and provided here courtesy of
Andy Verhagen.
For more information or to schedule a viewing please contact Andy Verhagen.

Data is deemed reliable but is not guaranteed accurate by the REALTORS® Association of Edmonton.
