
Listing Details
For more information on this listing or other please contact me.
Courtesy of Sterling Real Estate.
Data was last updated 2025-06-25 at 20:18:11 GMT
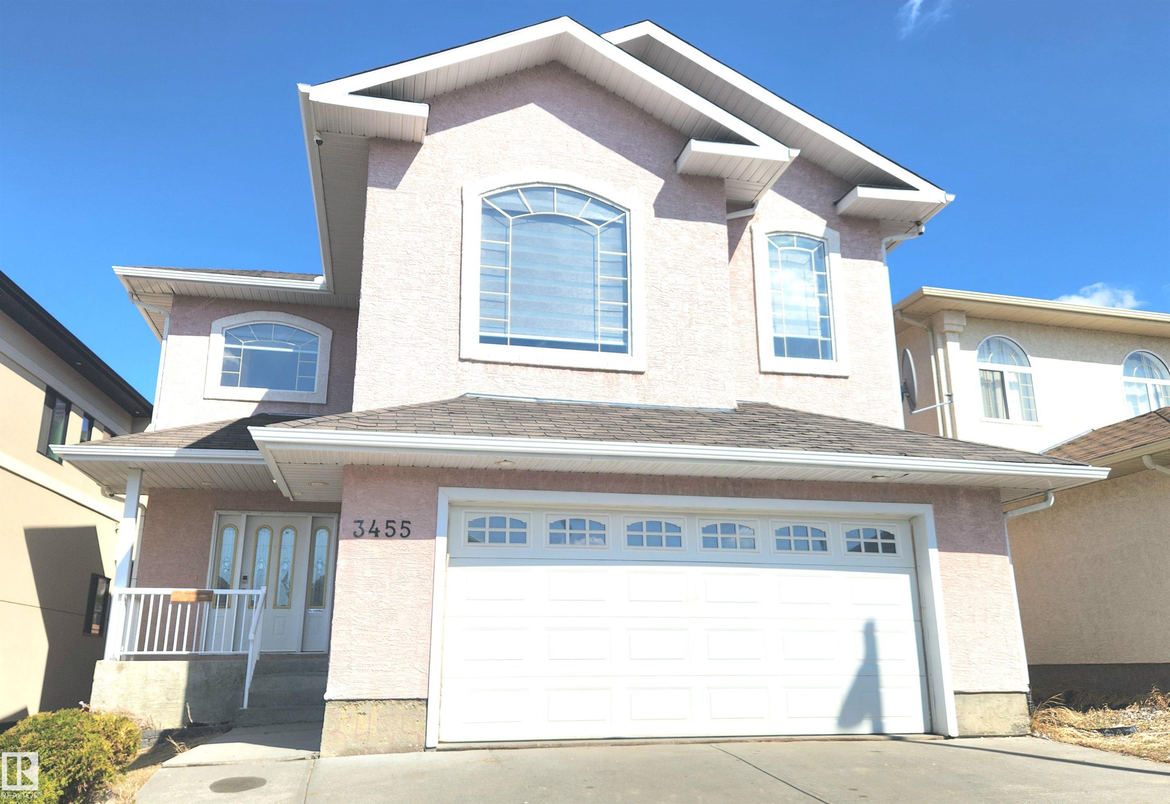


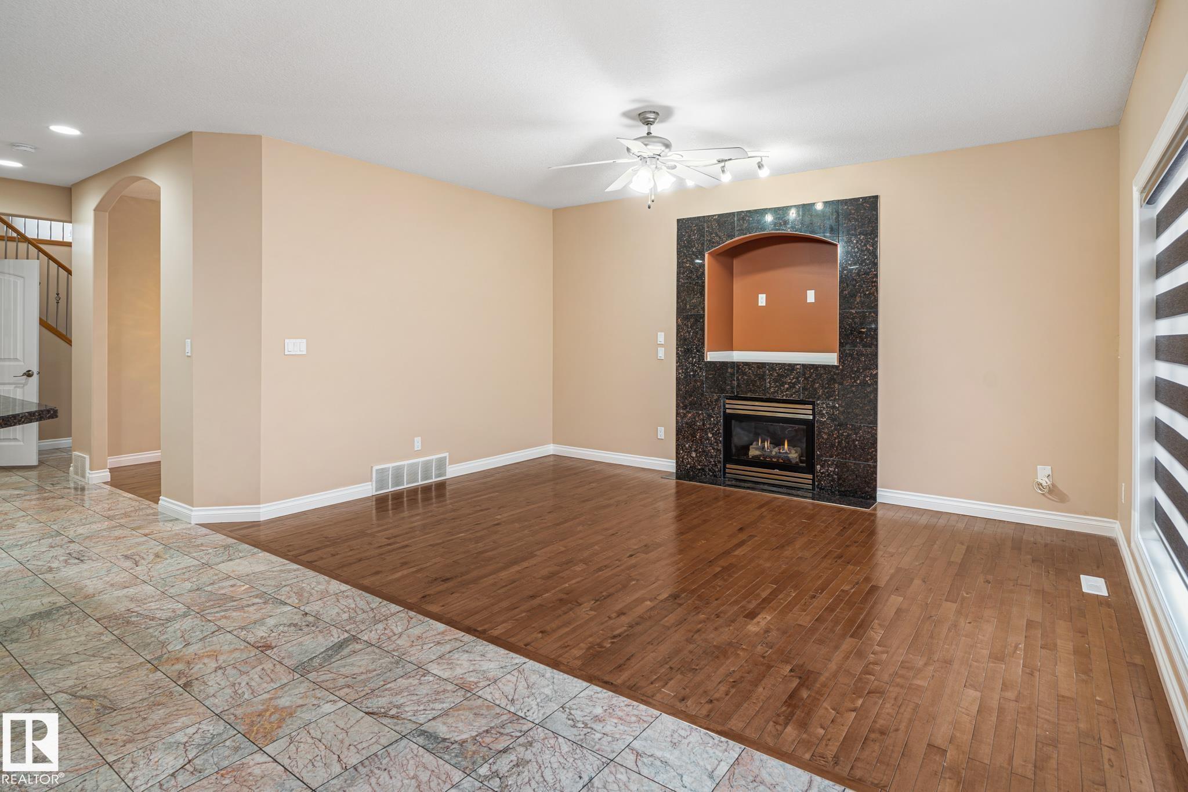

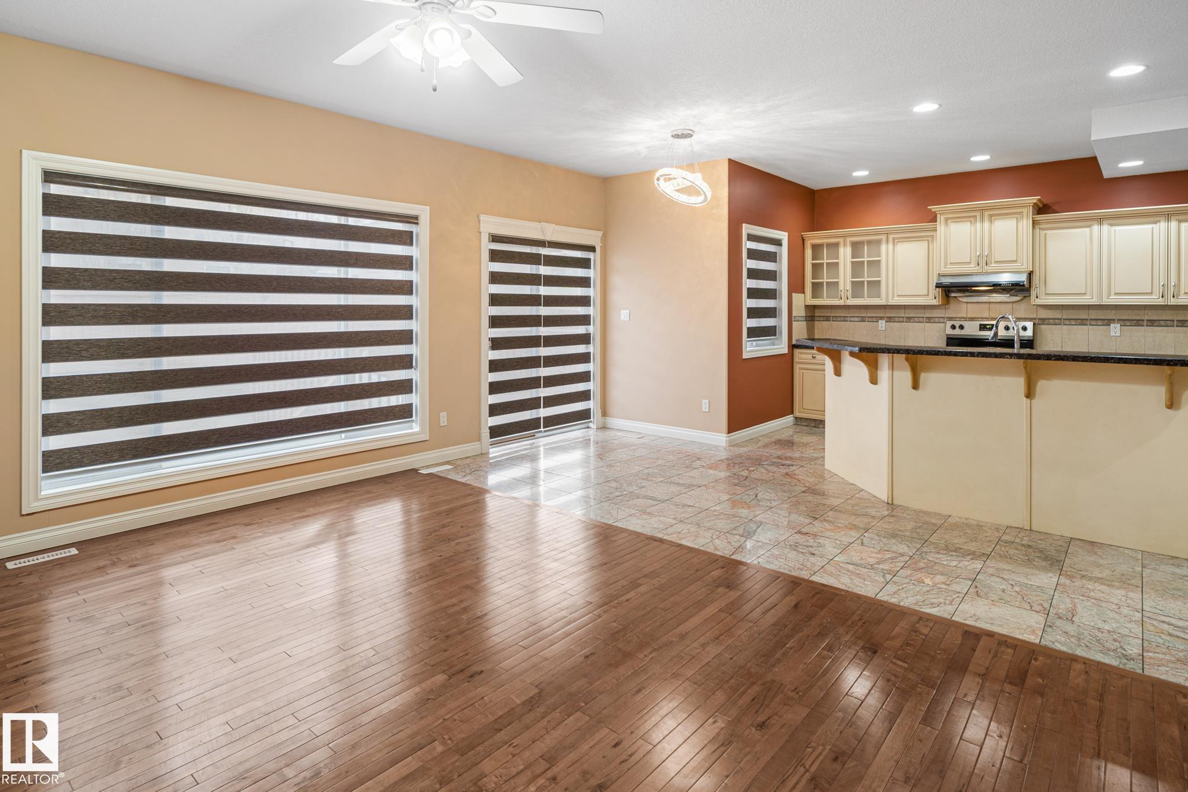


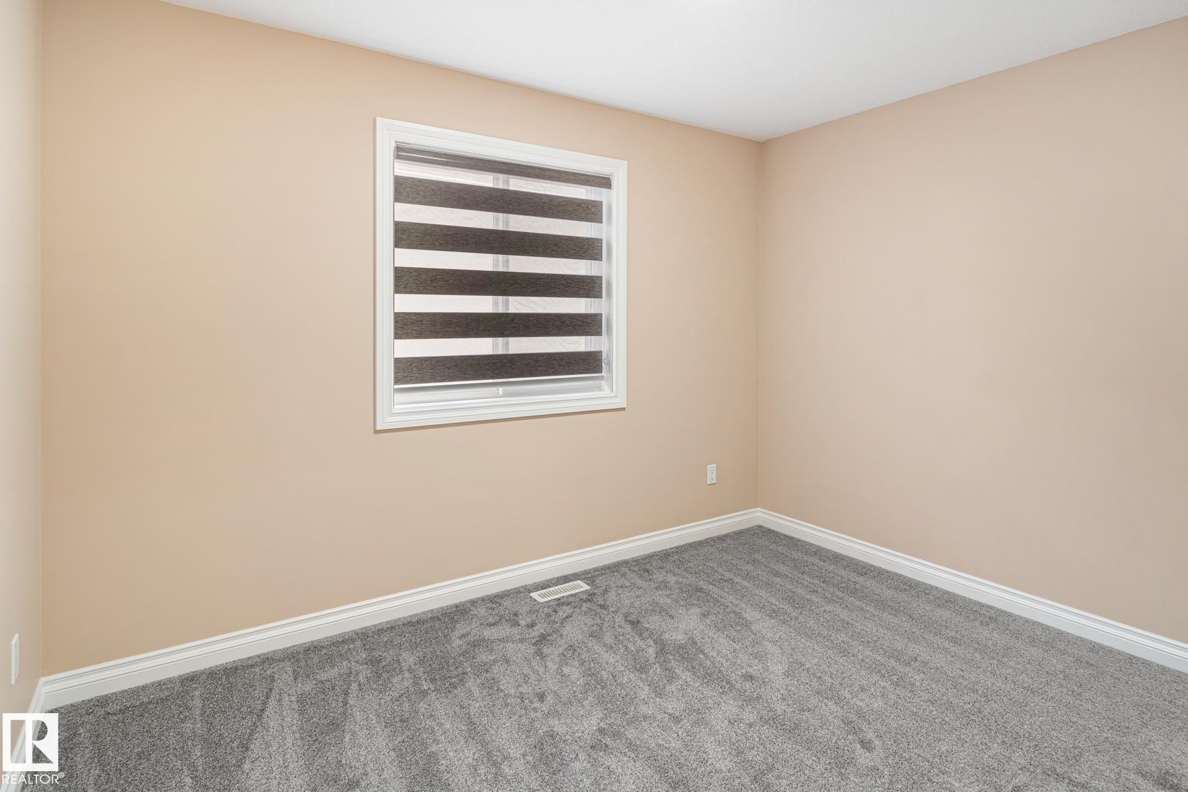


Wild Rose *5 Bedroom* TWO Kitchen home, PERFECT for the Extended Families. High 10 Ft Ceiling Home carries through the Main floor & Upper Floors! PICTURE this Home with BRIGHT Brand New Colour Throughout as the House comes with a Professional Re-Paint of the house for you to choose your Own Colour! The Enchanting main floor to this home features a formal dining / main office den area, Hard wood Floors, A High End tile Surround gas fireplace, Walk through pantry, main floor laundry & EXPANSIVE Kitchen! OVER-SIZED Bonus Room upstairs overlooks the entire neighbourhood with An Absolute OVER-SIZED Primary Bedroom to compliment this homes expansive 2,441 Sq.Ft Floor Plan! A Private Separate Garage Entrance to this home leads to a split entry to the finished basement that has a 2nd kitchen, 4th washroom, Separate Laundry & Two OVERSIZED Bedrooms BOTH Having Full Walk In - Closets! This is a Very Custom finished home that is awaiting your Personal Colour Touch Scheme to the house! QUICK POSSESSION IS AVAILABLE!
Listing Information
- Prop. Type:
- Detached Single Family
- Property Style:
- 2 Storey
- Status:
- Active
- City:
- Edmonton
- MLS® Number:
- E4484670
- Bedrooms:
- 5
- Neighbourhood:
- Wild Rose
- Area:
- Edmonton
- Province:
- Alberta
- Listing Price:
- $609,900
General Information
- Year Built:
- 2005
- Total Square Feet:
- 2441ft2
Additional Information
- Basement Dev:
- Full, Finished
- Parking:
- Double Garage Attached, Insulated
VIP-Only Information
- Sign-Up or Log-in to view full listing details:
- Sign-Up / Log In
This property is listed by Sterling Real Estate and provided here courtesy of
Andy Verhagen.
For more information or to schedule a viewing please contact Andy Verhagen.

Data is deemed reliable but is not guaranteed accurate by the REALTORS® Association of Edmonton.
