
Listing Details
For more information on this listing or other please contact me.
Courtesy of RE/MAX Preferred Choice.
Data was last updated 2025-06-25 at 20:18:11 GMT

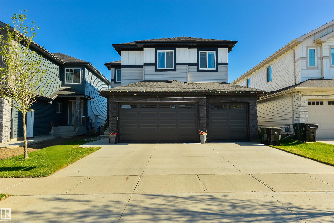
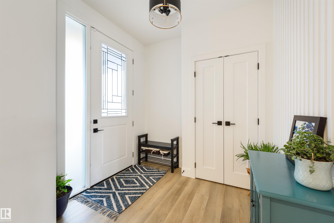
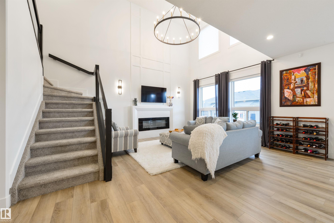
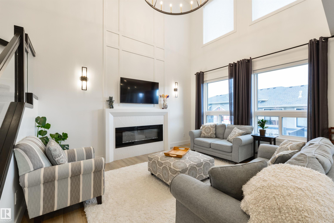
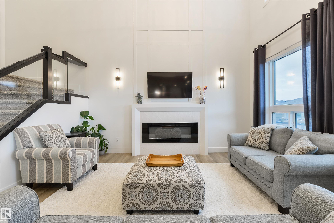
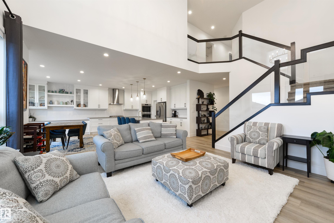
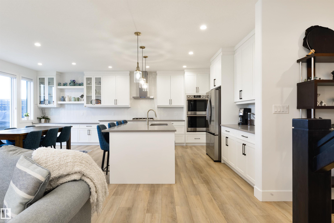
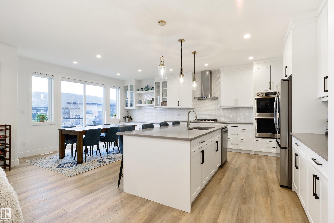
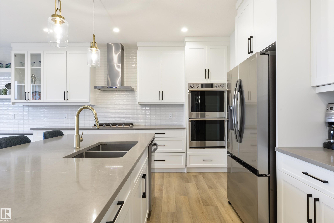

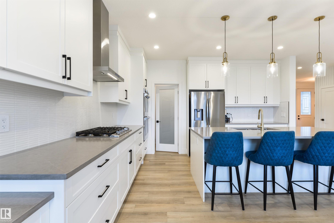
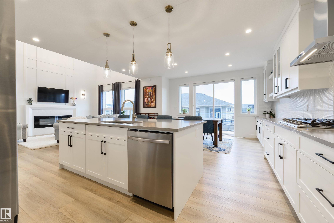
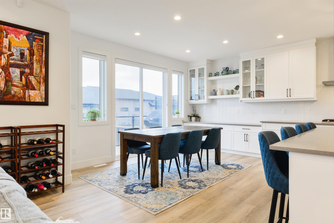
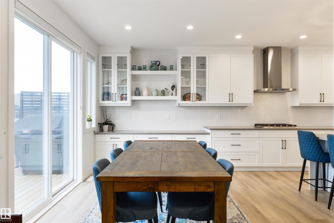
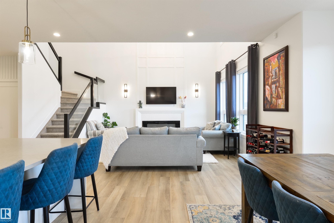
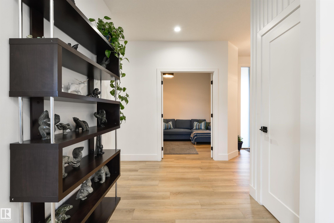
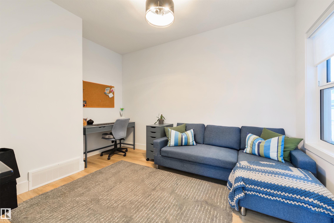
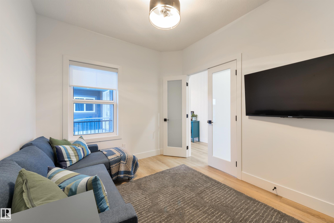
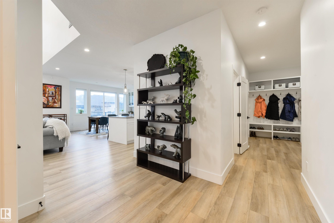
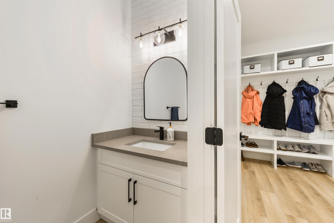
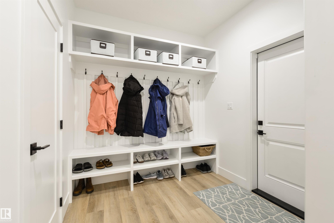
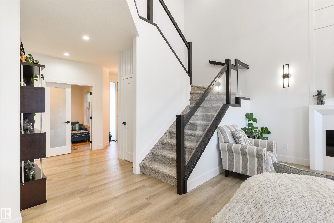
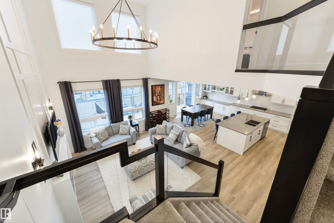
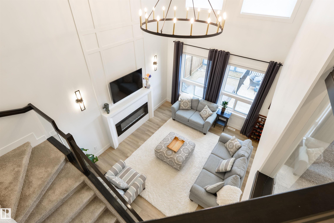
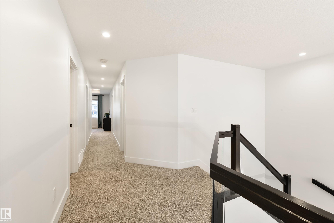
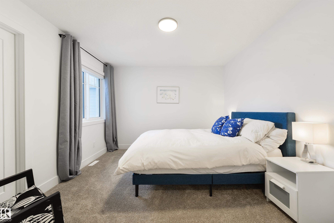

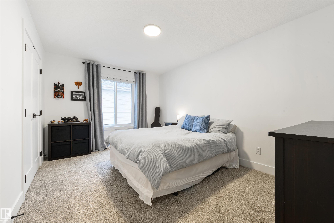
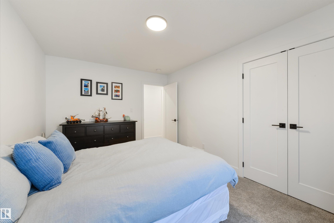
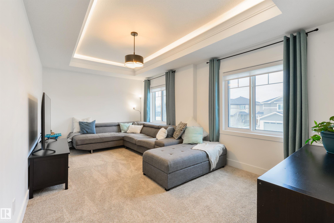
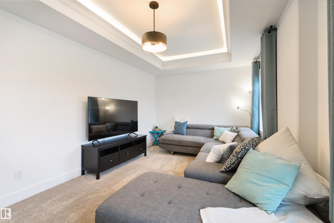
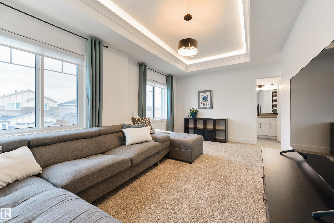

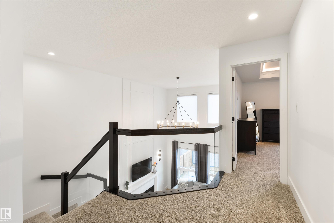
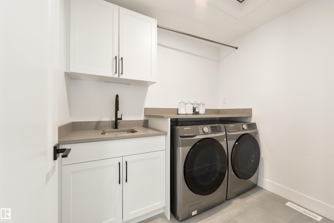
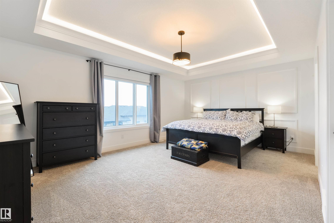
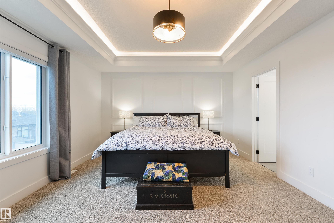
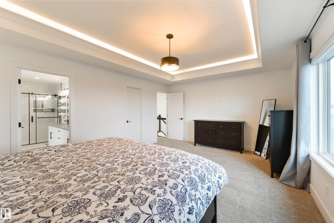
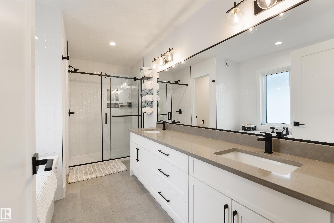
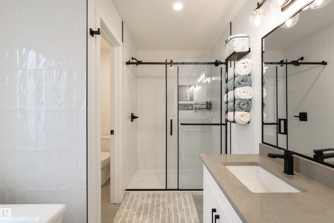
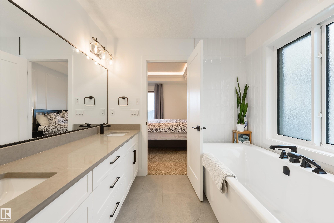
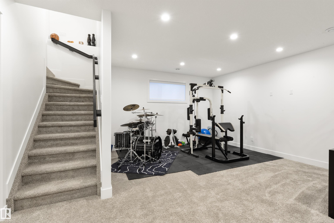
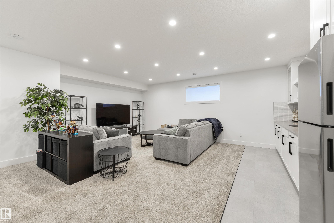
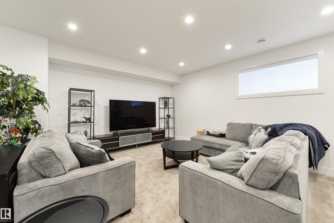

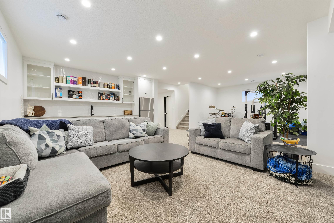
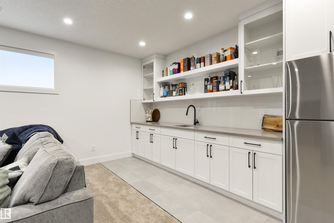

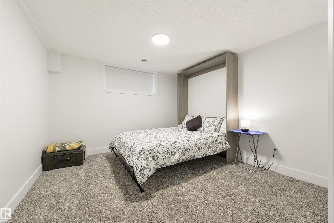

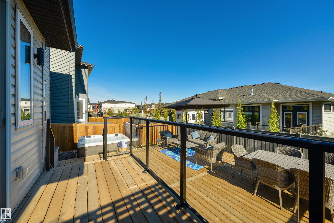
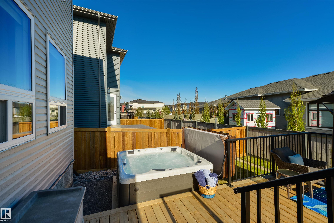
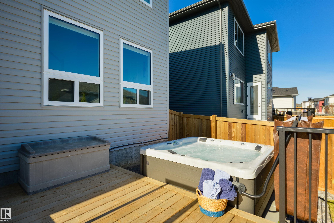
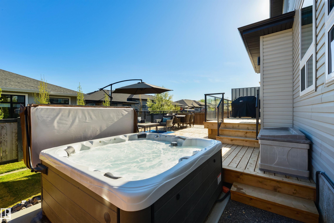


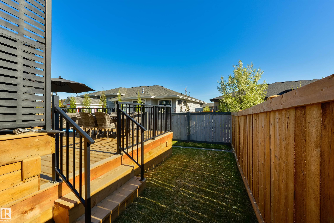
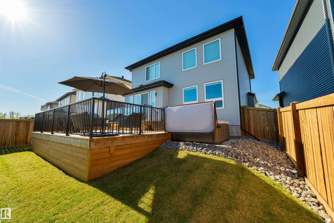
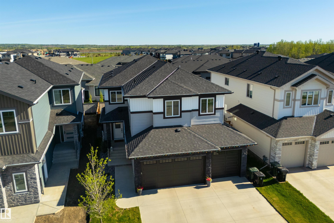
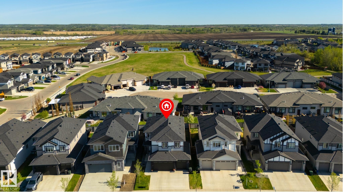
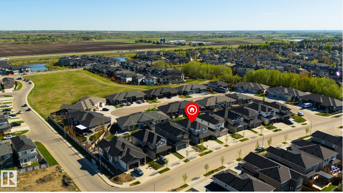

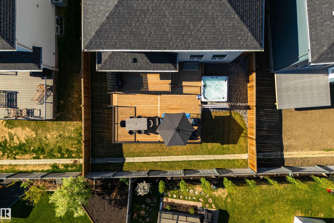
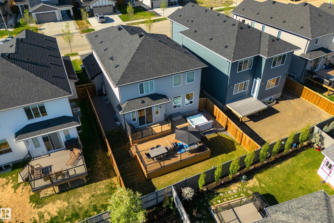
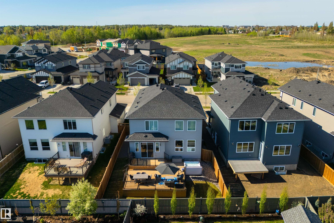
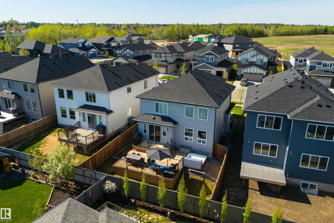
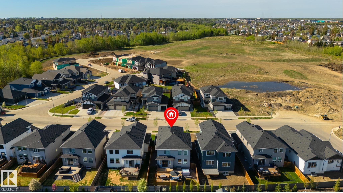


Morning coffee on the deck. Evenings in the hot tub. Weekends that don't involve a single renovation project. Step inside to 9' ceilings, LVP flooring, & a dramatic great room w/ electric fireplace & soaring open-to-below design. At the heart of the home, the Chef?s kitchen feat. quartz counters, full-height cabinetry, oversized island, & a walk-through pantry leading to the mudroom & 2pc bath. A private den at the back of the home offers a quiet workspace away from the action. Upstairs, a spacious bonus room w/ tray ceilings & recessed lighting sits alongside three bedrooms & a 4pc bath, while the oversized primary retreat delivers a true escape w/ its tiled glass shower, freestanding tub, dual sinks, & private access to the laundry. The finished basement adds a 4th bedroom, 3pc bath, large rec room, wet bar, & 9' ceilings. Add a 2-tiered deck, hot tub, central A/C, triple attached garage, & convenient side entrance - all steps from trails & playgrounds - and the only thing left to do here is move in!
Listing Information
- Prop. Type:
- Detached Single Family
- Property Style:
- 2 Storey
- Status:
- Active
- City:
- Spruce Grove
- MLS® Number:
- E4484081
- Bedrooms:
- 4
- Neighbourhood:
- Aspen Glen
- Area:
- Edmonton
- Province:
- Alberta
- Listing Price:
- $800,000
General Information
- Year Built:
- 2023
- Total Square Feet:
- 2533ft2
Additional Information
- Basement Dev:
- Full, Finished
- Parking:
- Triple Garage Attached
VIP-Only Information
- Sign-Up or Log-in to view full listing details:
- Sign-Up / Log In
This property is listed by RE/MAX Preferred Choice and provided here courtesy of
Andy Verhagen.
For more information or to schedule a viewing please contact Andy Verhagen.

Data is deemed reliable but is not guaranteed accurate by the REALTORS® Association of Edmonton.
