
Listing Details
For more information on this listing or other please contact me.
Courtesy of CIR Realty.
Data was last updated 2025-06-25 at 20:18:11 GMT
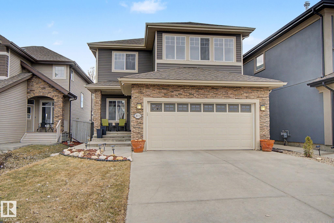
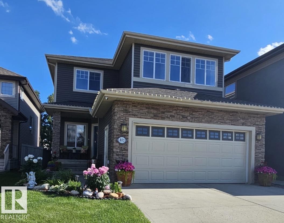
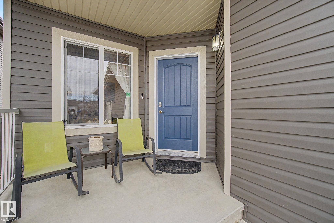
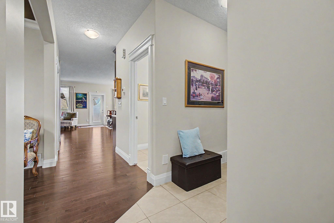
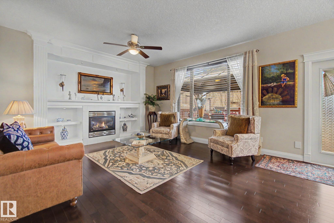
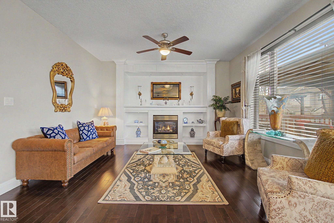
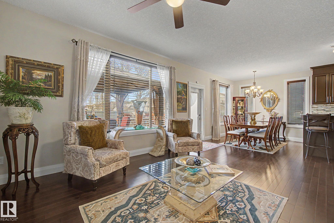
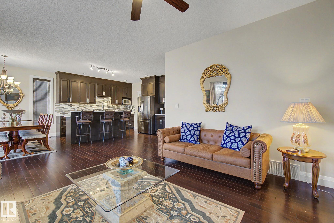
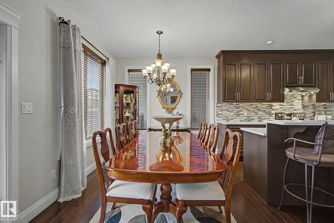
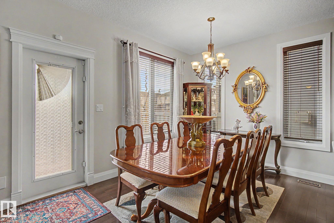
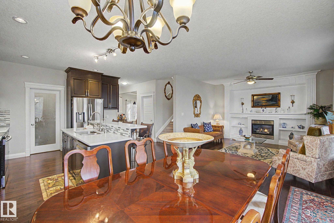
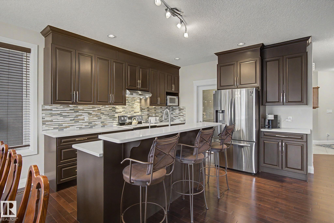
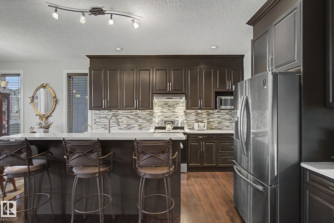
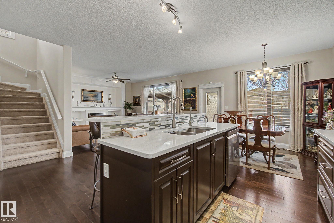
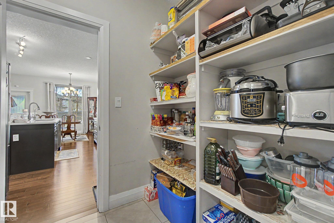
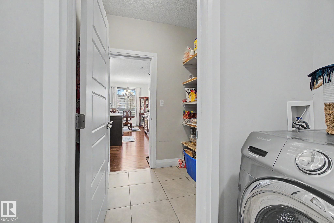
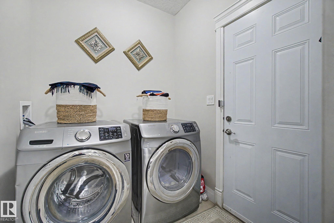
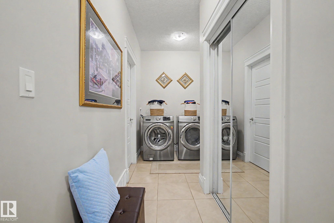

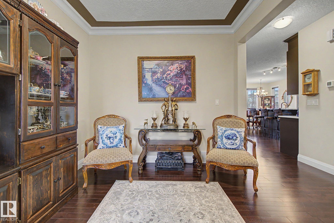
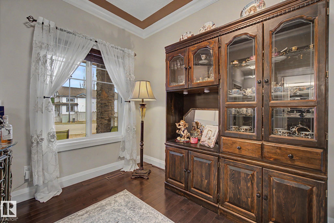
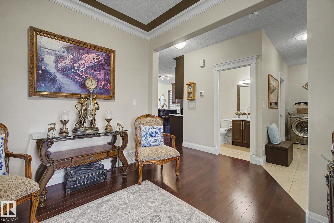
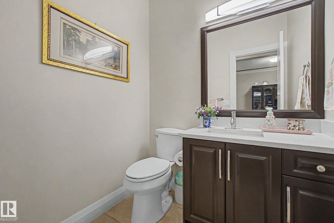
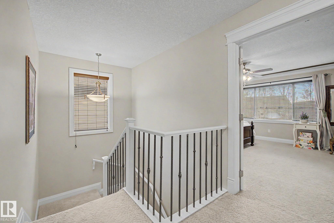
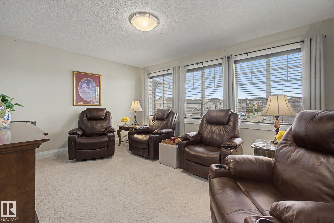

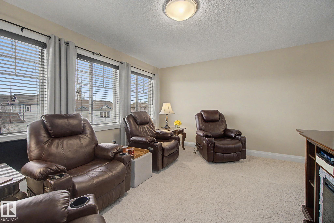
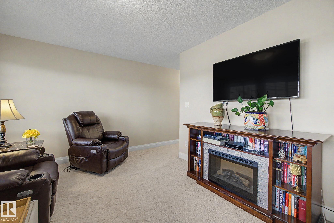
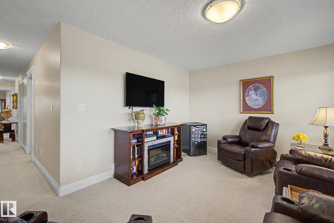
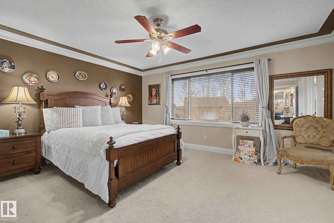
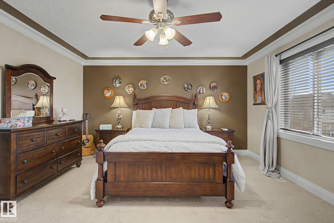
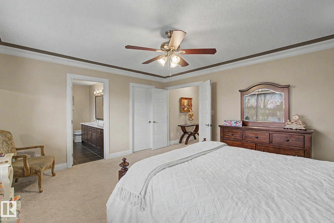
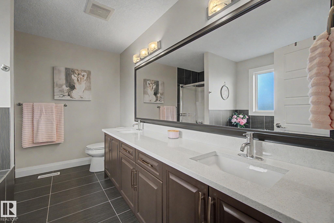
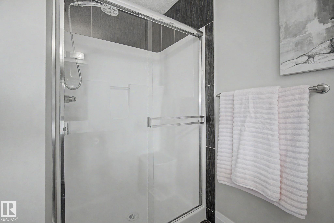
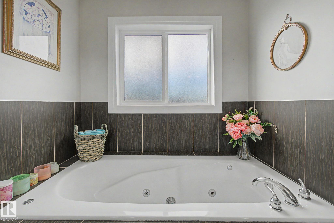
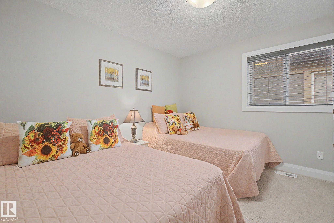
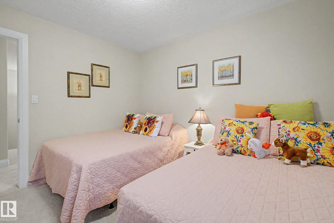
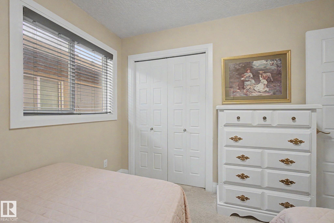
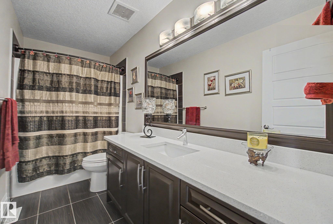
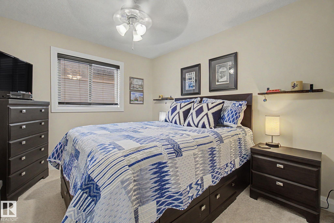
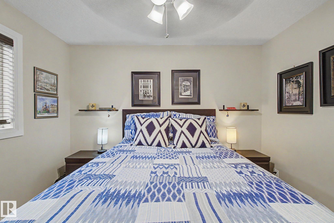
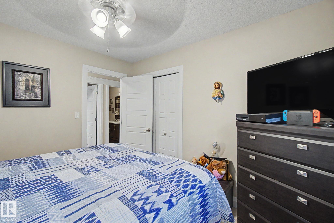
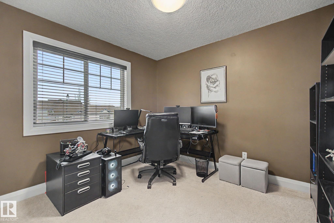
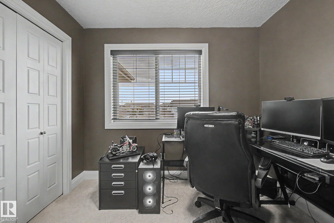
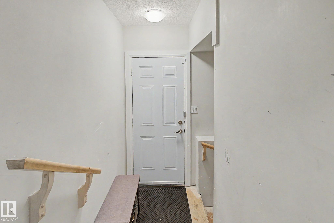
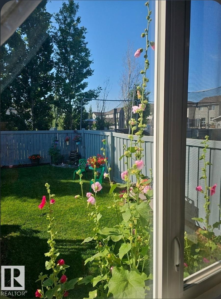
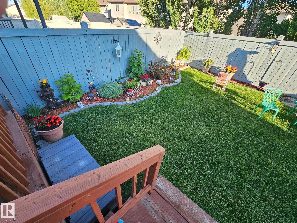
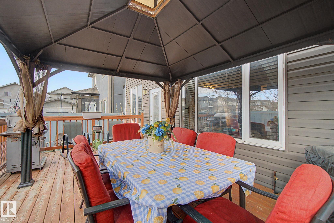
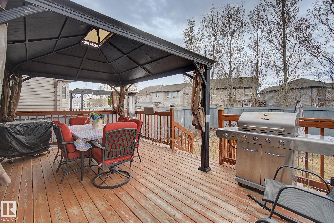
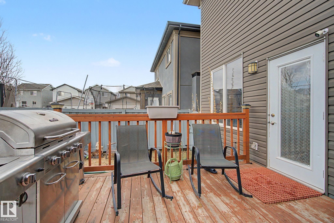
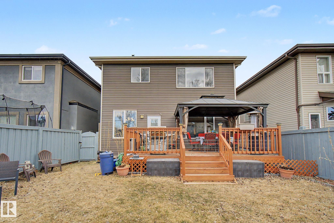
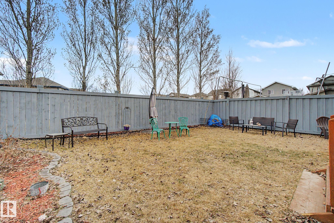
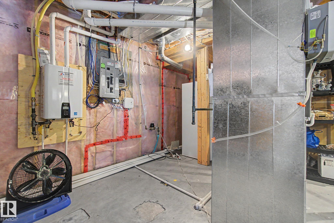
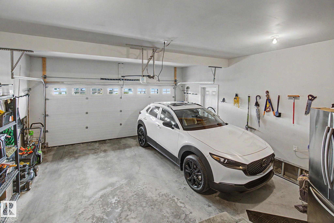
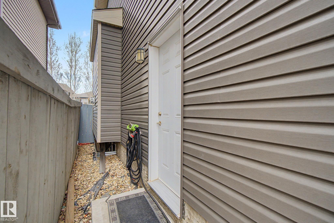
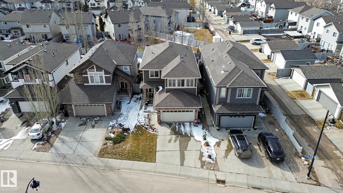
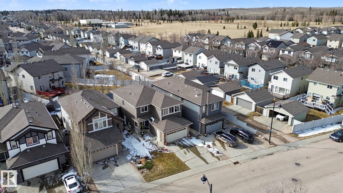
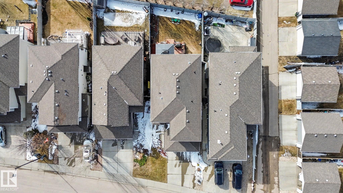
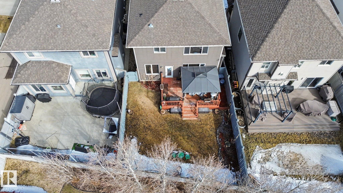

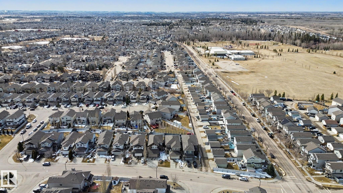
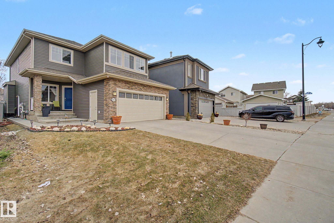
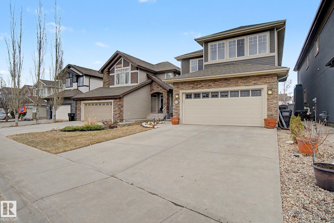
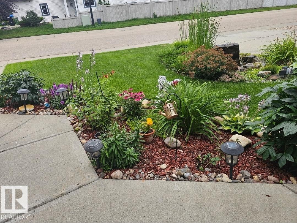
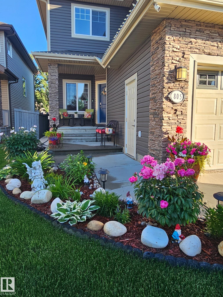
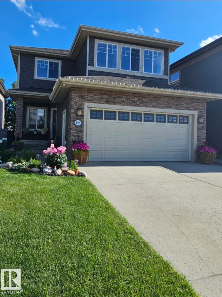
Welcome to this immaculately maintained home in the sought-after community of The Hamptons, offering nearly 2,500 sq ft of refined above-grade living space. Soaring 9? ceilings and hardwood floors lead into a bright front sitting room, ideal for a home office or reading retreat. The open-concept main floor features a stunning fireplace with custom built-ins and flows into a chef-inspired kitchen with quartz countertops, mosaic backsplash, eat-up island, walk-through pantry, and newer stainless steel appliances. The dining area opens to a private, south-facing backyard with a large deck, pergola, and lush perennials. Upstairs, the spacious primary suite offers French doors and a spa-like ensuite with dual vanities, jetted tub, and separate shower, plus three additional bedrooms and a bonus room. The basement offers 9? ceilings, large windows, and a separate entrance. Located near schools, parks, trails, and amenities. Upgrades include A/C (2021), tankless hot water (26), new fridge (21) & dishwasher (24).
Listing Information
- Prop. Type:
- Detached Single Family
- Property Style:
- 2 Storey
- Status:
- Active
- City:
- Edmonton
- MLS® Number:
- E4483740
- Bedrooms:
- 4
- Neighbourhood:
- The Hamptons
- Area:
- Edmonton
- Province:
- Alberta
- Listing Price:
- $609,999
General Information
- Year Built:
- 2013
- Total Square Feet:
- 2486ft2
Additional Information
- Basement Dev:
- Full, Unfinished
- Parking:
- Double Garage Attached
VIP-Only Information
- Sign-Up or Log-in to view full listing details:
- Sign-Up / Log In
This property is listed by CIR Realty and provided here courtesy of
Andy Verhagen.
For more information or to schedule a viewing please contact Andy Verhagen.

Data is deemed reliable but is not guaranteed accurate by the REALTORS® Association of Edmonton.
