
Listing Details
For more information on this listing or other please contact me.
Courtesy of Royal Lepage Magna.
Data was last updated 2025-06-25 at 20:18:11 GMT

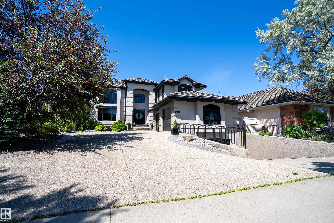
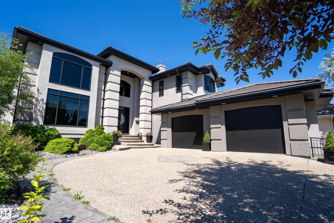
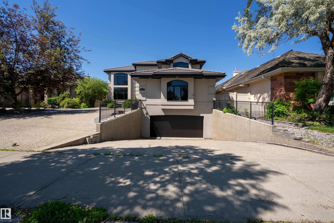
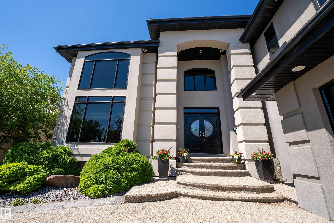
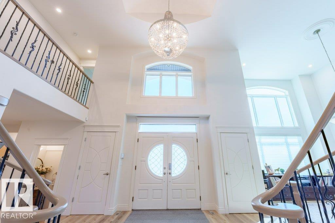
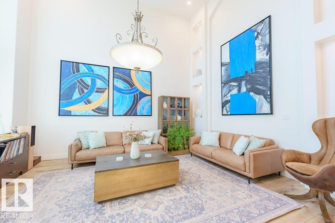
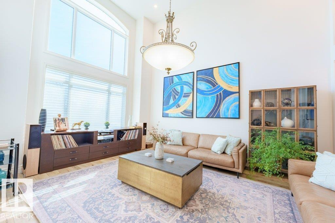
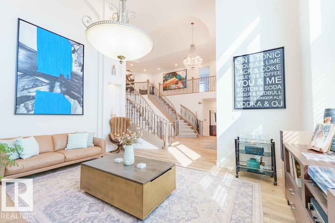
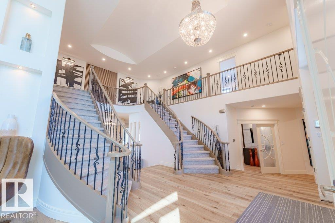
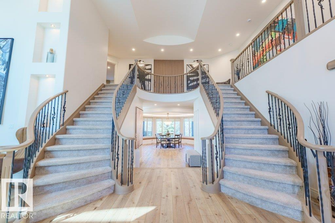
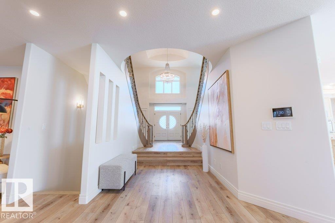
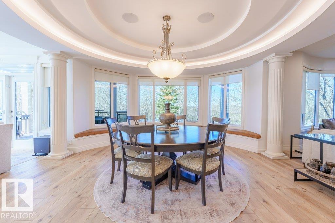
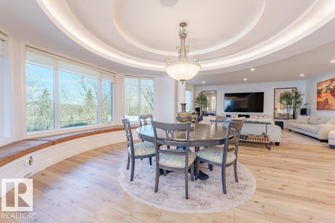
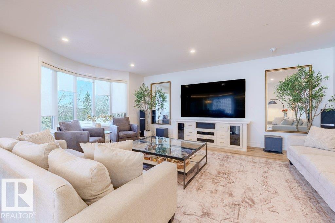
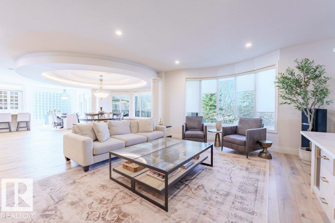
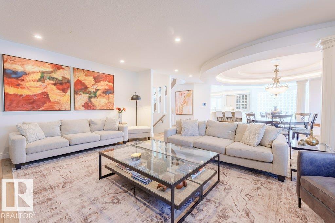
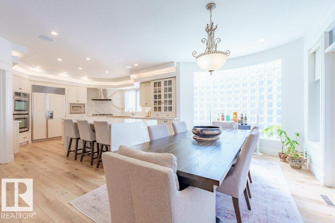
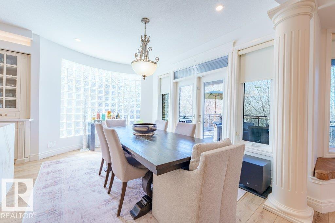
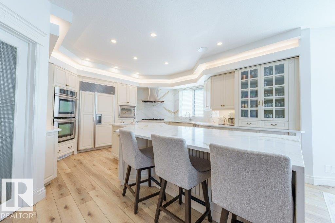
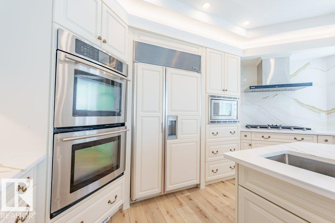
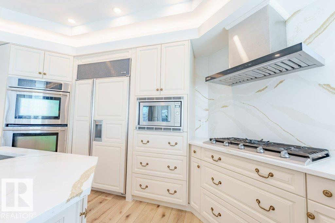
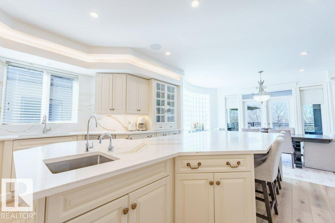
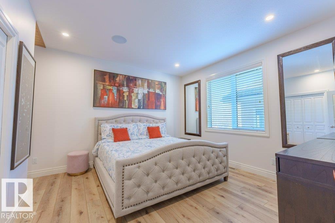
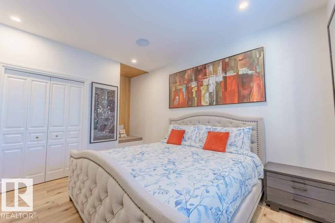
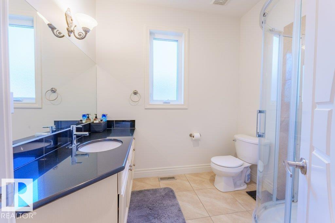
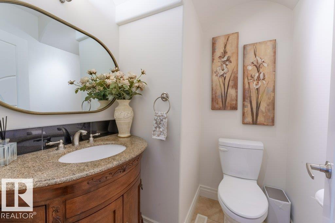
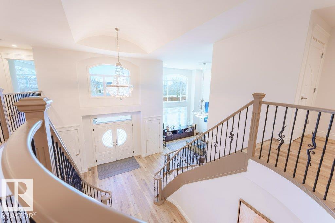
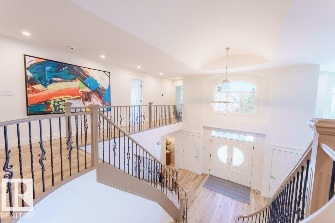
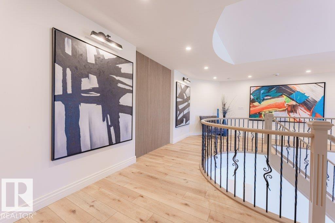
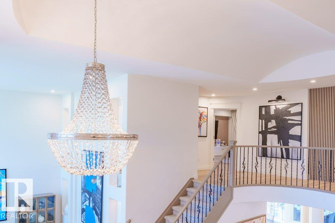
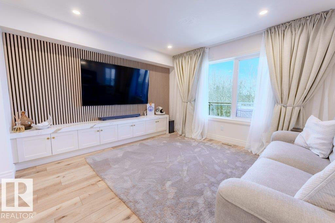
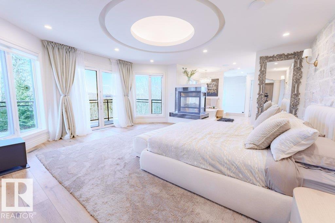
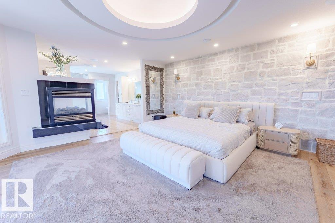
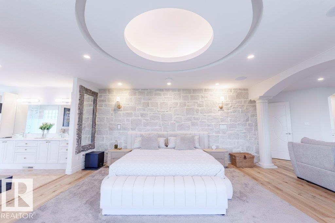
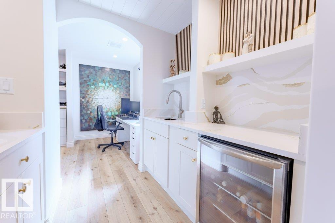
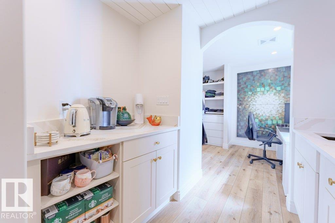
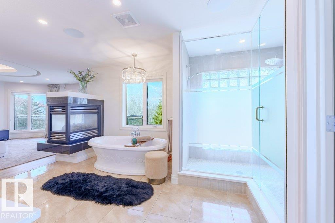
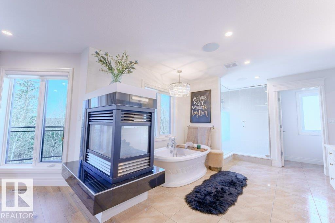
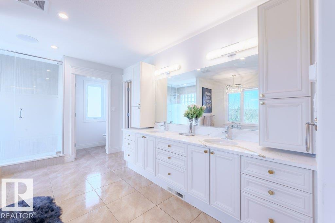
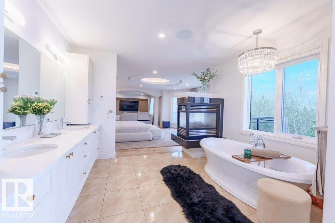
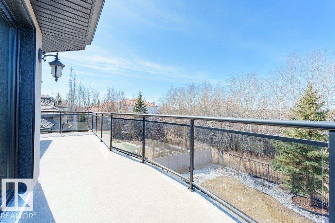
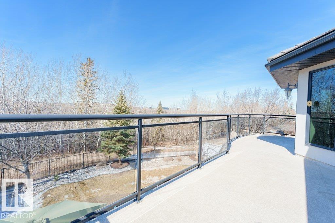
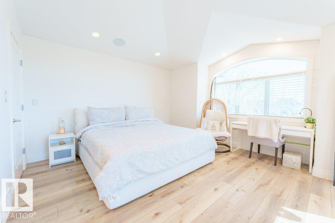
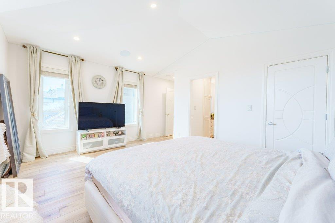
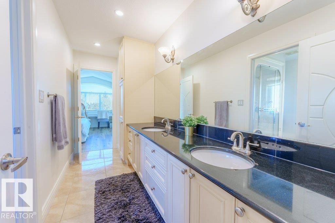
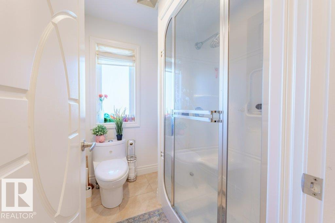
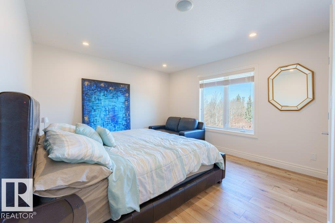
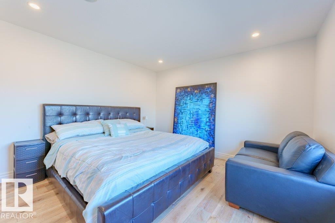
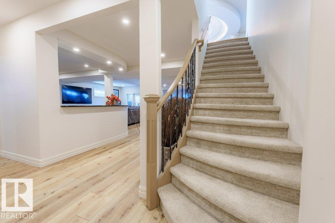
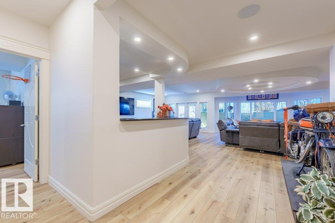
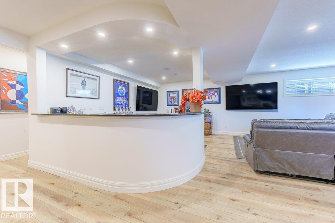
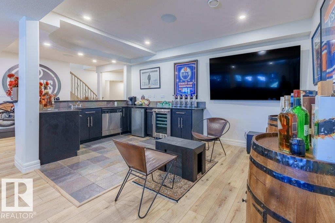
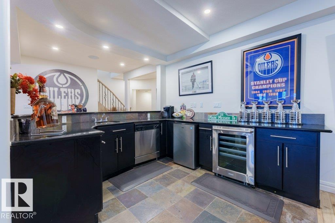
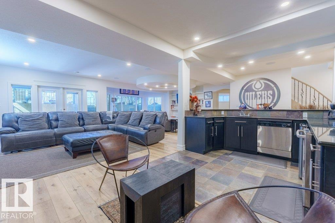
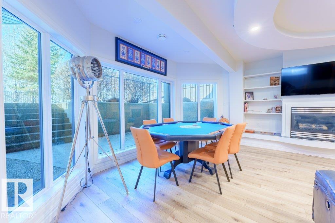
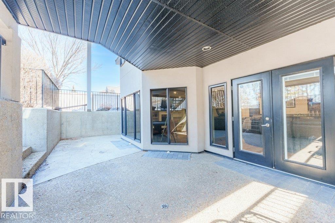
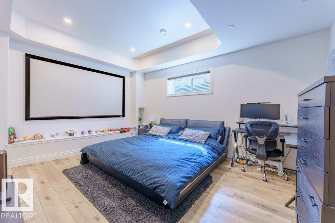
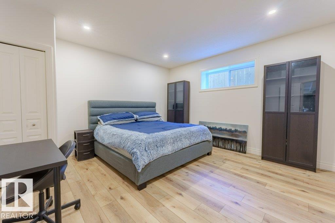
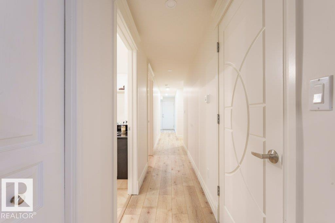
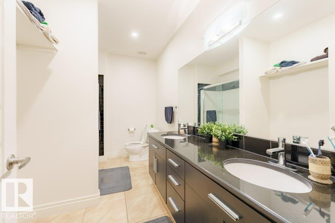
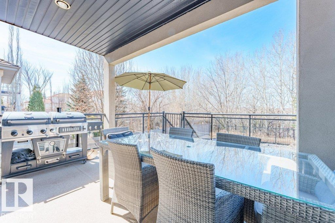
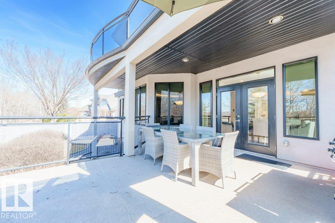
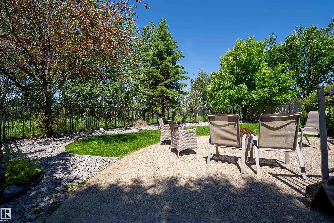
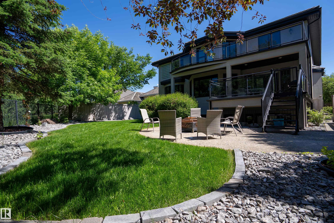
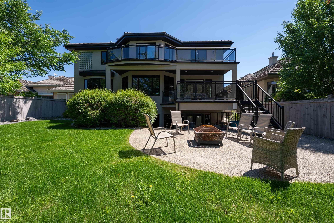
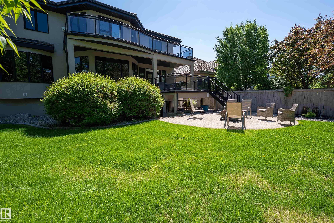
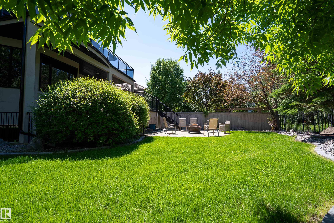
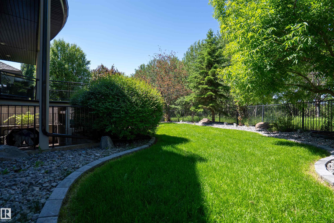
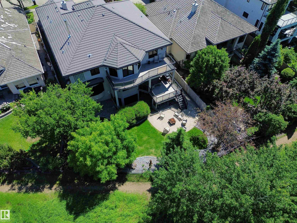
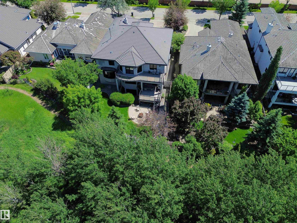
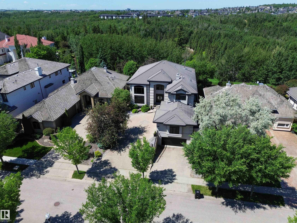
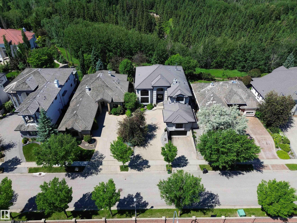
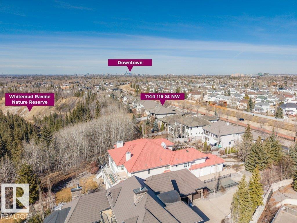
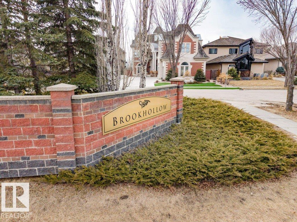
Welcome to prestigious Brook Hollow Drive in Twin Brooks. This newly designed, extensively renovated luxury estate home offers nearly 7,000 sqft of elevated living space w/ 7 bedrooms and 4.5 bathrooms. A grand double staircase and soaring 20-ft ceilings create a striking first impression. The brand new designer chef?s kitchen features quartz countertops, premium appliances & an oversized custom island. The reimagined primary suite is a private retreat w/ a stone feature wall, 3-way fireplace, bespoke coffee bar, dual walk-in closets & a dedicated office. Extensive upgrades incl. Control4 integration, HVAC, electrical, plumbing, new flooring, designer paint, custom millwork, upgraded bathrooms & several new appliances. The WALKOUT BASEMENT showcases a sports lounge w/ integrated smart TVs, ceiling speakers, fireplace, + 3 bedrooms & a full bath. 5 car garage featuring dual upper/lower garages for car/hobby enthusiasts. BACKING ON TO BREATHTAKING WHITEMUD CREEK RAVINE VIEWS & TRAILS. Exceptional home!
Listing Information
- Prop. Type:
- Detached Single Family
- Property Style:
- 2 Storey
- Status:
- Active
- City:
- Edmonton
- MLS® Number:
- E4482312
- Bedrooms:
- 7
- Neighbourhood:
- Twin Brooks
- Area:
- Edmonton
- Province:
- Alberta
- Listing Price:
- $1,888,800
General Information
- Year Built:
- 2004
- Total Square Feet:
- 4435ft2
Additional Information
- Basement Dev:
- Full, Finished
- Parking:
- Quad or More Attached
VIP-Only Information
- Sign-Up or Log-in to view full listing details:
- Sign-Up / Log In
This property is listed by Royal Lepage Magna and provided here courtesy of
Andy Verhagen.
For more information or to schedule a viewing please contact Andy Verhagen.

Data is deemed reliable but is not guaranteed accurate by the REALTORS® Association of Edmonton.
