
Listing Details
For more information on this listing or other please contact me.
Courtesy of Real Broker.
Data was last updated 2025-06-25 at 20:18:11 GMT
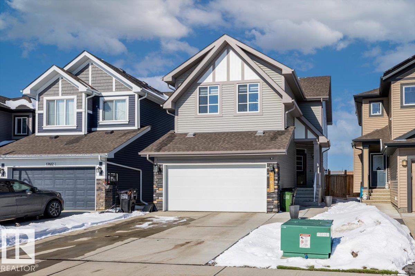
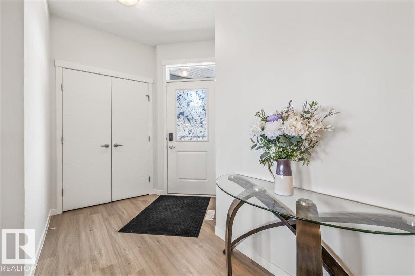
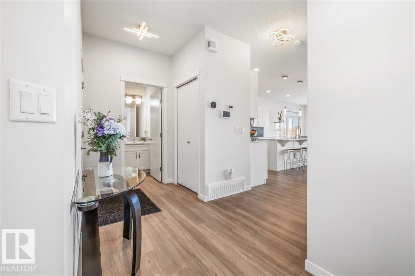
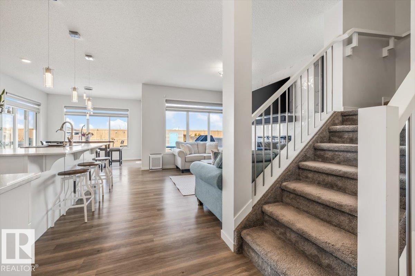
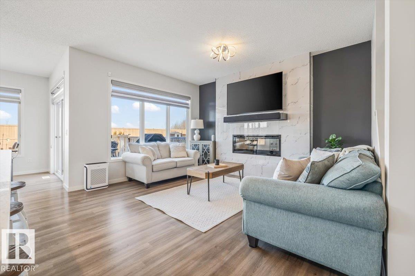
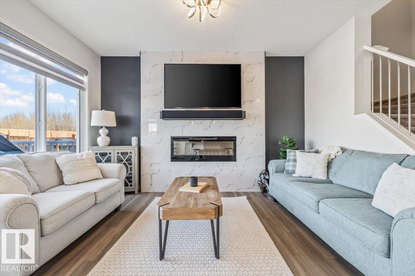
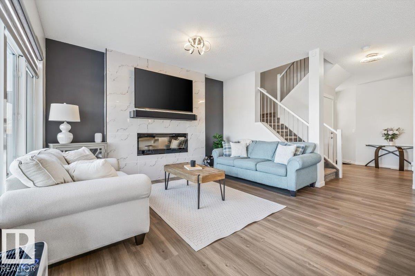
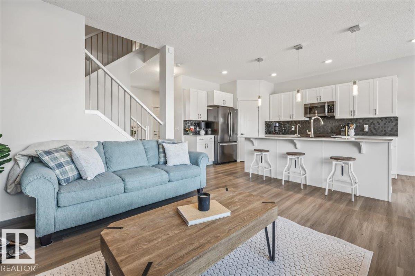
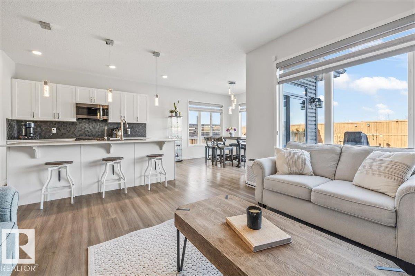
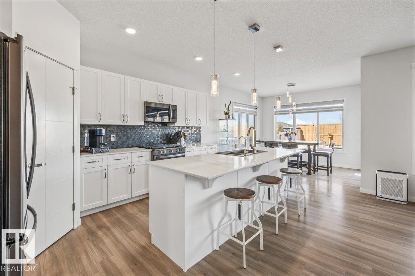
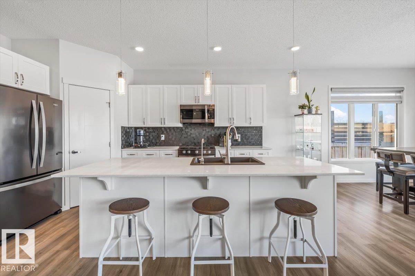
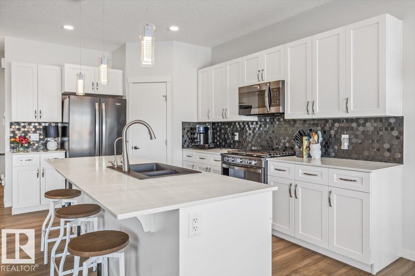
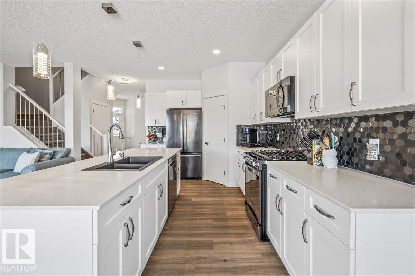
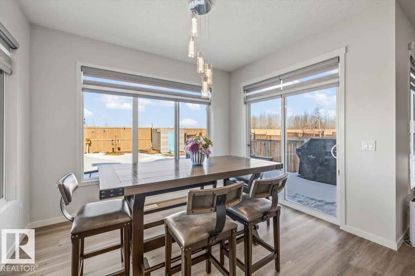
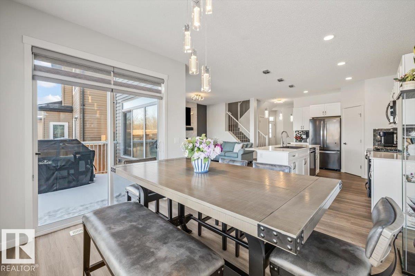
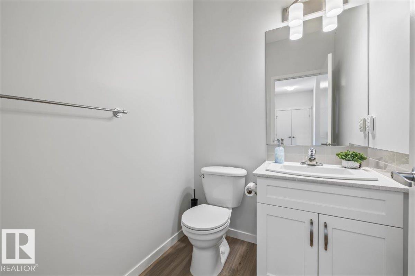
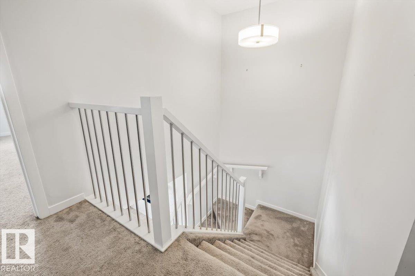
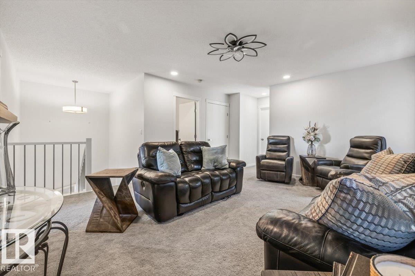
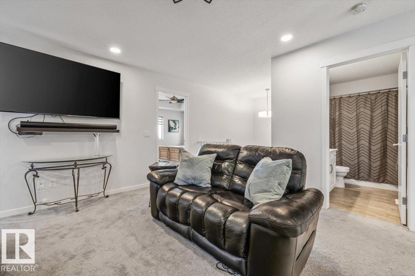
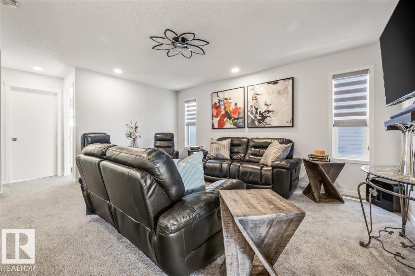
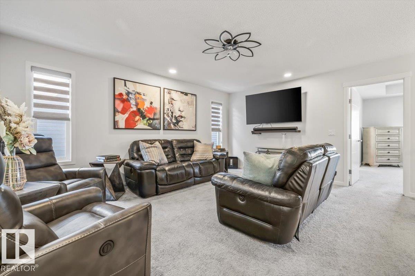
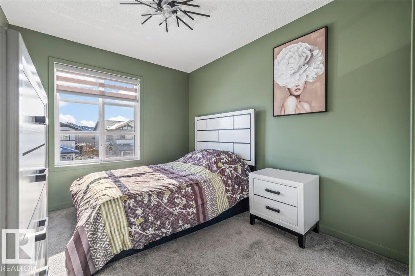
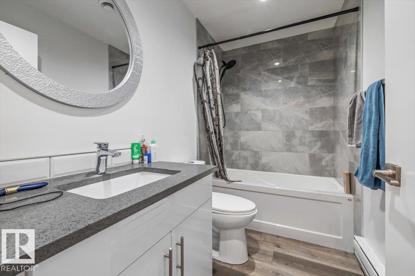
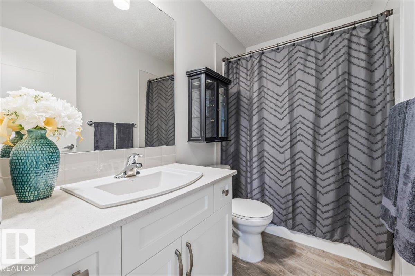
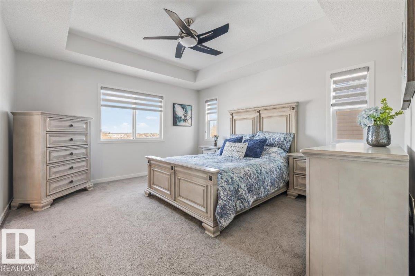
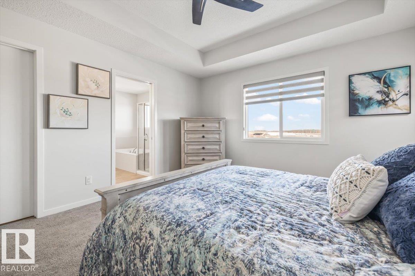
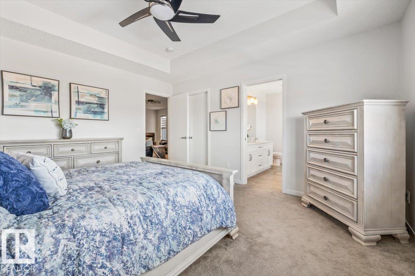
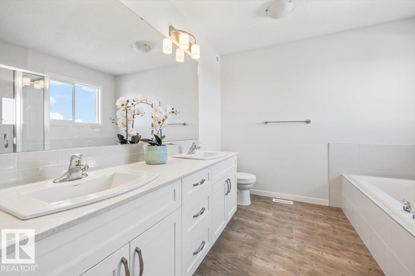
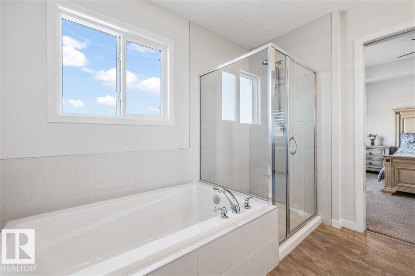
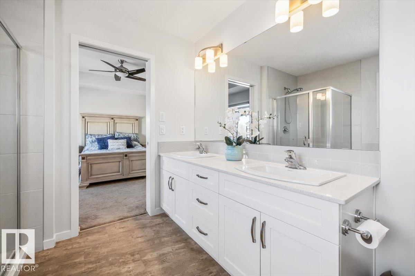


LEGAL BASEMENT SUITE & upgraded features throughout! The spacious front entry full of natural light immediately shows off the south sun lighting up the main floor. The kitchen is complete w/ a GAS STOVE, UPGRADED stainless steel appliance package & plenty of counter space on your HUGE ISLAND! The living room features an electric FIREPLACE w/ marble surround. Right off your dining room is a large DECK w/ a GAS HOOK UP, perfect for summer gatherings & NO BACK NEIGHBOURS to worry about. Upstairs there is a large BONUS ROOM separating the primary bedroom from the 2 additional bedrooms & 4pce bathroom. UPSTAIRS LAUNDRY right there for your convenience. The primary bedroom has coved ceilings, walk-in closet and ENSUITE w/ dual sinks & SOAKER TUB. The basement features stainless steel appliances, 4pce bathroom, separate laundry & large bedroom. The water filtration system, heated garage, additional storage shelves & extended driveway are just the icing on the cake. 3 MINS TO HENDAY
Listing Information
- Prop. Type:
- Detached Single Family
- Property Style:
- 2 Storey
- Status:
- Active
- City:
- Edmonton
- MLS® Number:
- E4481003
- Bedrooms:
- 4
- Neighbourhood:
- Rapperswill
- Area:
- Edmonton
- Province:
- Alberta
- Listing Price:
- $629,900
General Information
- Year Built:
- 2019
- Total Square Feet:
- 1834ft2
Additional Information
- Basement Dev:
- Full, Finished
- Parking:
- Double Garage Attached
VIP-Only Information
- Sign-Up or Log-in to view full listing details:
- Sign-Up / Log In
This property is listed by Real Broker and provided here courtesy of
Andy Verhagen.
For more information or to schedule a viewing please contact Andy Verhagen.

Data is deemed reliable but is not guaranteed accurate by the REALTORS® Association of Edmonton.
