
Listing Details
For more information on this listing or other please contact me.
Courtesy of Royal Lepage Premier Real Estate.
Data was last updated 2025-06-25 at 20:18:11 GMT
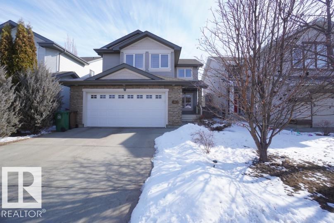
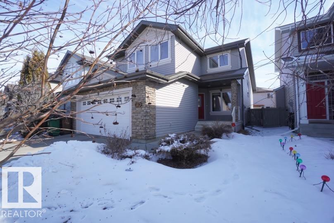
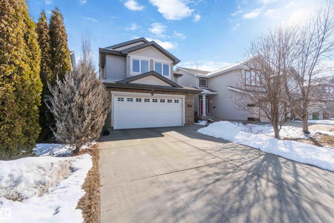
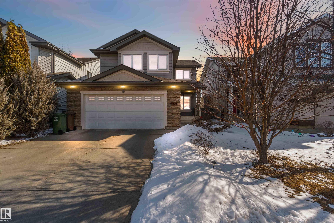
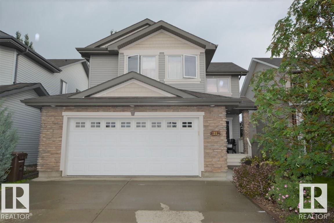
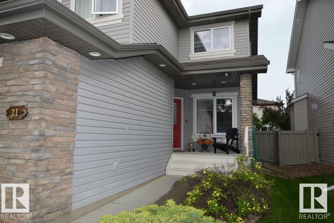
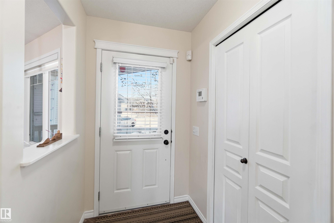
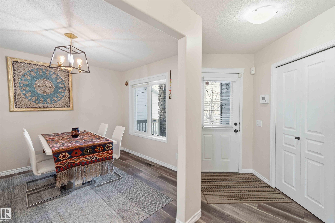
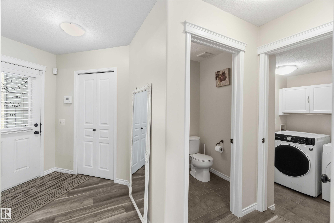
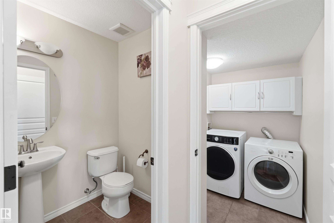
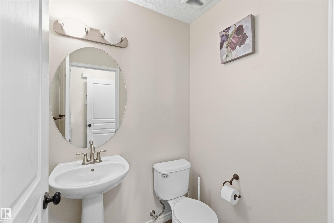
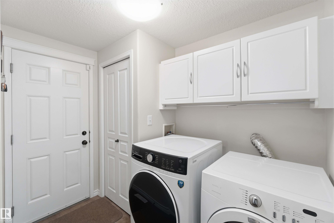
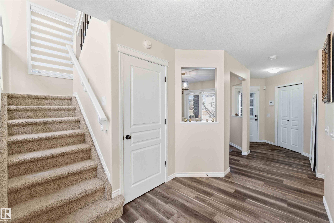
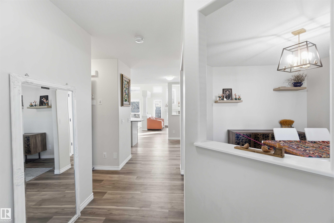
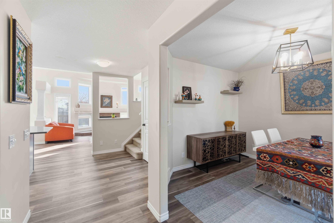
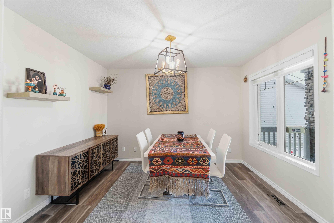
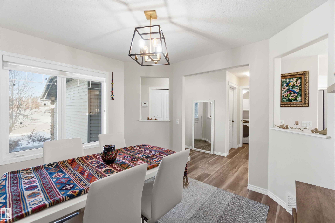
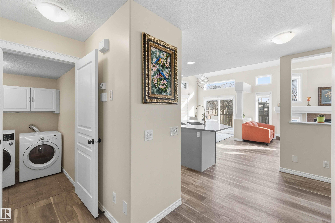
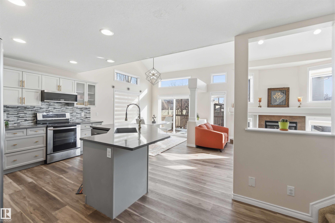
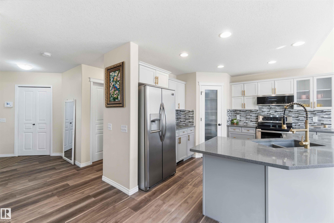
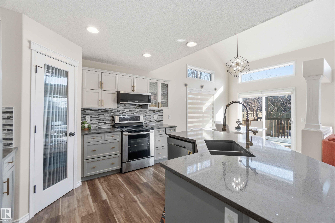
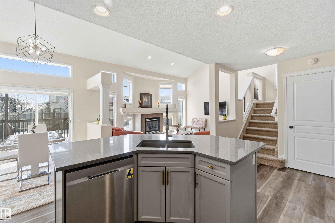
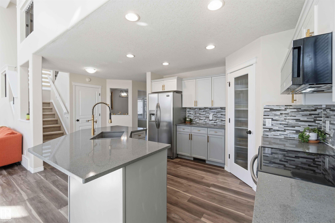
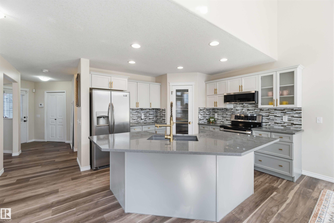
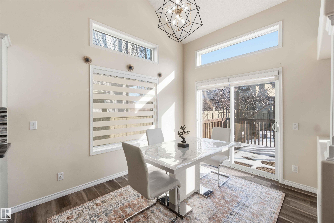
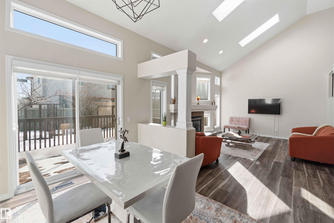
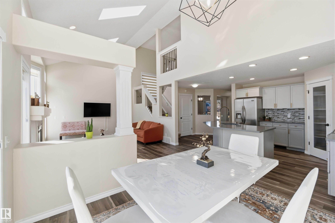
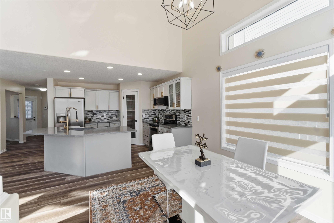
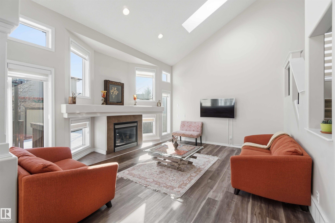
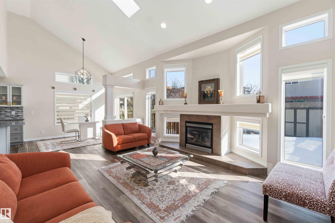
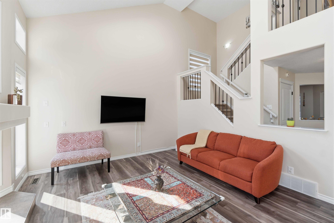
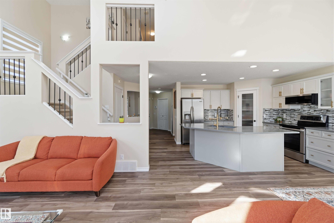
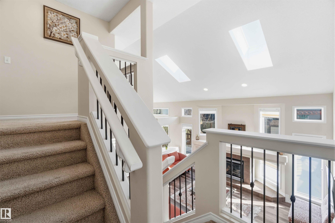
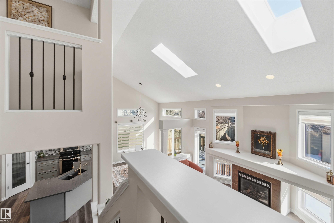
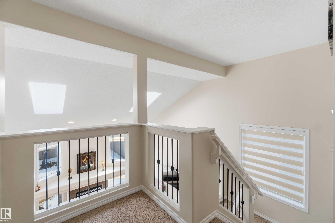
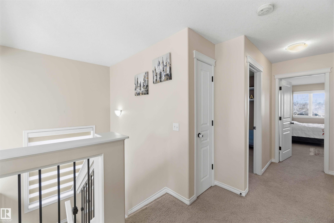
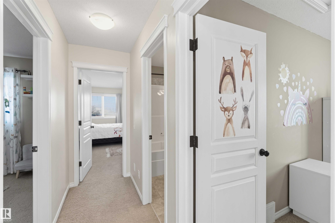
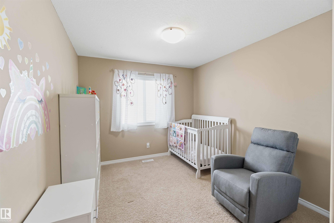
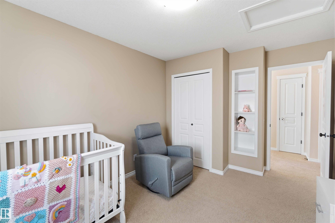
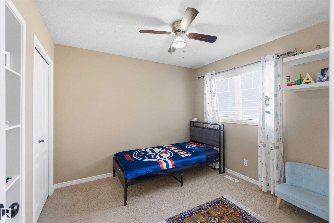
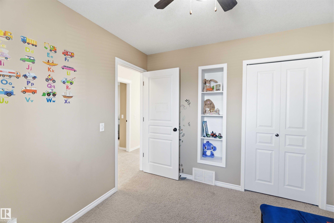
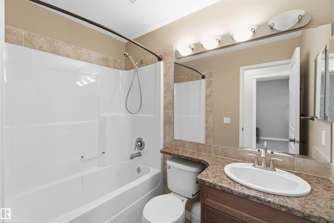
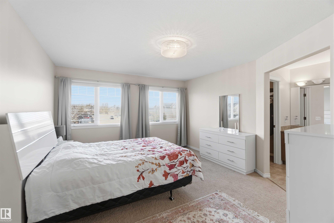
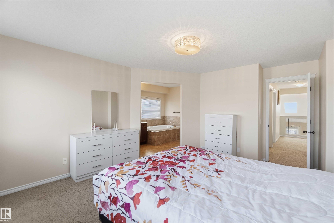
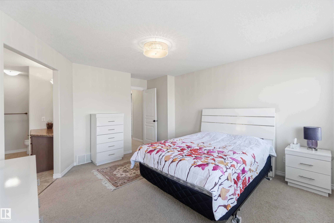
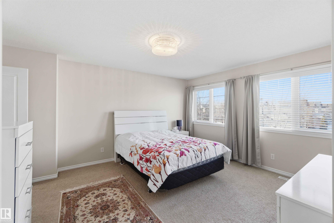
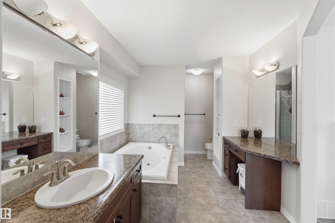
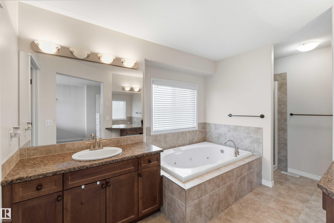
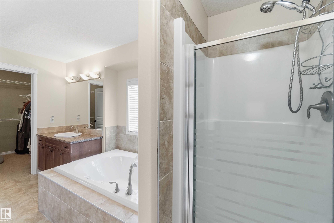
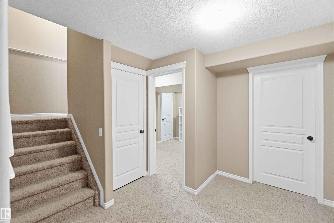
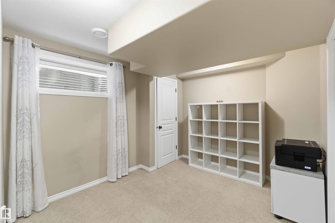
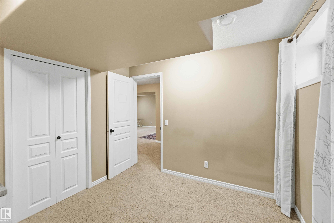
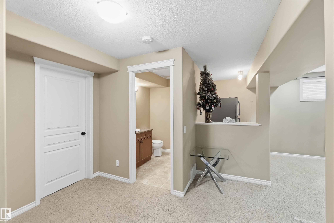
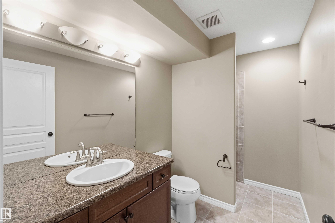
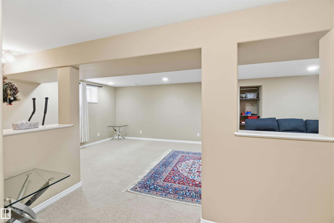
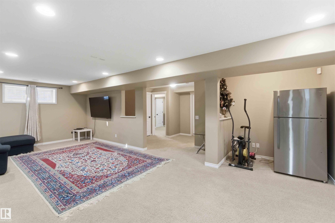
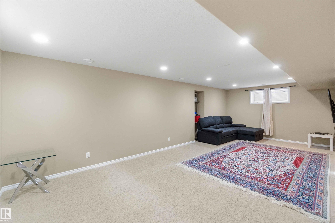
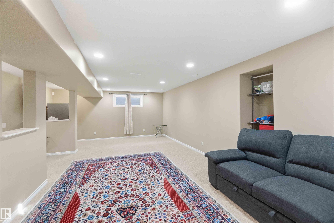

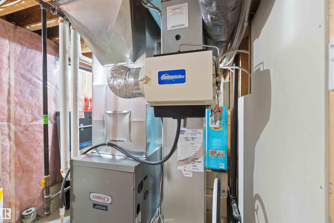
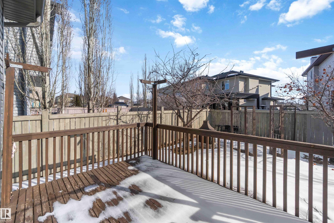
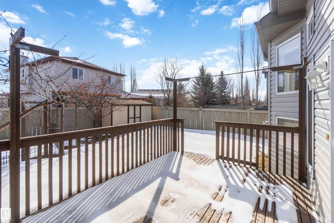
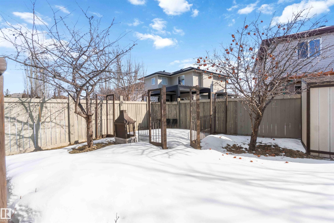
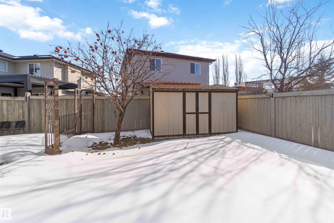
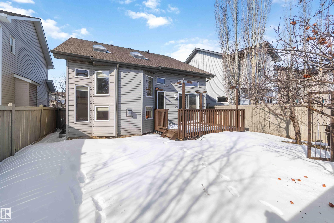
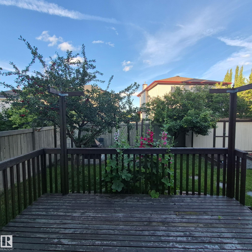
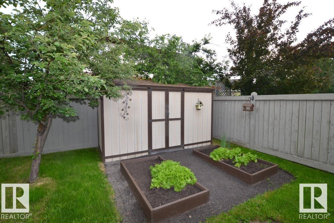
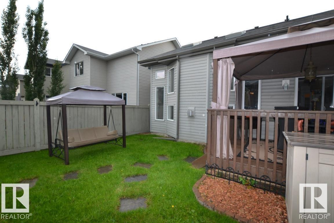
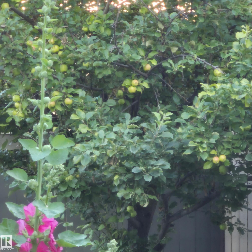
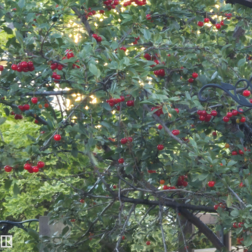
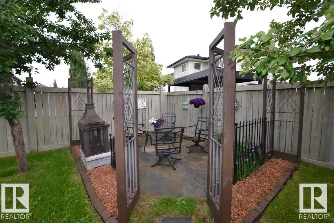
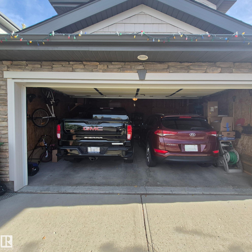
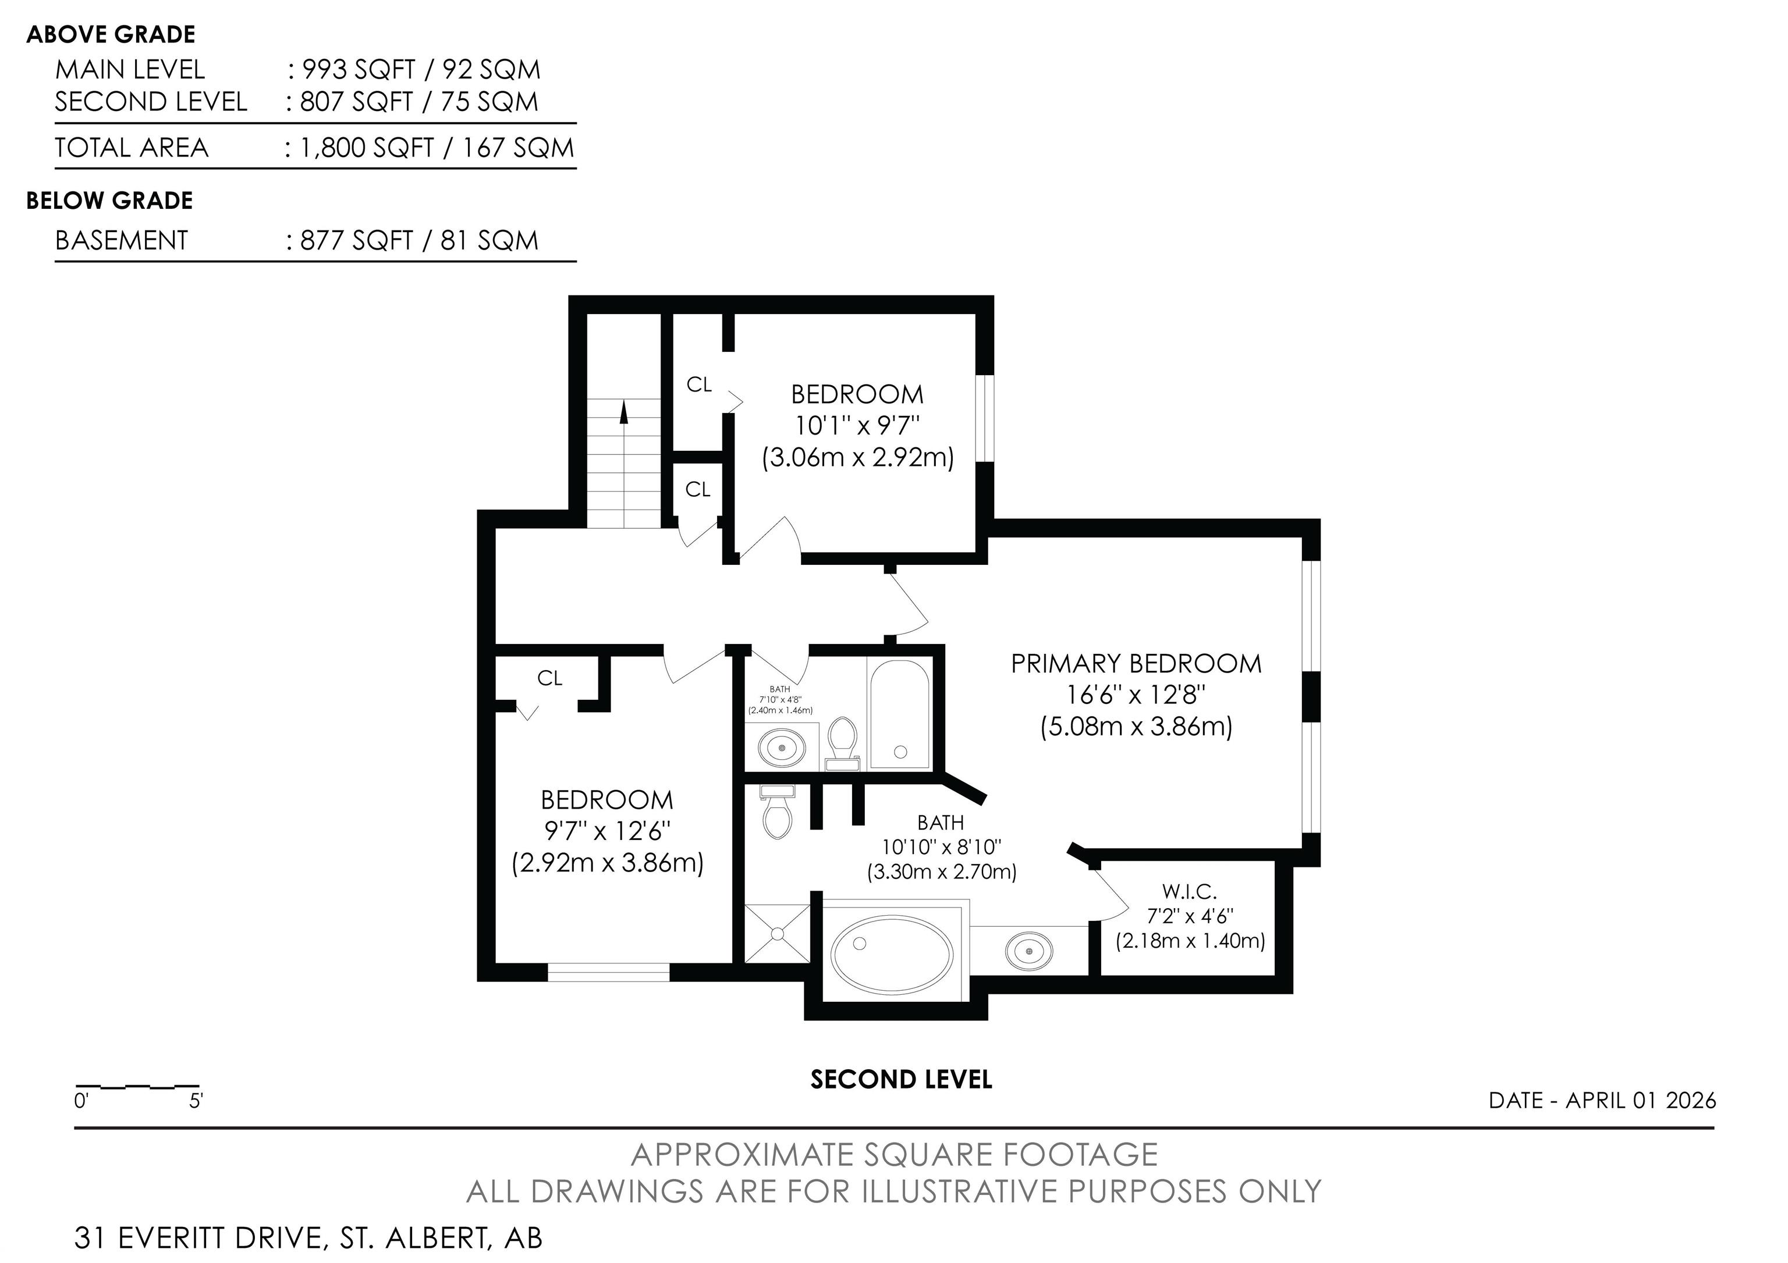
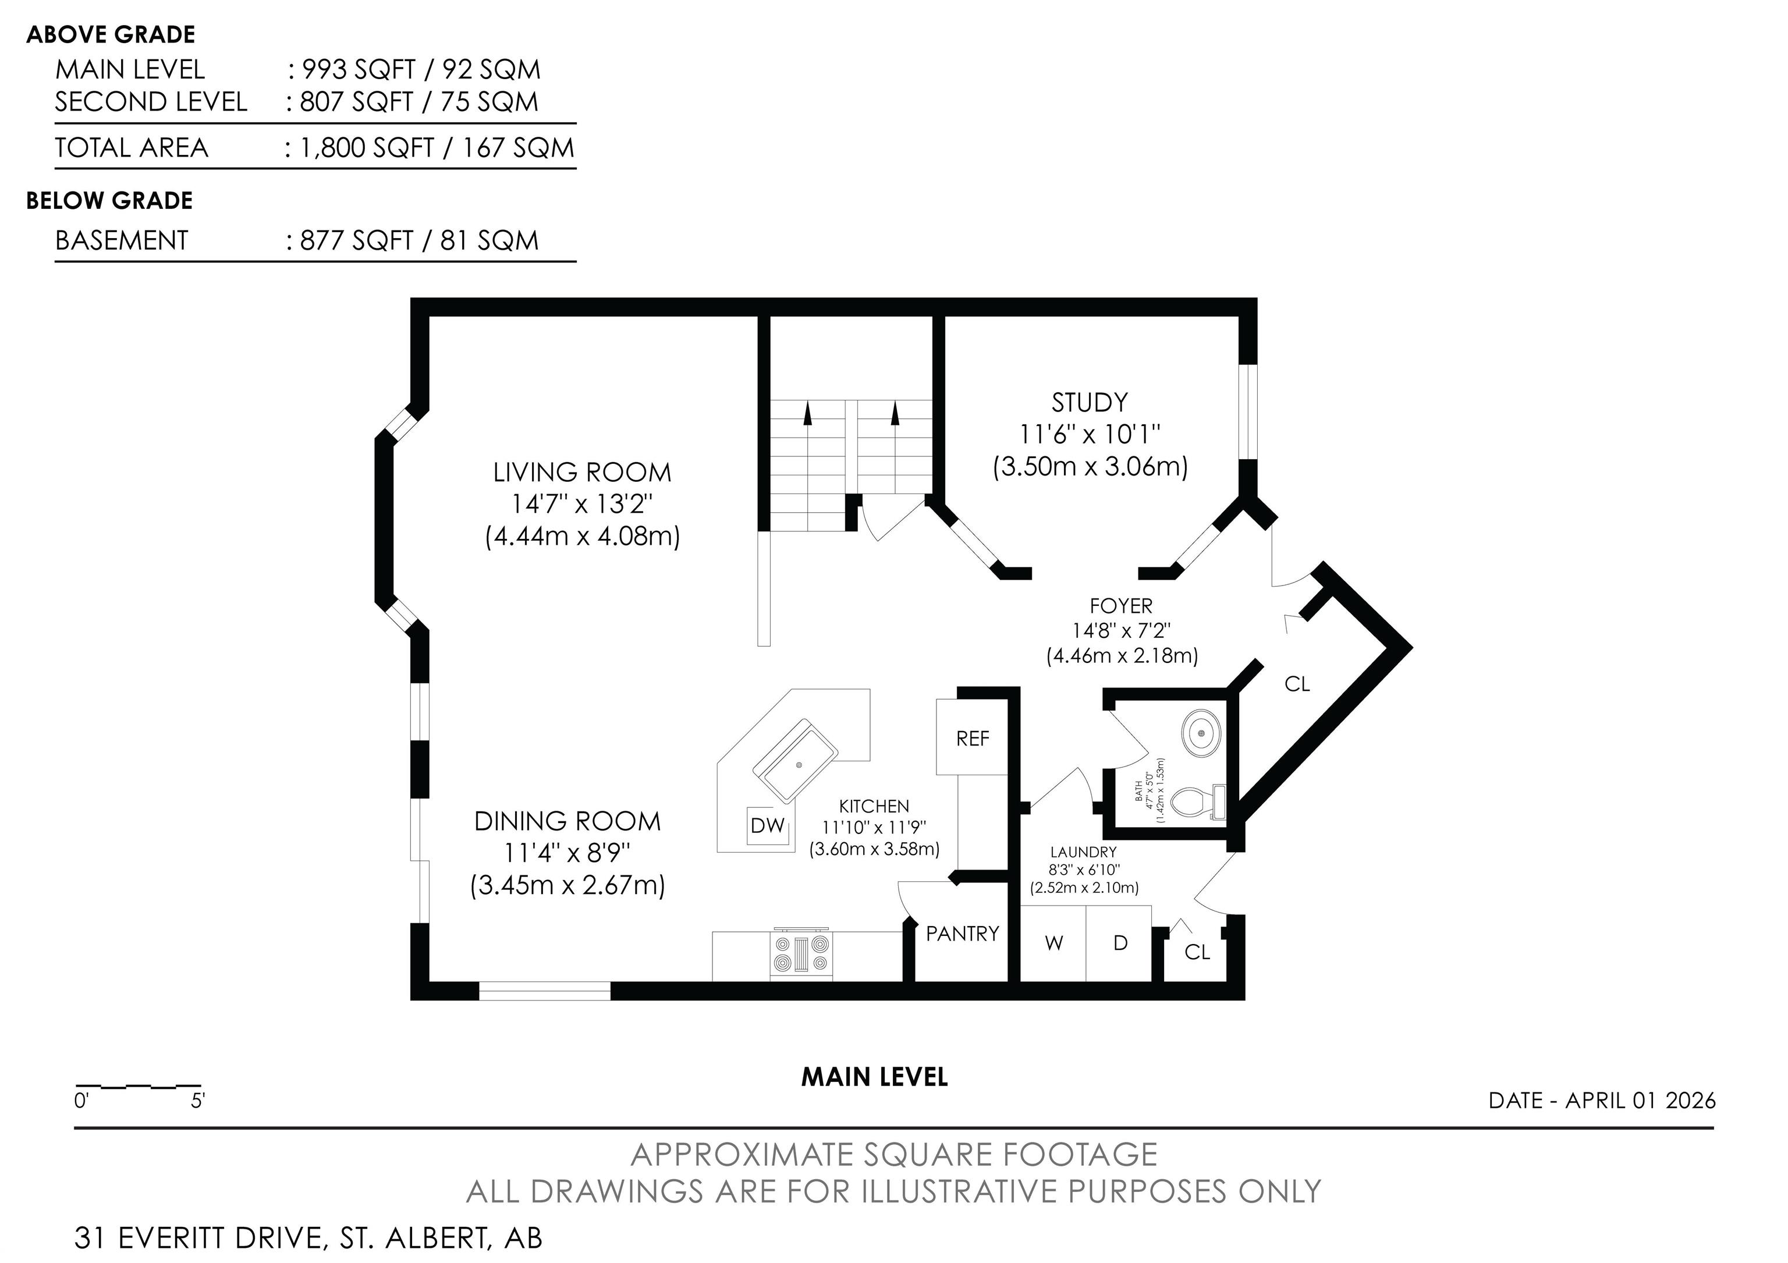
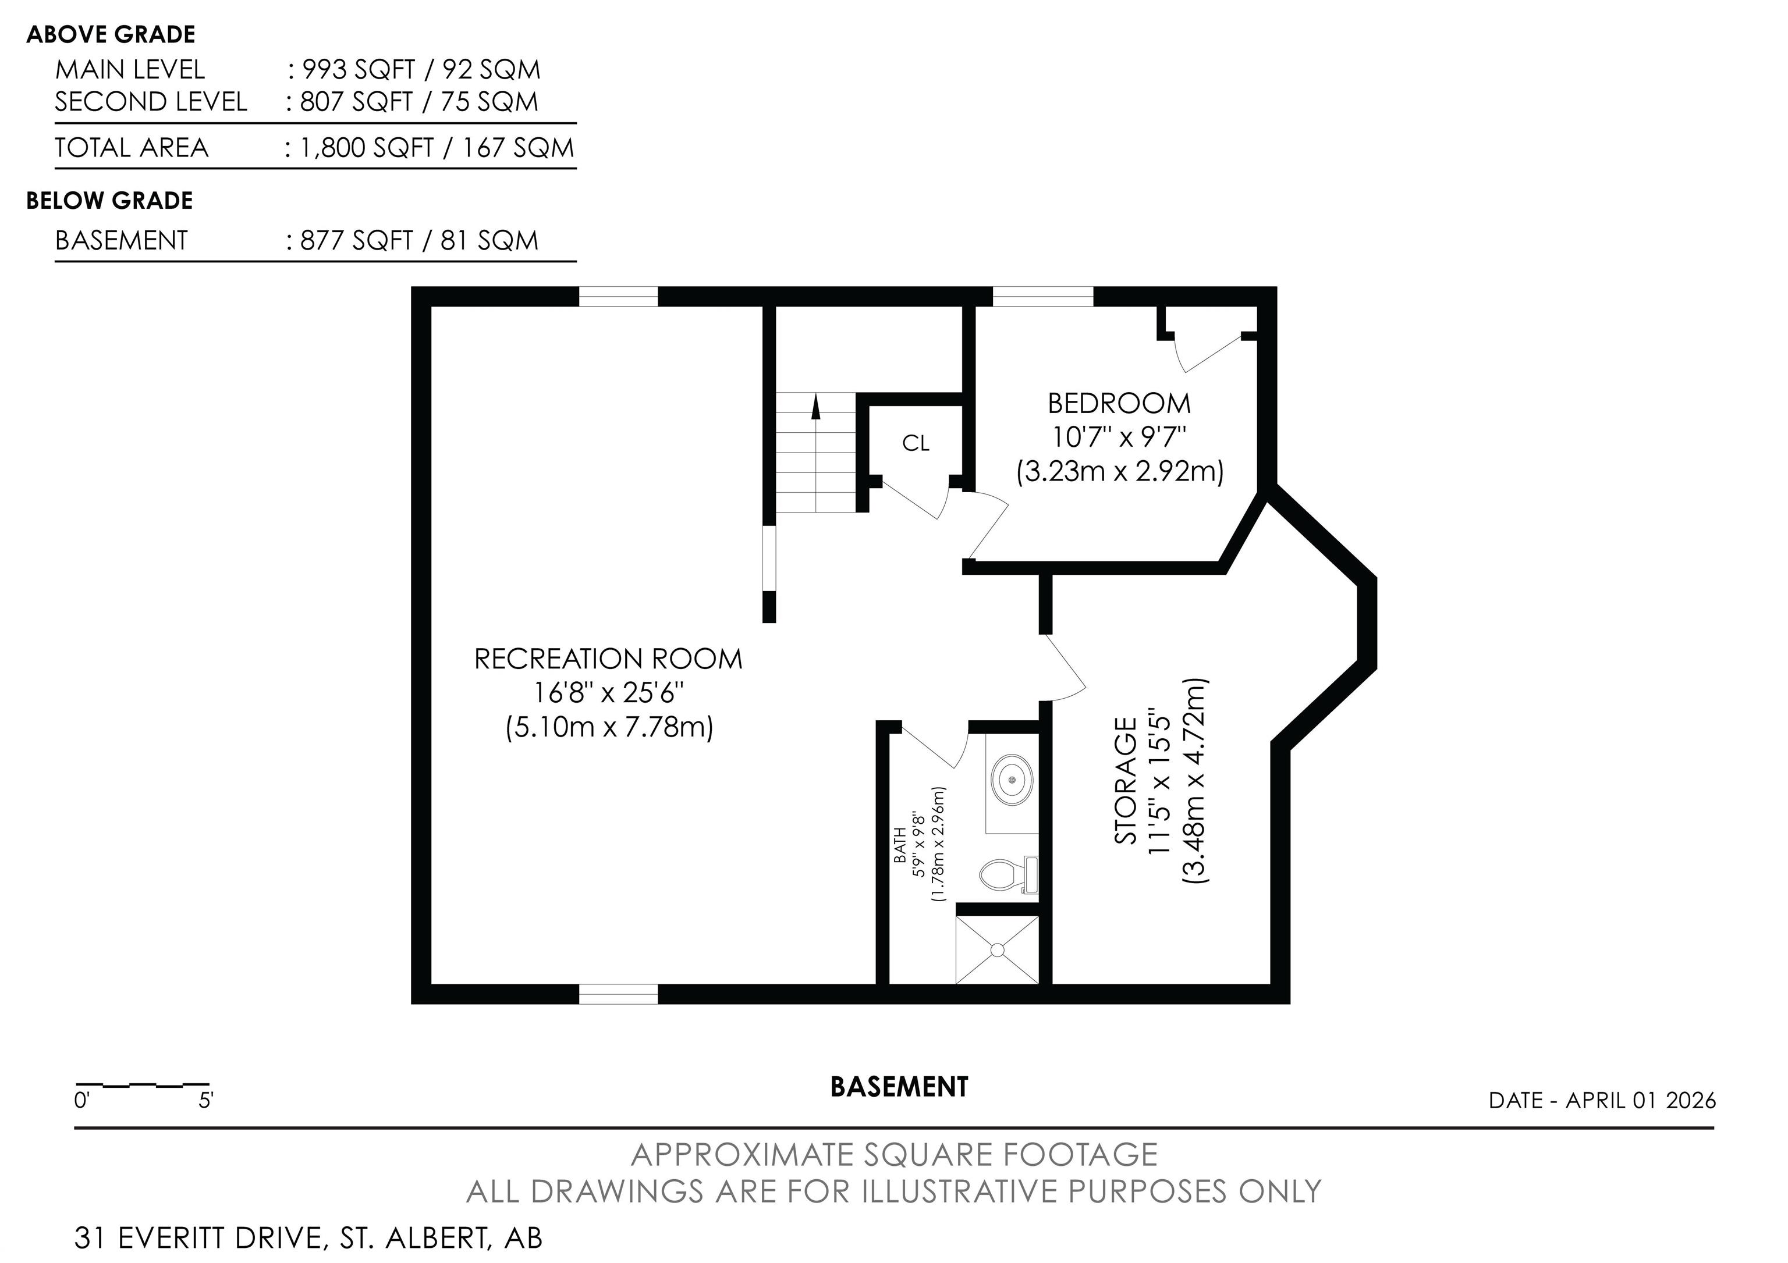
Stunning fully finished 2-storey Daytona BENZ home with vaulted ceilings and large windows, offering abundant natural light and views of the spacious deck and well-maintained backyard. The main floor features a versatile dining room/den ideal for a home office, convenient laundry with a new washer, and an open-concept layout. Kitchen was fully updated in 2025 with quartz countertops, new dishwasher, hood fan microwave, flowing into a large family room with fireplace. Main level light fixtures and window coverings updated in 2024. Upstairs offers 3 generous bedrooms, including a primary suite with walk-in closet and ensuite, plus a large 4-piece bath. The finished basement includes a rec room, bedroom, full bath, and ample storage. Other updates include flooring and paint (2022). Enjoy a backyard with deck, paved patio, shed, storage container, cherry & apple trees. Extra-wide garage fits a crew cab truck and an SUV. Close to schools, shopping (including Costco), public transit, parks, and walking trails.
Listing Information
- Prop. Type:
- Detached Single Family
- Property Style:
- 2 Storey
- Status:
- Active
- City:
- St. Albert
- MLS® Number:
- E4480164
- Bedrooms:
- 4
- Neighbourhood:
- Erin Ridge
- Area:
- Edmonton
- Province:
- Alberta
- Listing Price:
- $599,900
General Information
- Year Built:
- 2009
- Total Square Feet:
- 1798ft2
Additional Information
- Basement Dev:
- Full, Finished
- Parking:
- Double Garage Attached, Over Sized
VIP-Only Information
- Sign-Up or Log-in to view full listing details:
- Sign-Up / Log In
This property is listed by Royal Lepage Premier Real Estate and provided here courtesy of
Andy Verhagen.
For more information or to schedule a viewing please contact Andy Verhagen.

Data is deemed reliable but is not guaranteed accurate by the REALTORS® Association of Edmonton.
