This property is listed by RE/MAX Elite.
Data was last updated 2025-06-25 at 20:18:11 GMT
$1,950,000
14505 Summit Drive Edmonton, Alberta
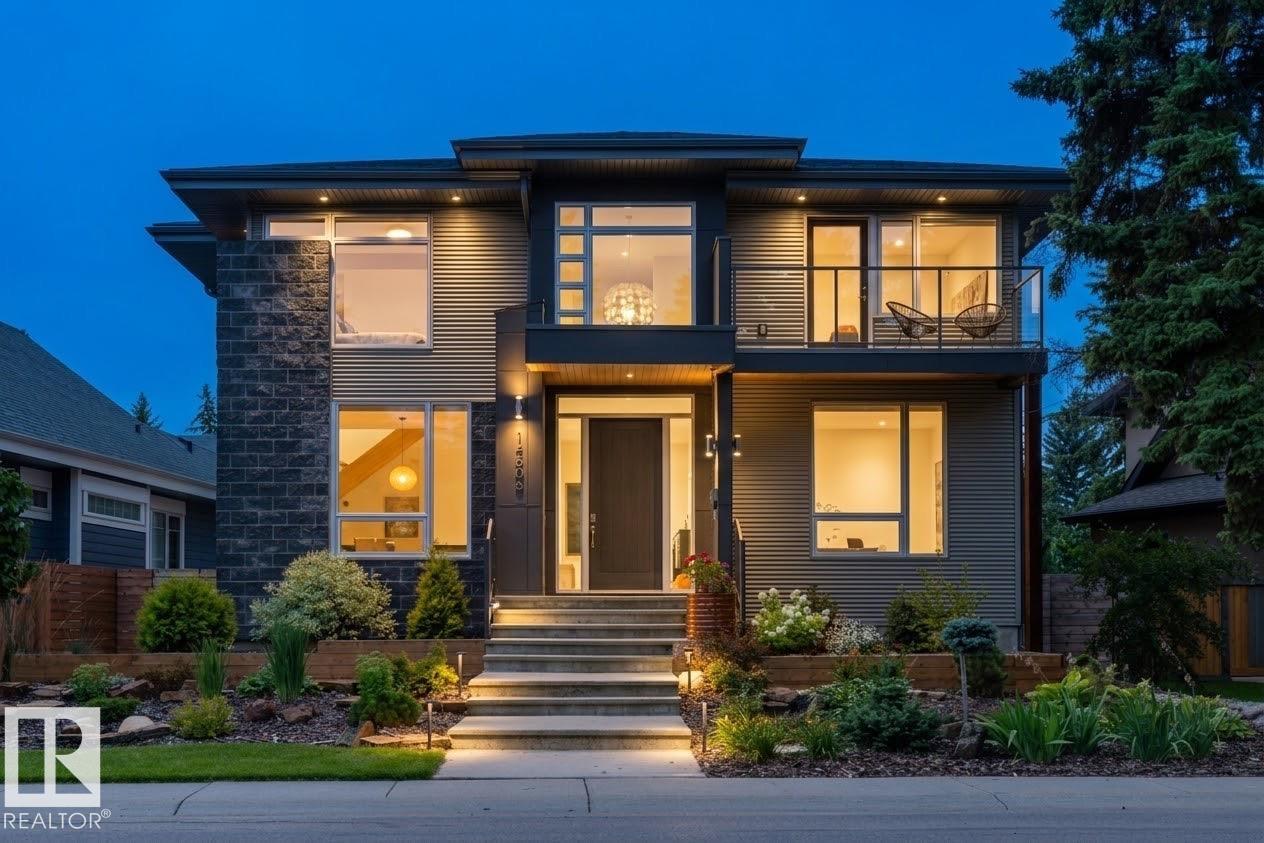
LOCATED ON SUMMIT DRIVE - FRONTING MACKINNON RAVINE this stunning 2931 SQFT contemporary style 4+1 BEDROOM, 3.5 BATH home in prestigious CRESTWOOD will take your breath away. Features 10-FOOT CEILINGS and TRIPLE-PANE WINDOWS that fill the home with natural light. Flexible main floor offers space for a formal dining room, sitting room, or music room. The CUCINA BELLA KITCHEN includes STAINLESS STEEL APPLIANCES, INDUCTION COOKTOP, DOUBLE WALL OVENS, CAMBRIA COUNTERTOPS, A WALK-IN PANTRY, LARGE ISLAND, BEVERAGE CENTRE, and BREAKFAST NOOK, opening to the living room. Upstairs offers a spacious PRIMARY SUITE WITH A WALK-IN CLOSET and SPA-INSPIRED ENSUITE, plus THREE ADDITIONAL BEDROOMS and a cozy nook with ravine views. The FINISHED BASEMENT FEATURES A RECREATION ROOM, GYM, FIFTH BEDROOM, and FULL BATH. Complete with a rear MUDROOM, low-maintenance yard with DECK, and OVERSIZED DOUBLE DETACHED GARAGE WITH EV WIRING. An exceptional home in one of Edmonton's most desirable neighbourhoods.
Listing Information
- Prop. Type:
- Detached Single Family
- Property Style:
- 2 Storey
- Status:
- Active
- City:
- Edmonton
- MLS® Number:
- E4504530
- Bedrooms:
- 5
- Neighbourhood:
- Crestwood
- Area:
- Edmonton
- Province:
- Alberta
- Listing Price:
- $1,950,000
General Information
- Year Built:
- 2014
- Total Square Feet:
- 2931ft2
Additional Information
- Basement Dev:
- Full, Finished
- Parking:
- Double Garage Detached
VIP-Only Information
- Sign-Up or Log-in to view full listing details:
- Sign-Up / Log In
Image Gallery


Location

Andy Verhagen
RE/MAX Elite
7815 101 Avenue, Edmonton, Alberta
Office: 780-907-8202
Mobile: 780-907-8202
Fax: 780-665-7268
RE/MAX Elite
7815 101 Avenue, Edmonton, Alberta
Office: 780-907-8202
Mobile: 780-907-8202
Fax: 780-665-7268
Data is deemed reliable but is not guaranteed accurate by the REALTORS® Association of Edmonton.