This property is listed by Exp Realty.
Data was last updated 2025-06-25 at 20:18:11 GMT
$699,900
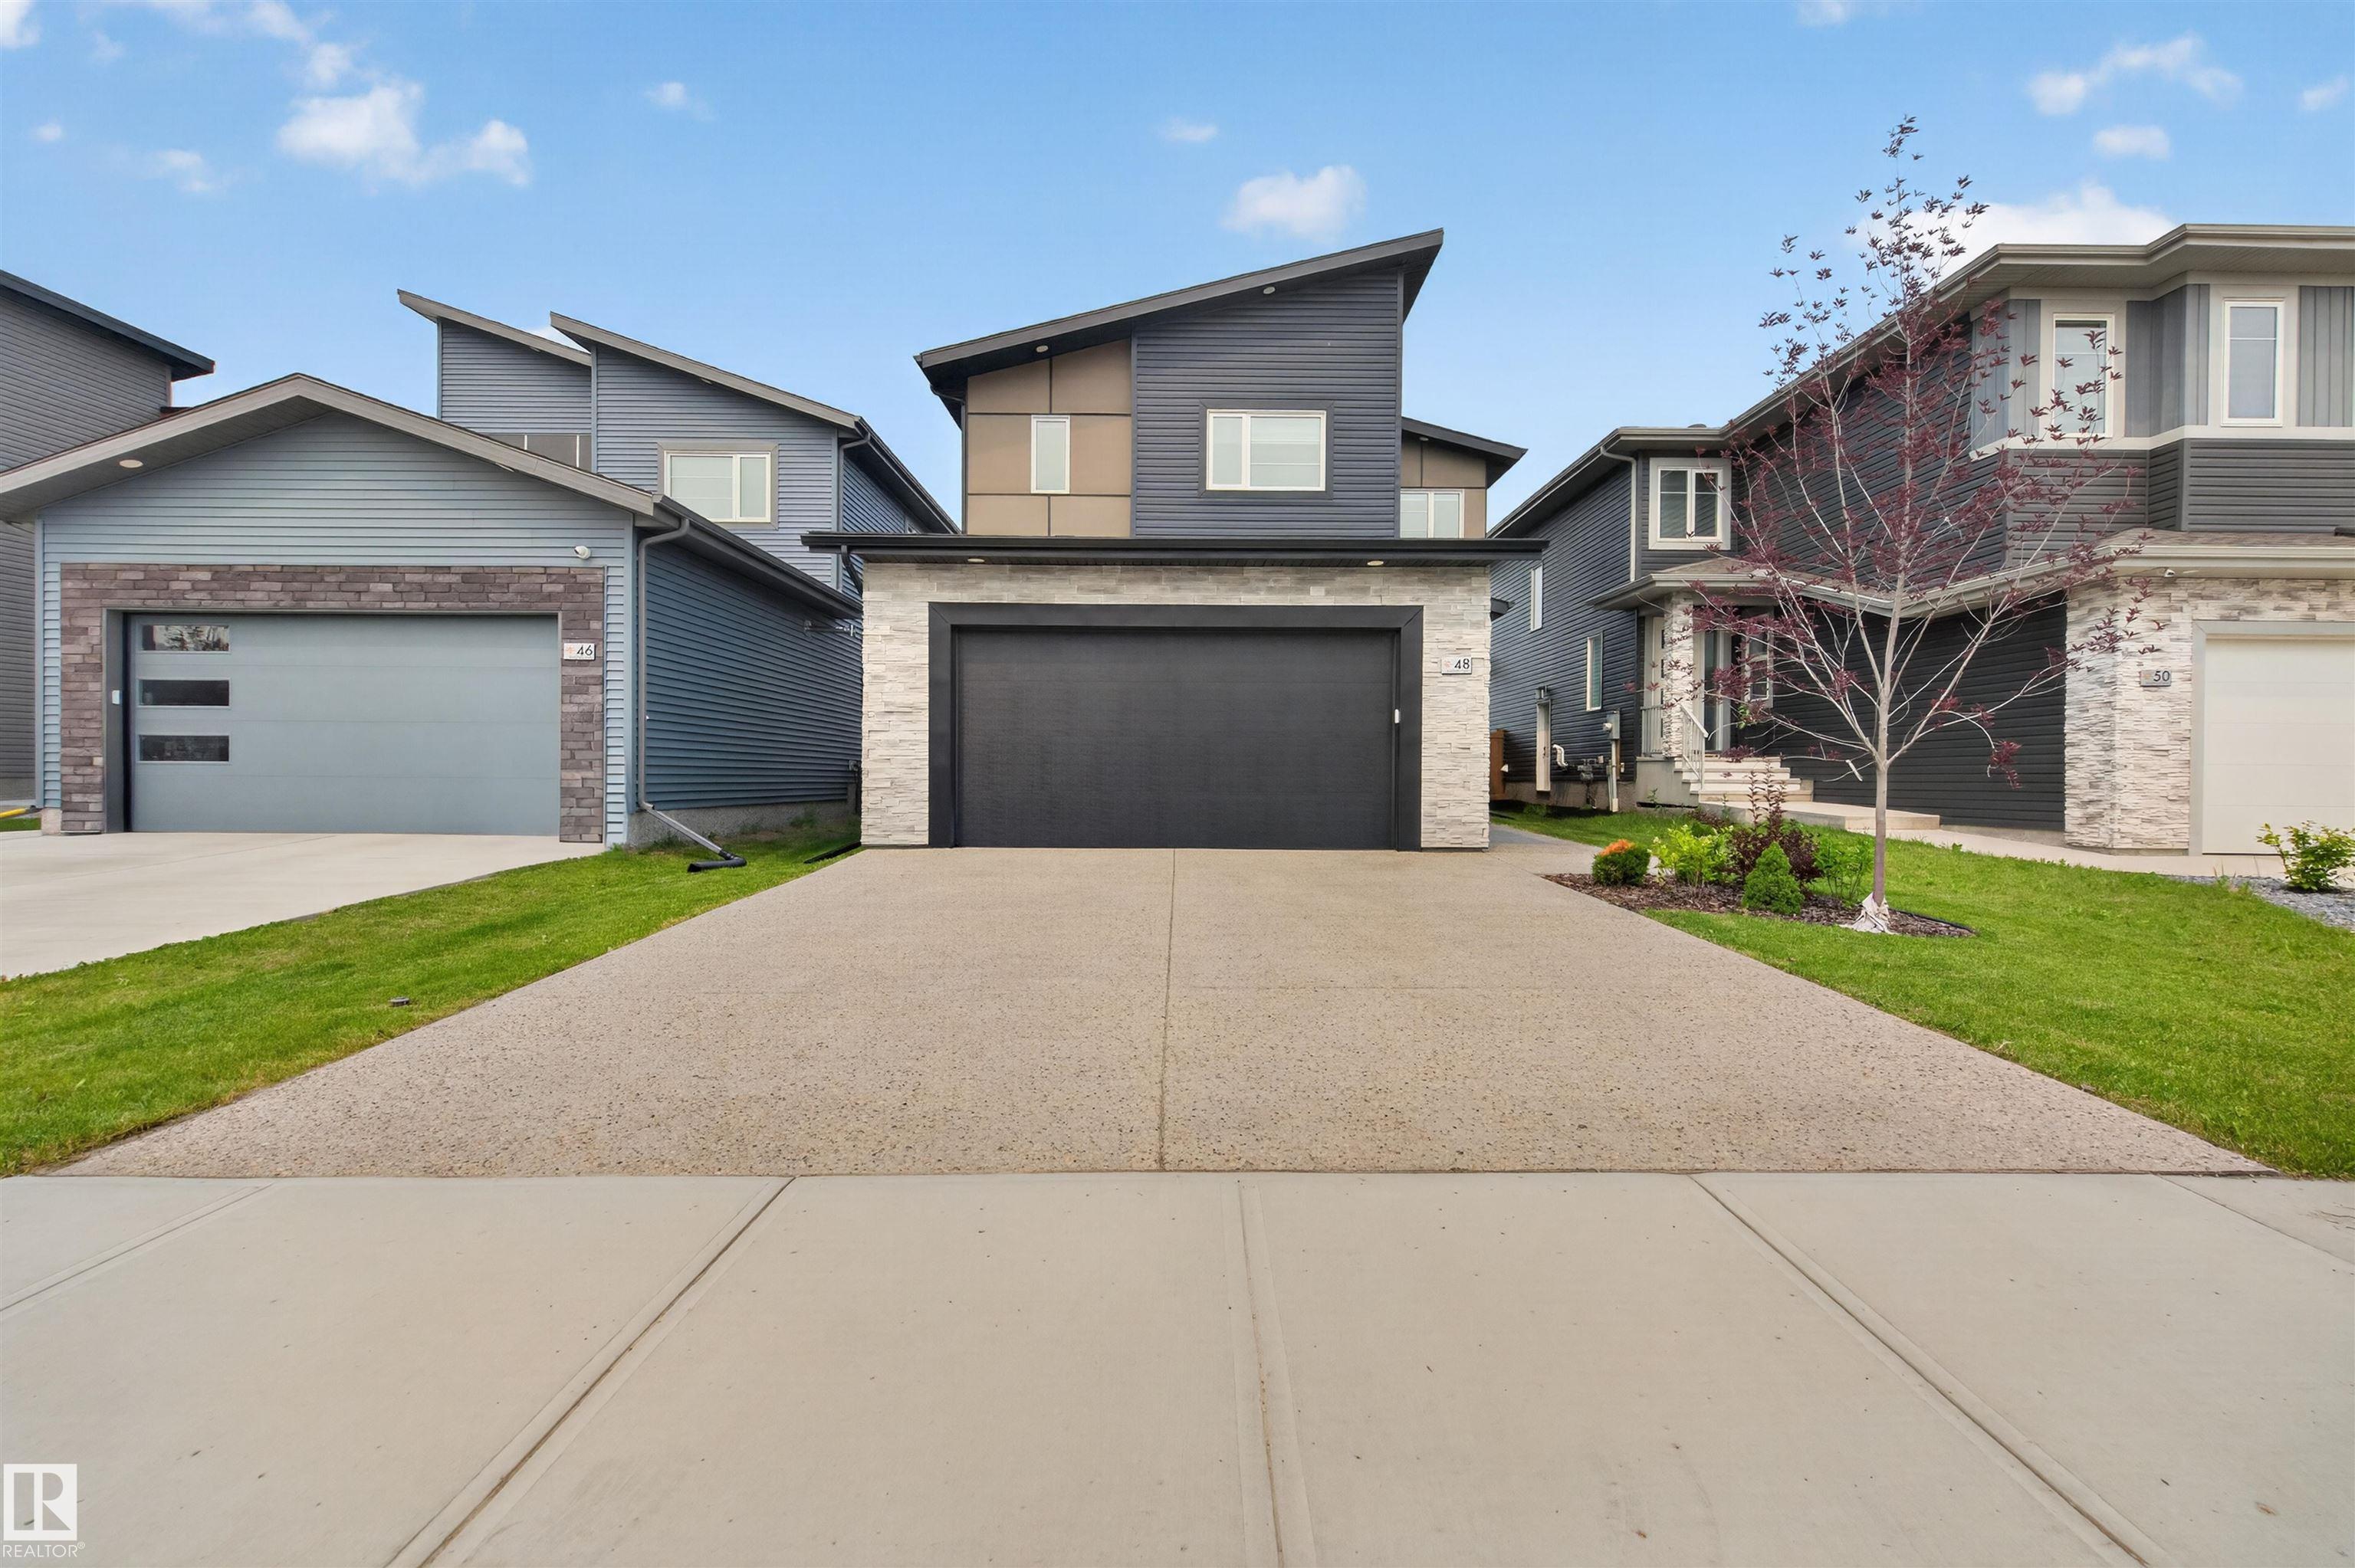
48 EDGEFIELD Way St. Albert, Alberta
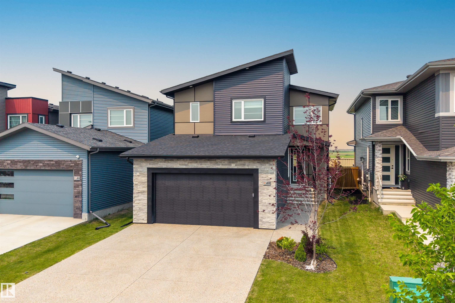
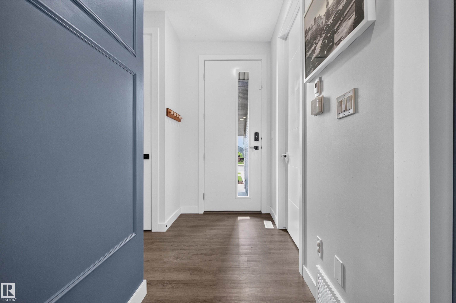
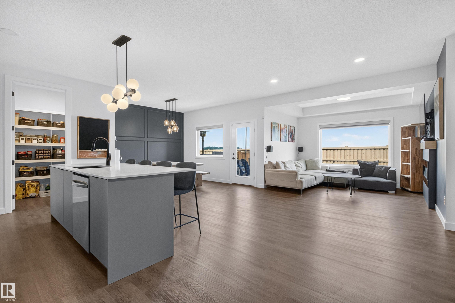
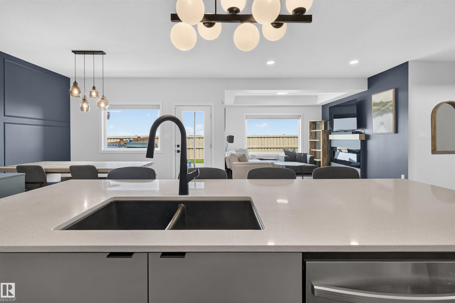
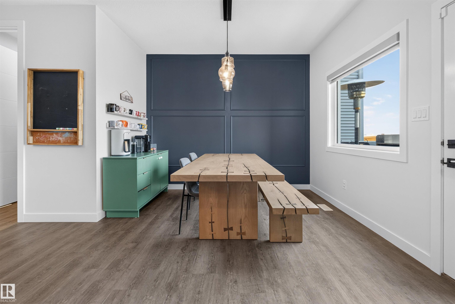
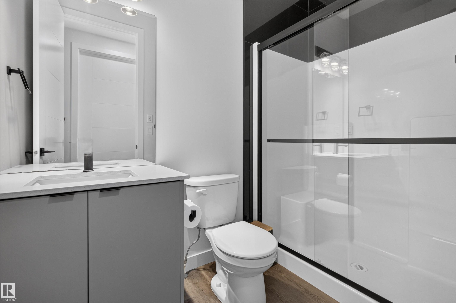
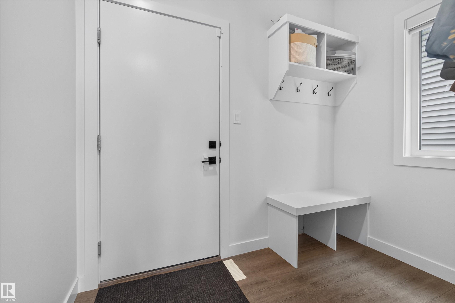
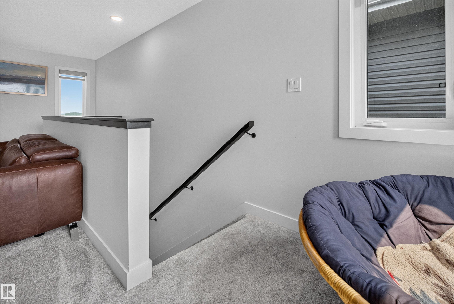
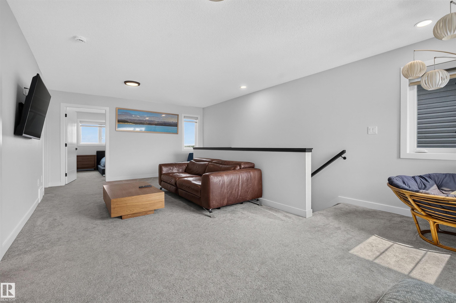
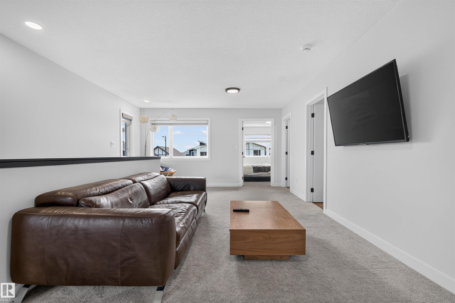
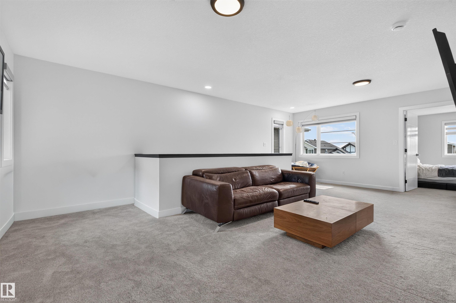
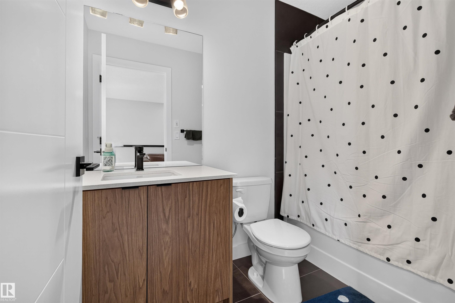
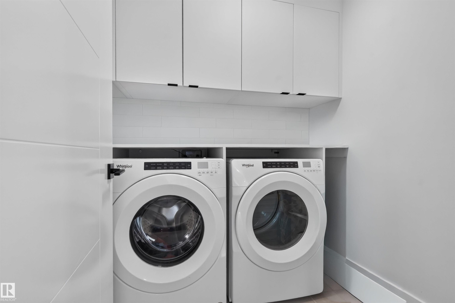
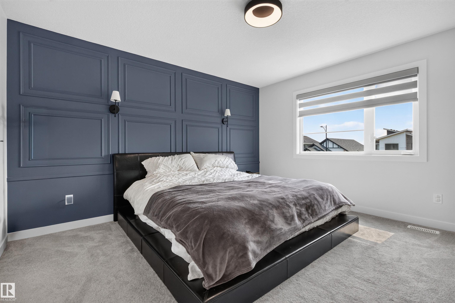
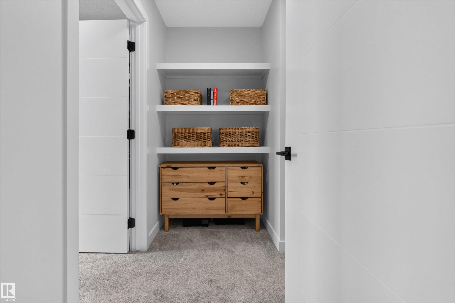
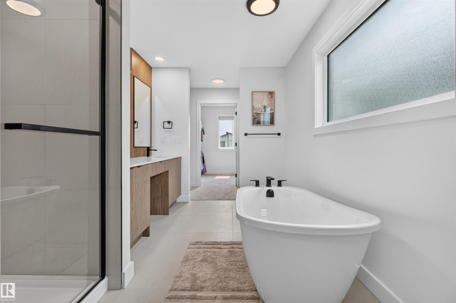
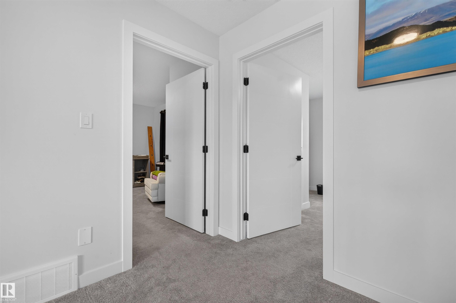
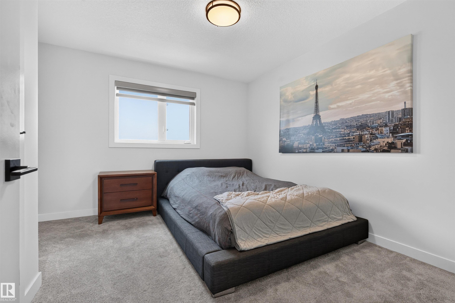
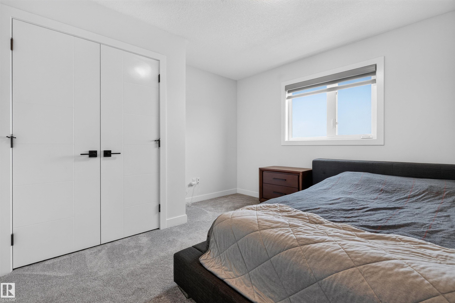
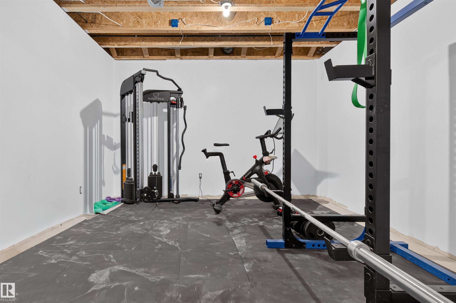
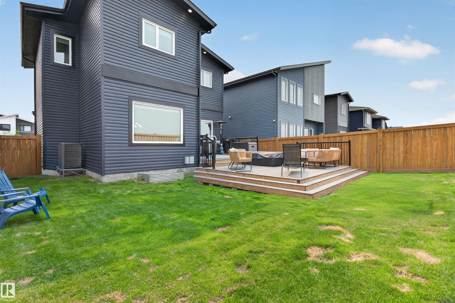
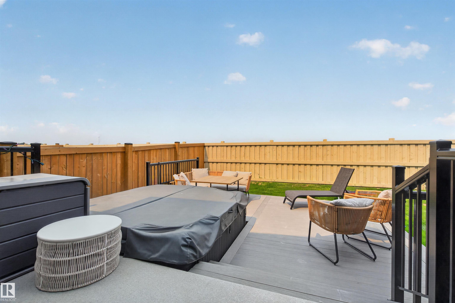
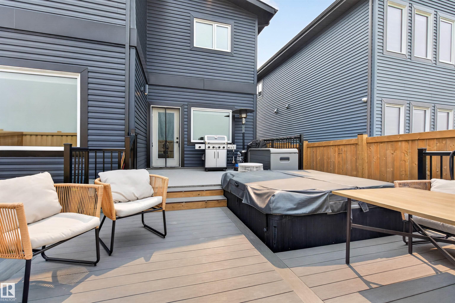
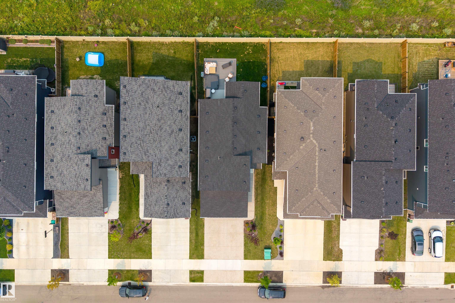
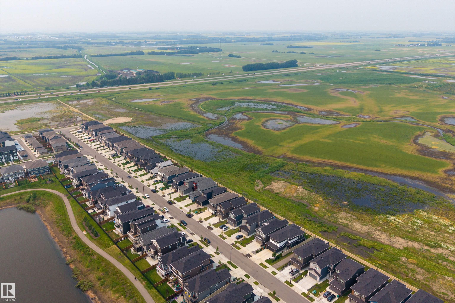
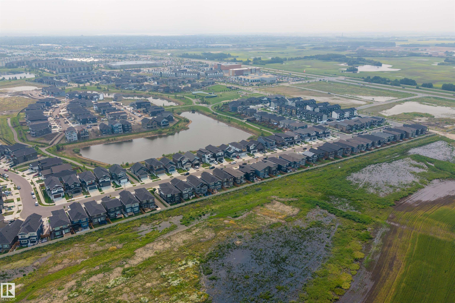
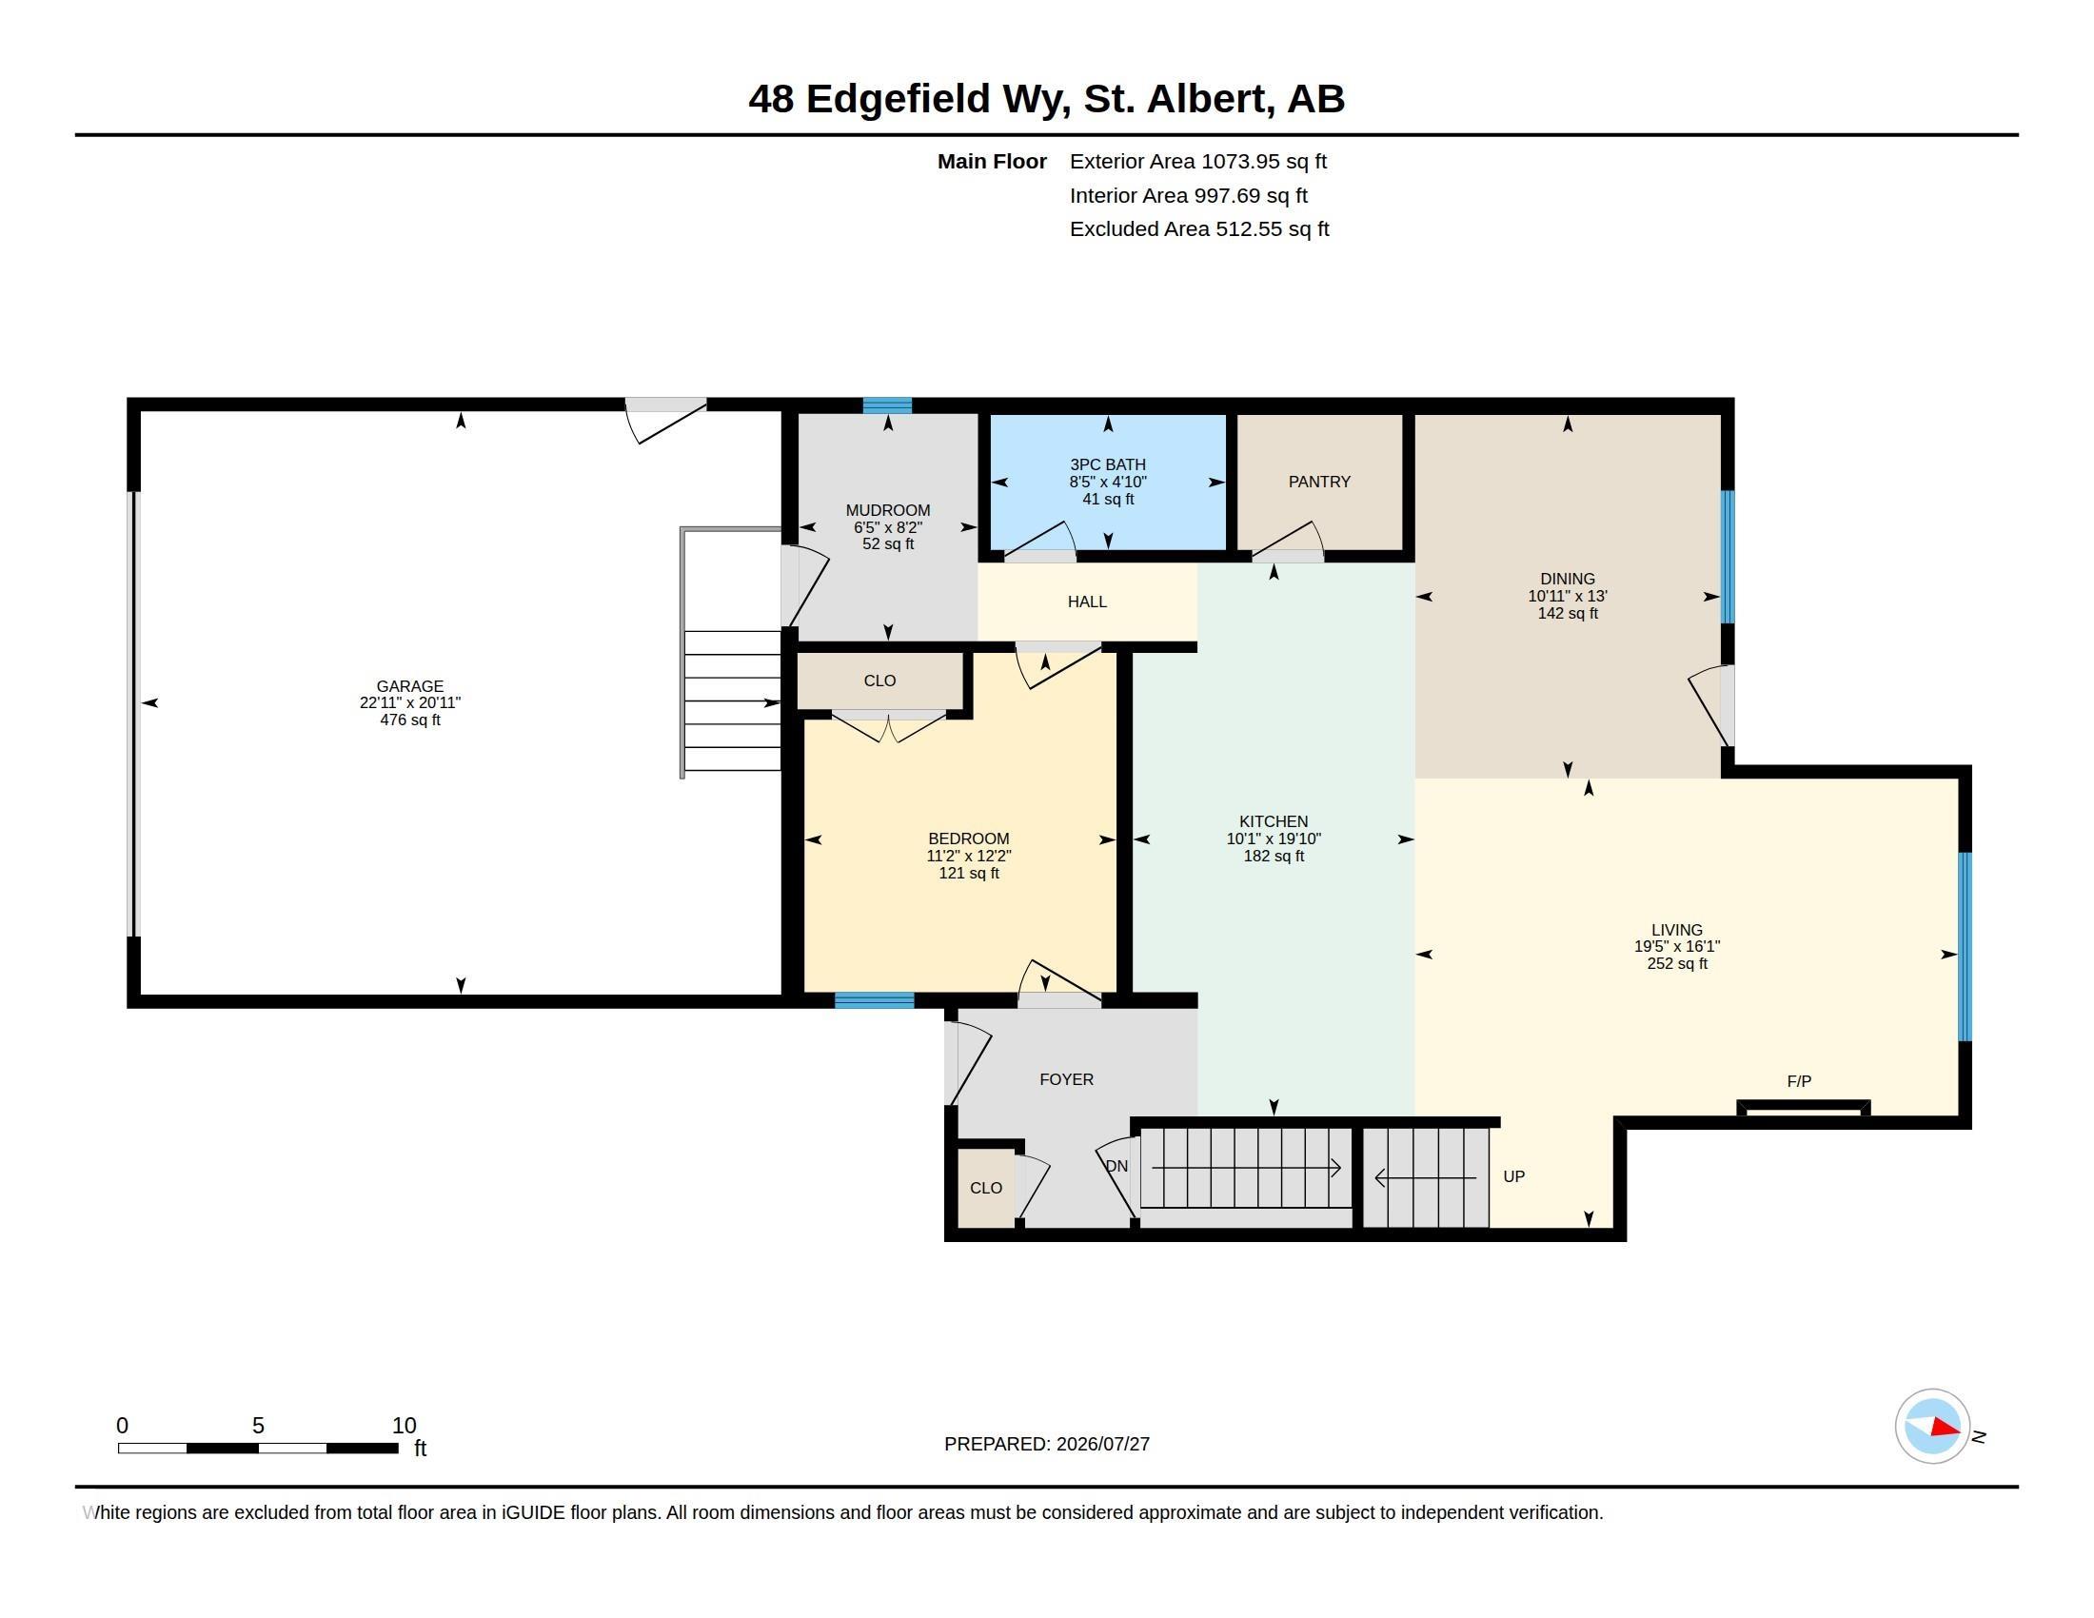
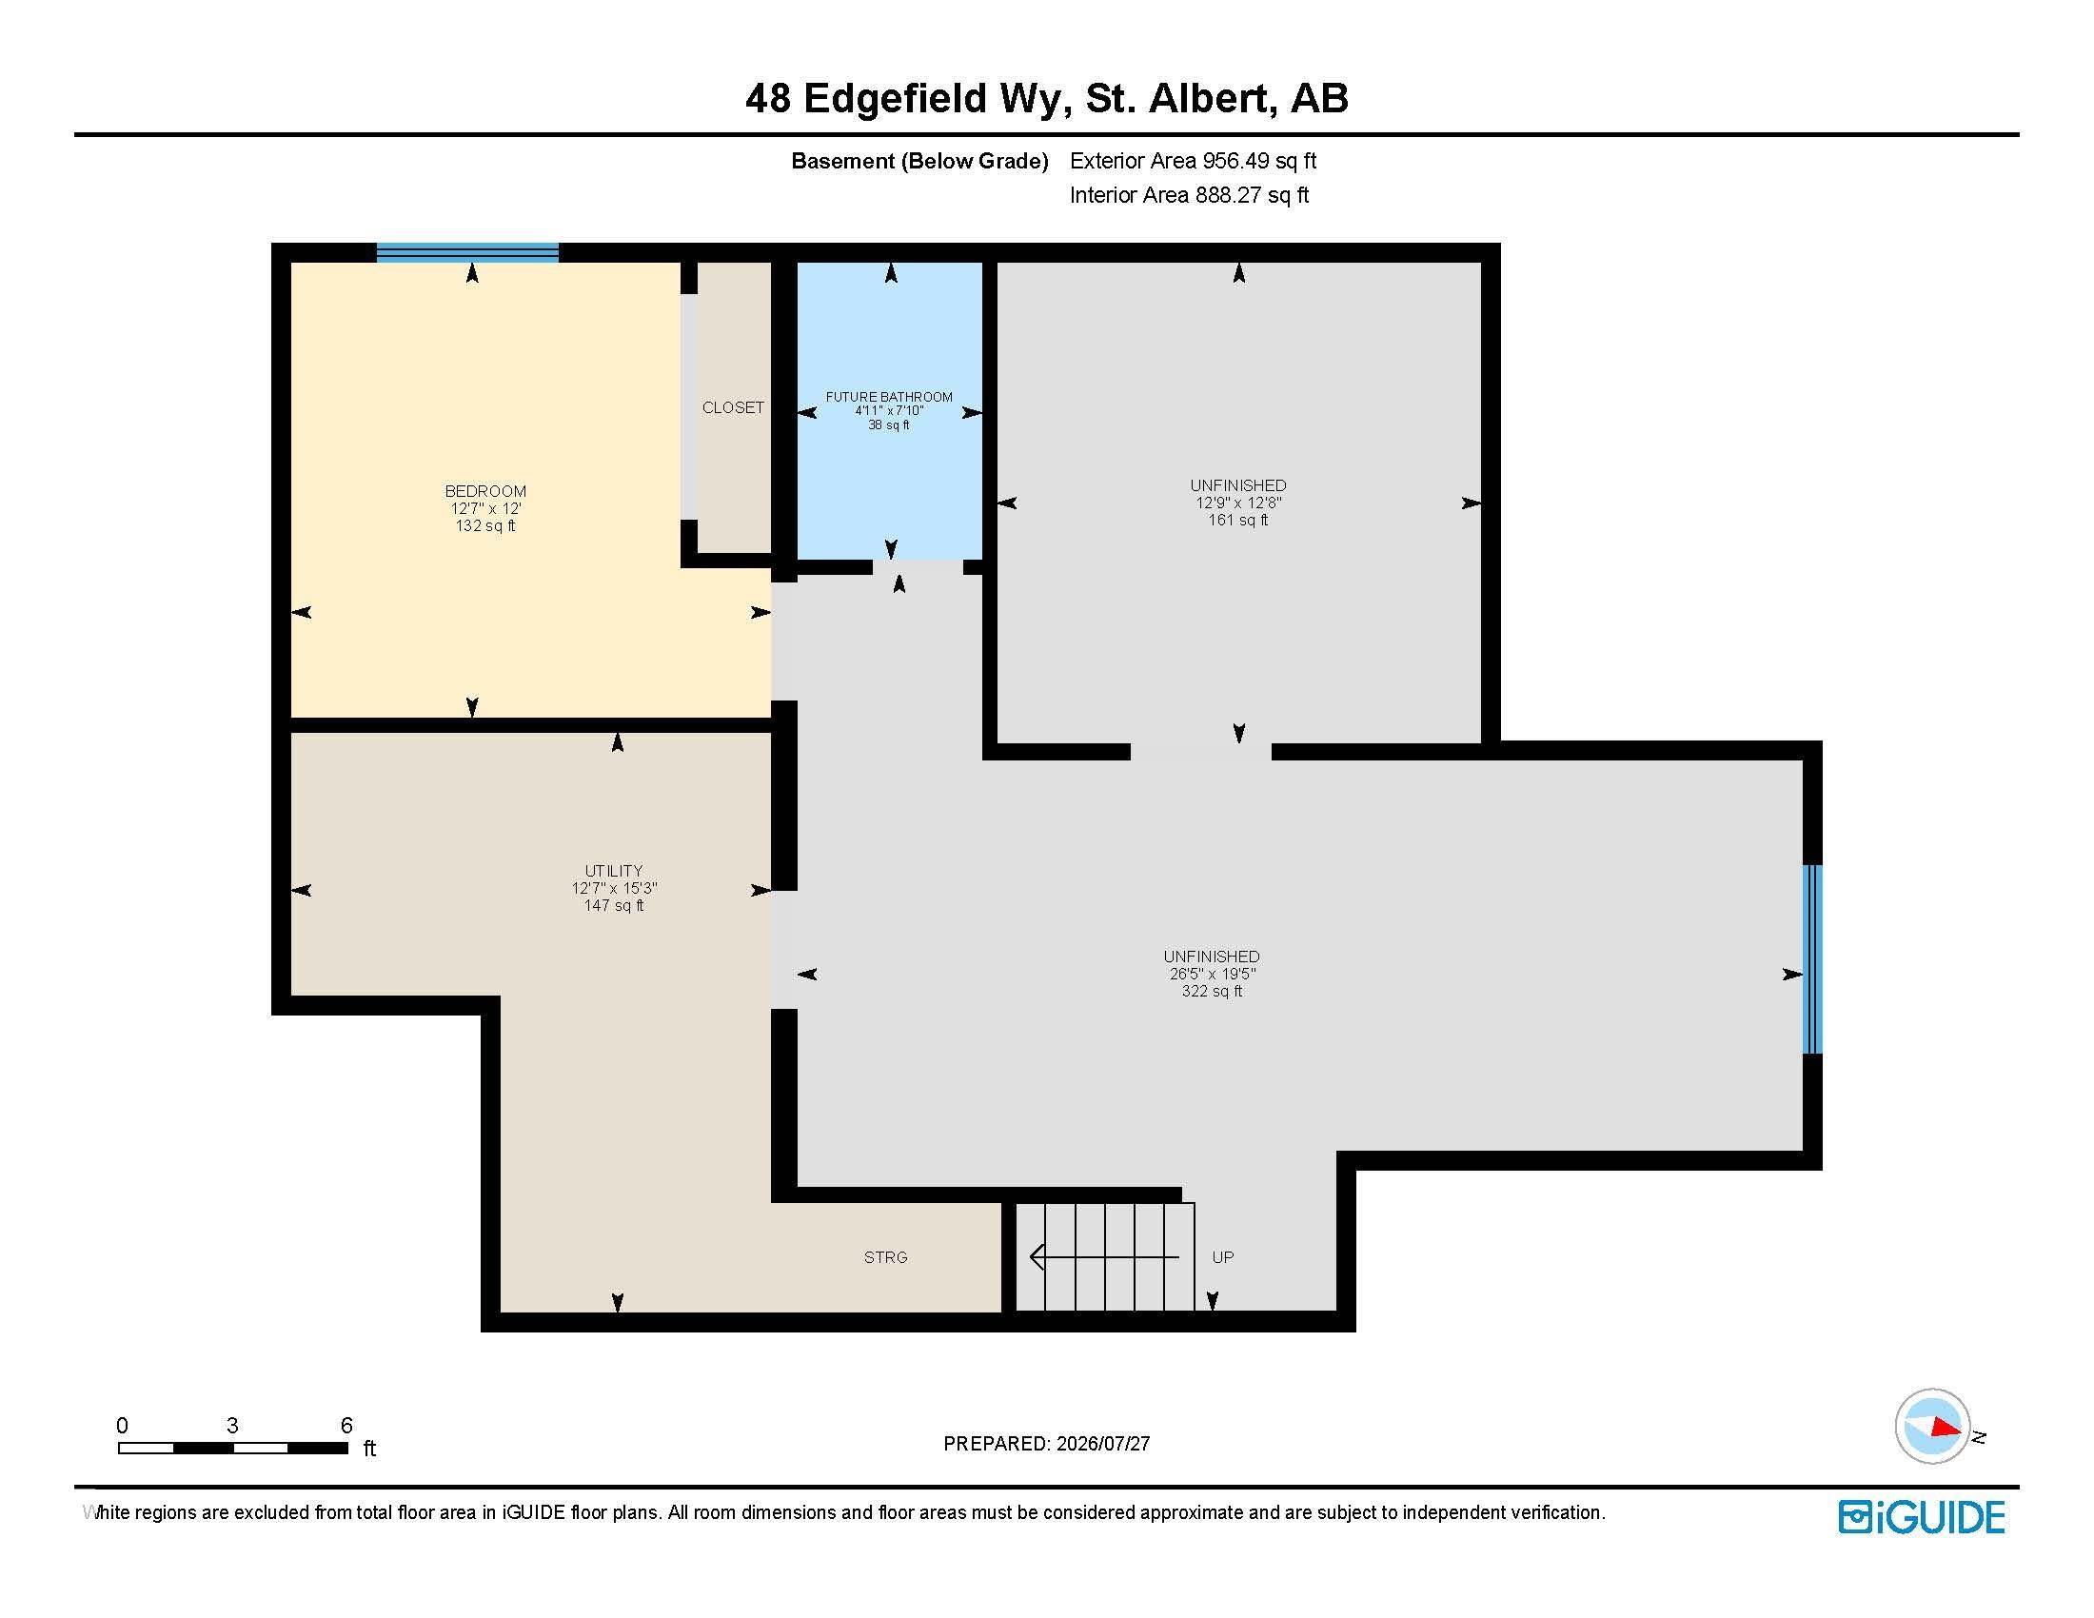
Welcome to this beautifully maintained 2-storey in the sought-after community of Erin Ridge North! Offering over 2,300 sq. ft. above grade, this 5-bedroom, 3-bath home features a bright open-concept layout with 9' ceilings, 8' doors, a spacious living room with fireplace, chef-inspired kitchen with quartz countertops, stainless steel appliances, walk-in pantry, and large dining area. A main floor bedroom and full 3-pc bath provide excellent flexibility for guests or a home office. Upstairs you'll find a spacious family room, convenient laundry, 3 additional bedrooms, including a generous primary suite with walk-in closet and spa-inspired 5-pc ensuite. The basement is partially finished and offers plenty of future potential. Enjoy CENTRAL A/C, fresh main floor paint, a large rear deck, fully landscaped and fenced yard, plus the rare benefit of NO REAR NEIGHBOURS. Ideally located close to parks, walking trails, schools, shopping, and easy commuter routes.
Listing Information
- Prop. Type:
- Detached Single Family
- Property Style:
- 2 Storey
- Status:
- Active
- City:
- St. Albert
- MLS® Number:
- E4500918
- Bedrooms:
- 5
- Neighbourhood:
- Erin Ridge North
- Area:
- Edmonton
- Province:
- Alberta
- Listing Price:
- $699,900
General Information
- Year Built:
- 2024
- Total Square Feet:
- 2314ft2
Additional Information
- Basement Dev:
- Full, Partially Finished
- Parking:
- Double Garage Attached
VIP-Only Information
- Sign-Up or Log-in to view full listing details:
- Sign-Up / Log In
Image Gallery
















Location

Andy Verhagen
RE/MAX Elite
7815 101 Avenue, Edmonton, Alberta
Office: 780-907-8202
Mobile: 780-907-8202
Fax: 780-665-7268
RE/MAX Elite
7815 101 Avenue, Edmonton, Alberta
Office: 780-907-8202
Mobile: 780-907-8202
Fax: 780-665-7268
Data is deemed reliable but is not guaranteed accurate by the REALTORS® Association of Edmonton.