This property is listed by Homes & Gardens Real Estate Limited.
Data was last updated 2025-06-25 at 20:18:11 GMT
$2,199,999
617 Magrath View Edmonton, Alberta

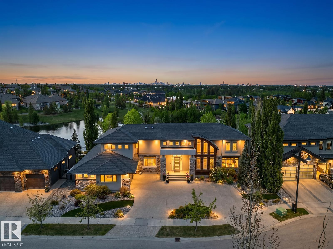
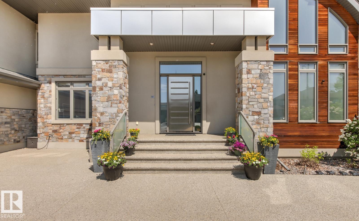
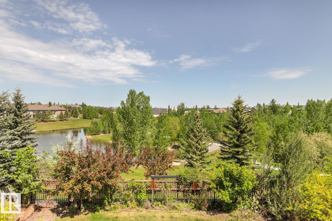
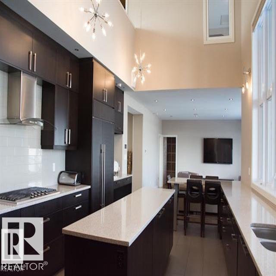
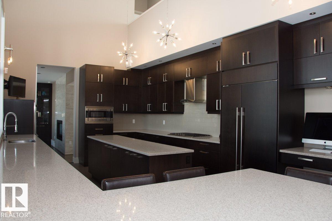
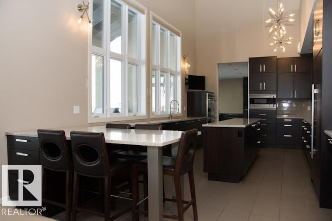
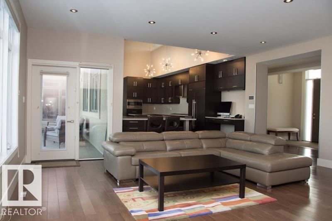
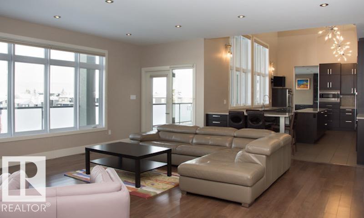
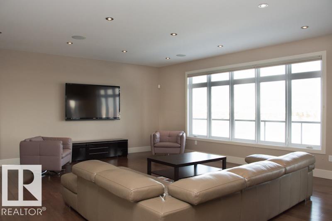
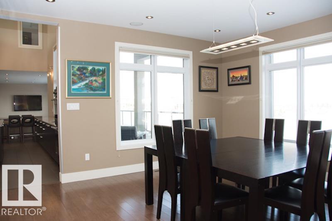
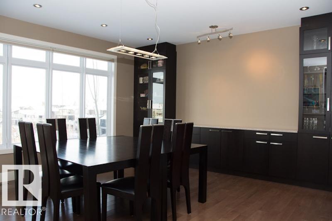
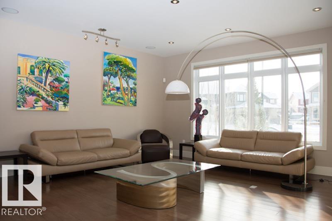
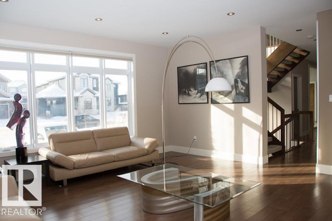
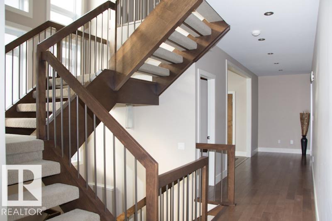
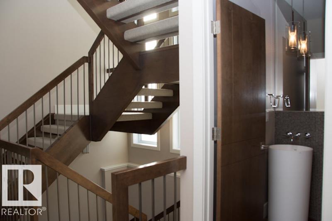
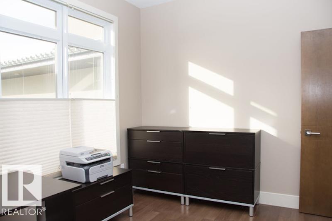
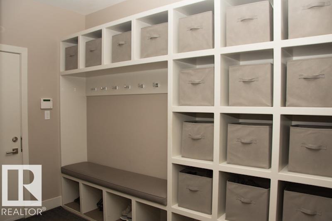
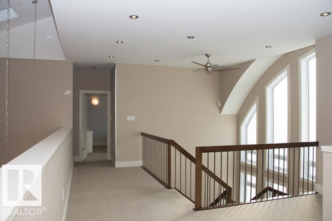
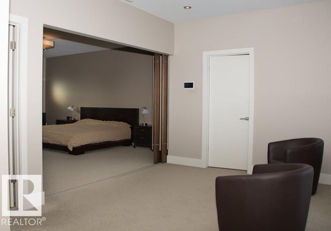
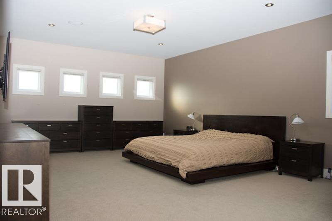
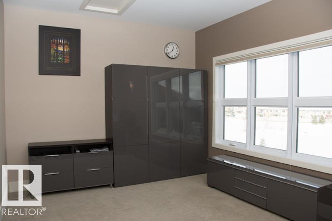
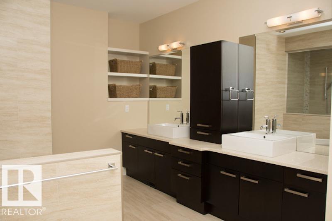
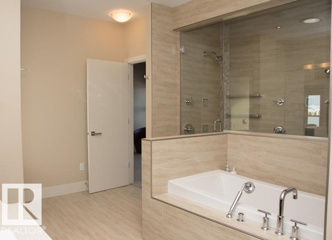
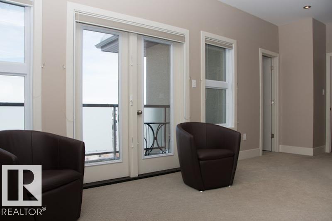
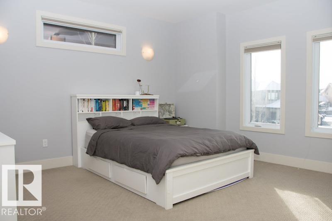
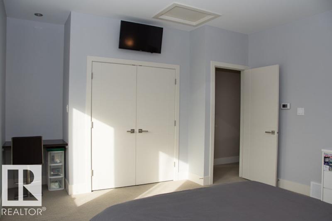
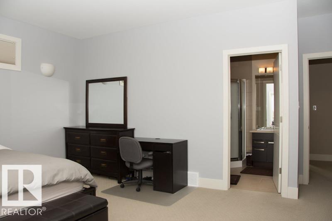
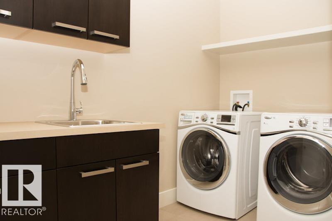
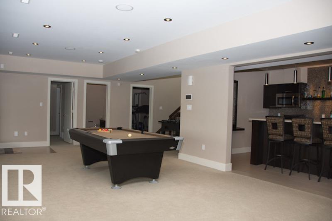
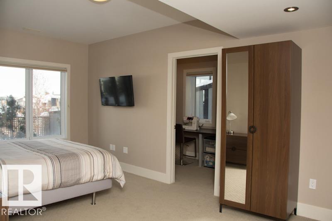
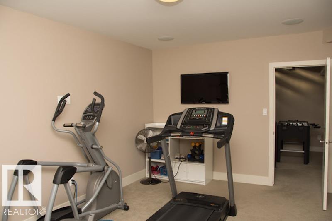
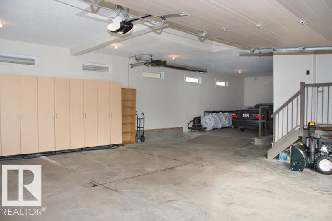
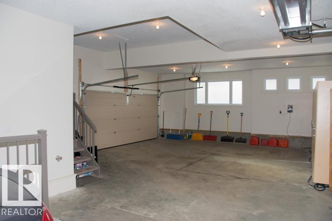
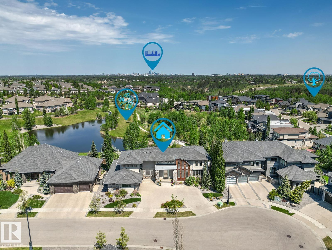
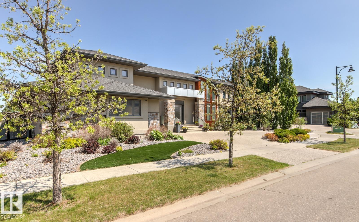
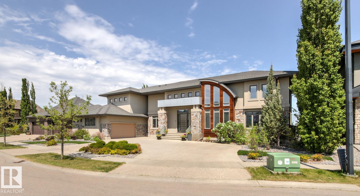
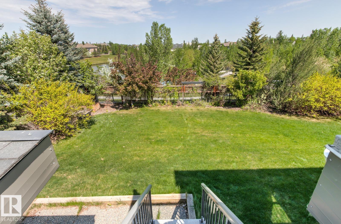
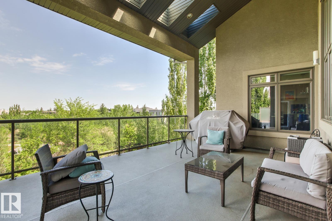
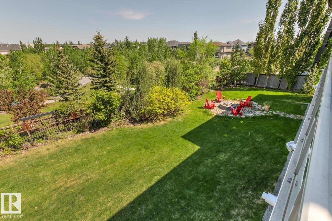
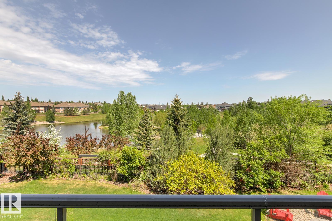
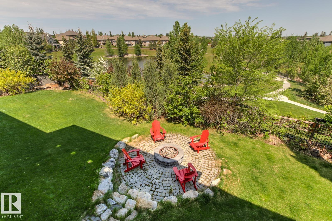
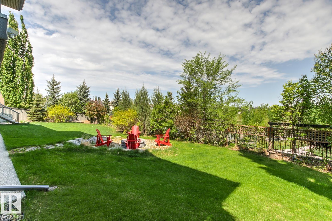
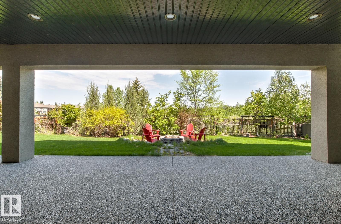
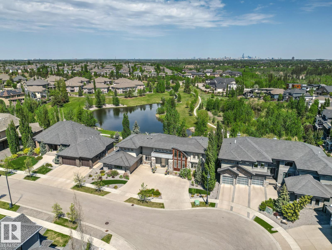
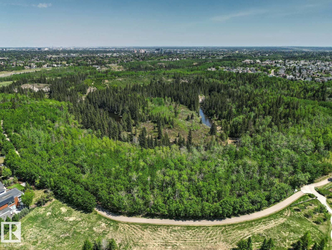
Million Dollar View!!! Extremely private yard backing onto water feature surrounded by nature and trails. Over 6000 sq ft of developed living space. Gourmet kitchen with vaulted ceilings and loads of natural light, top of the line appliances and huge island with quartz countertops. Chefs dream! Formal dining has built in cabinet's and a spectacular downtown view. Huge master bedroom that has office change area and true his and her closets. Ensuite is like your own spa complete with steam shower. Other bedrooms upstairs also have their own full baths. Fully developed walk out basement has full kitchen and exercise room. Large rec room area and separate entrance straight to garage. Tornado room or panic room built with 8 inches of concrete is ready just incase! Basement windows are equipped with metal roller blinds. For the car enthusiast the garage is over 1820 sq ft and can fit up to 4 cars or more with lift. Home has top of the line home control system featuring 7 zone security, lighting and sound.
Listing Information
- Prop. Type:
- Detached Single Family
- Property Style:
- 2 Storey
- Status:
- Active
- Condo/HOA Fee:
- $300.00
- City:
- Edmonton
- MLS® Number:
- E4490971
- Bedrooms:
- 5
- Neighbourhood:
- Magrath Heights
- Area:
- Edmonton
- Province:
- Alberta
- Listing Price:
- $2,199,999
General Information
- Year Built:
- 2010
- Total Square Feet:
- 4127ft2
Additional Information
- Basement Dev:
- Full, Finished
- Parking:
- Tandem, Triple Garage Attached, See Remarks
VIP-Only Information
- Sign-Up or Log-in to view full listing details:
- Sign-Up / Log In
Image Gallery
Location

Andy Verhagen
RE/MAX Elite
7815 101 Avenue, Edmonton, Alberta
Office: 780-907-8202
Mobile: 780-907-8202
Fax: 780-665-7268
RE/MAX Elite
7815 101 Avenue, Edmonton, Alberta
Office: 780-907-8202
Mobile: 780-907-8202
Fax: 780-665-7268
Data is deemed reliable but is not guaranteed accurate by the REALTORS® Association of Edmonton.